This spacious 3-bedroom 2.5 Bath home offers an ideal blend of comfort, style, and convenience in a beautifully groomed neighborhood in Warren Township Schools. Step inside to a huge living area that flows effortlessly into an updated kitchen with bar seating, ample cabinet space. A separate dining room provides the perfect setting for family dinners or entertaining guests. The main level also includes a convenient guest half bath. Upstairs, you'll find three sizable bedrooms plus a large loft-perfect for a second living area, home office, or playroom. The primary suite and secondary bedrooms offer generous walk-in closets, and there are two full baths upstairs. Storage is abundant throughout the home, making organization easy. The two-car garage provides plenty of parking and additional storage. The backyard is completely fenced in with beautiful pond views. The ample outdoor living space that's perfect for grilling, relaxing, or entertaining. The community features ponds and sidewalks, ideal for evening walks or bike rides. Located close to shopping, restaurants this home combines suburban tranquility with everyday convenience. Roof 3yrs, HVAC 2ys . Come see it today!!
Active
$310,000
9625 Treyburn Lakes Dr, Indianapolis, IN 46239
3beds
2,770sqft
:
Get pre-qualified$2,112/mo
Residential, Single Family Residence
Built in 2002
0.25 Acres Lot
$303,800 Zestimate®
$112/sqft
$25/mo HOA
What's special
Large loftThree sizable bedroomsSeparate dining roomConvenient guest half bathAmple cabinet spaceBar seating
- 40 days |
- 110 |
- 8 |
Zillow last checked:
Listing updated:
Listed by:
Jan Brown 317-285-9391,
F.C. Tucker Company
Source: MIBOR as distributed by MLS GRID,MLS#: 22108575
Facts & features
Interior
Bedrooms & bathrooms
- Bedrooms: 3
- Bathrooms: 3
- Full bathrooms: 2
- 1/2 bathrooms: 1
- Main level bathrooms: 1
Primary bedroom
- Level: Upper
- Area: 315 Square Feet
- Dimensions: 21x15
Bedroom 2
- Level: Upper
- Area: 270 Square Feet
- Dimensions: 18x15
Bedroom 3
- Level: Upper
- Area: 156 Square Feet
- Dimensions: 12x13
Bonus room
- Level: Upper
- Area: 300 Square Feet
- Dimensions: 20x15
Breakfast room
- Level: Main
- Area: 104 Square Feet
- Dimensions: 13x8
Family room
- Level: Main
- Area: 255 Square Feet
- Dimensions: 17x15
Kitchen
- Level: Main
- Area: 204 Square Feet
- Dimensions: 17x12
Laundry
- Level: Main
- Area: 60 Square Feet
- Dimensions: 6x10
Living room
- Level: Main
- Area: 255 Square Feet
- Dimensions: 17x15
Heating
- Forced Air, Natural Gas
Cooling
- Central Air
Appliances
- Included: Microwave, Gas Water Heater
Features
- Walk-In Closet(s), Eat-in Kitchen
- Has basement: No
- Number of fireplaces: 1
- Fireplace features: Family Room
Interior area
- Total structure area: 2,770
- Total interior livable area: 2,770 sqft
Property
Parking
- Total spaces: 2
- Parking features: Attached
- Attached garage spaces: 2
Features
- Levels: Two
- Stories: 2
Lot
- Size: 0.25 Acres
Details
- Parcel number: 490908116006000700
- Horse amenities: None
Construction
Type & style
- Home type: SingleFamily
- Architectural style: Traditional
- Property subtype: Residential, Single Family Residence
Materials
- Brick, Vinyl Siding
- Foundation: Slab
Condition
- New construction: No
- Year built: 2002
Utilities & green energy
- Water: Public
Community & HOA
Community
- Subdivision: Treyburn Lakes
HOA
- Has HOA: Yes
- Services included: Association Home Owners
- HOA fee: $296 annually
Location
- Region: Indianapolis
Financial & listing details
- Price per square foot: $112/sqft
- Tax assessed value: $301,000
- Annual tax amount: $3,370
- Date on market: 6/17/2026
- Cumulative days on market: 42 days
Estimated market value
$303,800
$289,000 - $319,000
$2,225/mo
Price history
| Date | Event | Price |
|---|---|---|
| 6/17/2026 | Listed for sale | $310,000+210%$112/sqft |
Source:  MIBOR as distributed by MLS GRID #22108575 Report a problem MIBOR as distributed by MLS GRID #22108575 Report a problem | ||
| 3/15/2011 | Sold | $100,000+5.4%$36/sqft |
Source: Public Record Report a problem | ||
| 2/11/2011 | Listed for sale | $94,900-20.2%$34/sqft |
Source: Vflyer #21048763 Report a problem | ||
| 6/30/2010 | Sold | $118,976-6.3%$43/sqft |
Source: Public Record Report a problem | ||
| 2/5/2007 | Sold | $127,000$46/sqft |
Source: MIBOR as distributed by MLS GRID #2647379 Report a problem | ||
Public tax history
| Year | Property taxes | Tax assessment |
|---|---|---|
| 2025 | $3,370 +14.9% | $301,000 +3.3% |
| 2024 | $2,933 +18.2% | $291,400 +13.9% |
| 2023 | $2,481 +13.1% | $255,900 +13.6% |
| 2022 | $2,193 +9.6% | $225,200 +13% |
| 2021 | $2,001 +8.2% | $199,300 +9.4% |
| 2020 | $1,850 +5.2% | $182,100 +7.9% |
| 2019 | $1,757 +15.5% | $168,700 +5% |
| 2018 | $1,522 -0.1% | $160,600 +7.8% |
| 2017 | $1,523 +8.3% | $149,000 +2.9% |
| 2016 | $1,406 +20.6% | $144,800 +24.2% |
| 2014 | $1,166 -17.8% | $116,600 +28.7% |
| 2013 | $1,418 | $90,600 -36.1% |
| 2012 | $1,418 | $141,800 -1.5% |
| 2011 | -- | $143,900 -2.9% |
| 2010 | $1,482 +0.4% | $148,200 -4.6% |
| 2009 | $1,476 | $155,400 +0.9% |
| 2007 | -- | $154,000 +1% |
| 2006 | -- | $152,500 -4.6% |
| 2005 | -- | $159,800 |
| 2004 | -- | $159,800 |
Find assessor info on the county website
Monthly payment
Est. payment
Payment breakdown
Explore the cost of this home by adjusting the details. Changes won't be saved.Climate risks
Neighborhood: Southeast Warren
Nearby schools
GreatSchools rating
- 4/10Raymond Park Middle School (7-8)Grades: 5-8Distance: 1.9 mi
- 2/10Warren Central High SchoolGrades: 9-12Distance: 2.2 mi
- 4/10Liberty Park Elementary SchoolGrades: K-4Distance: 2 mi
- $289,5003 bd3 ba2.7k sqft9633 Treyburn Lakes Dr, Indianapolis, IN 46239Off Market
- $273,2003 bd2 ba2.5k sqft9615 Treyburn Lakes Dr, Indianapolis, IN 46239Off Market
- $233,5003 bd3 ba1.9k sqft715 Treyburn Green Dr, Indianapolis, IN 46239Off Market
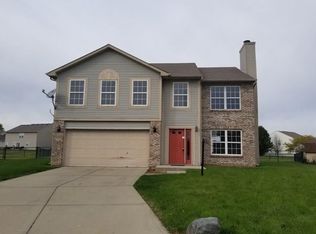
- $280,8004 bd3 ba2.4k sqft9618 Treyburn Lakes Dr, Indianapolis, IN 46239Off Market
- $268,8003 bd2 ba2k sqft9607 Treyburn Lakes Dr, Indianapolis, IN 46239Off Market
- $261,7004 bd2 ba2.6k sqft716 Treyburn Green Dr, Indianapolis, IN 46239Off Market
- $264,200-- bd1 ba2.5k sqft9641 Treyburn Lakes Dr, Indianapolis, IN 46239Off Market
- $339,5004 bd3 ba2.9k sqft9642 Treyburn Lakes Dr, Indianapolis, IN 46239Off Market
A local agent can set up tours, give advice and negotiate with sellers.
Similar homes
- $284,9003 bd2 ba1.9k sqft642 Crossfield Dr, Indianapolis, IN 46239Active
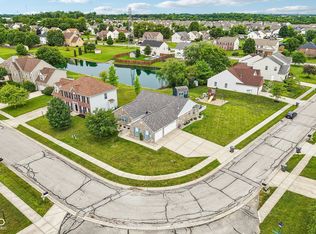 MLS ID #22107010, Daimon Buck, F.C. Tucker Company. MIBOR as distributed by MLS GRID
 - $335,0004 bd3 ba2.9k sqft1838 Irish Lake Ln, Indianapolis, IN 46239Active
 MLS ID #22107447, Molly Hadley, F.C. Tucker Company. MIBOR as distributed by MLS GRID
 - $305,0004 bd3 ba2.2k sqft7550 Wildcat Run Ln, Indianapolis, IN 46239Active
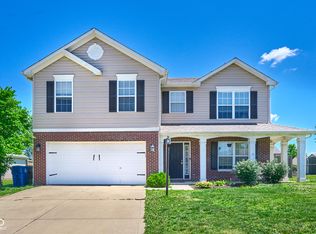 MLS ID #22108779, Biak Sang, Diamond Stars Realty LLC. MIBOR as distributed by MLS GRID
 - $287,0004 bd3 ba2.3k sqft8422 Weathervane Ct, Indianapolis, IN 46239Active
 MLS ID #22110261, Pau Suan, CENTURY 21 Scheetz. MIBOR as distributed by MLS GRID
 - $324,9005 bd3 ba2.4k sqft4220 Ballybay Ln, Indianapolis, IN 46239ActiveMLS ID #22113458, Arjun Dhital, Serving You Realty. MIBOR as distributed by MLS GRID
- $299,9003 bd2 ba1.6k sqft8218 Devon Ave, Indianapolis, IN 46239ActiveMLS ID #22110881, Wendy Zin, Shalom Realty LLC. MIBOR as distributed by MLS GRID
- $329,9004 bd3 ba2.5k sqft5217 Montavia Ln, Indianapolis, IN 46239ActiveMLS ID #22113298, Jeannie Grant, Highgarden Real Estate. MIBOR as distributed by MLS GRID
- $349,9004 bd3 ba3.1k sqft10522 Patoka Rd, Indianapolis, IN 46239ActiveMLS ID #22107556, Sean Daniels, Daniels Real Estate. MIBOR as distributed by MLS GRID
- $285,0004 bd3 ba1.6k sqft3035 Arrowroot Ln, Indianapolis, IN 46239ActiveMLS ID #22106027, Jessica Carl Roof, Highgarden Real Estate. MIBOR as distributed by MLS GRID
- $300,0004 bd3 ba2.1k sqft1931 Brocken Ct, Indianapolis, IN 46229ActiveMLS ID #22110583, Doug Fredbeck, Keller Williams Indpls Metro N. MIBOR as distributed by MLS GRID
- $325,0004 bd3 ba3.7k sqft11320 Bear Hollow Ct, Indianapolis, IN 46229ActiveMLS ID #22106904, Samra Efendic, AMR Real Estate LLC. MIBOR as distributed by MLS GRID
- $335,0004 bd3 ba2.9k sqft8017 Wildcat Run Ln, Indianapolis, IN 46239ActiveMLS ID #22099996, David C Brenton, DAVID BRENTON'S TEAM. MIBOR as distributed by MLS GRID
- $289,0004 bd3 ba2k sqft8120 Wildwood Farms Dr, Indianapolis, IN 46239ActiveMLS ID #22107888, Jesus Moreno, HIVE Realty Group. MIBOR as distributed by MLS GRID
- $315,0003 bd2 ba1.8k sqft4115 Stubbington Ln, Indianapolis, IN 46239ActiveMLS ID #22075324, Corey Dawkins, Keller Williams Indy Metro NE. MIBOR as distributed by MLS GRID
- $299,9993 bd3 ba2.3k sqft6345 Graybrook Cir, Indianapolis, IN 46237ActiveMLS ID #22108127, Heidi Whicker, F.C. Tucker Company. MIBOR as distributed by MLS GRID
- $309,9003 bd2 ba2k sqft7808 Valley Stream Dr, Indianapolis, IN 46237ActiveMLS ID #22112863, Jacob Duke, Duke Collective, Inc.. MIBOR as distributed by MLS GRID
- $298,9003 bd3 ba2.9k sqft11851 Fawn Crest Dr, Indianapolis, IN 46235ActiveMLS ID #22110438, Robert Davenport, Plum Tree Realty. MIBOR as distributed by MLS GRID
- $320,0003 bd2 ba1.9k sqft6824 Millbrook Cir, Indianapolis, IN 46237ActiveMLS ID #22100713, Melissa Mendoza, CENTURY 21 Scheetz. MIBOR as distributed by MLS GRID
- $364,0005 bd3 ba3k sqft10118 Falls Canyon Ln, Indianapolis, IN 46229ActiveMLS ID #22100348, Tracey Brown, Carpenter, REALTORS®. MIBOR as distributed by MLS GRID
- $275,0003 bd2 ba1.5k sqft4025 Maple Manor Dr, Indianapolis, IN 46237ActiveMLS ID #22107018, James Robertson, Keller Williams Indy Metro Partners. MIBOR as distributed by MLS GRID
