Beautifully renovated 4-bedroom, 2.5-bath home with a 3-car garage and a flexible floor plan offering three gathering spaces. BRAND NEW furnace and AC with a 10-year warranty! The expansive, fully fenced backyard is a true highlight, featuring a concrete patio overlooking a peaceful pond and wooded backdrop-an unexpected private nature retreat of 20 wooded acres & Grassy Creek. Recent updates include new flooring, fresh paint, modern lighting, and a stunning kitchen with quartz countertops, tile backsplash, and new stainless steel appliances. The primary suite offers generous his & her walk-in closets, and vaulted ceilings. Roof and siding replaced in 2023. Cozy wood-burning fireplace in the family room. A true move-in ready home!
Active
$335,000
1838 Irish Lake Ln, Indianapolis, IN 46239
4beds
2,964sqft
Residential, Single Family Residence
Built in 2006
9,583 Square Feet Lot
$-- Zestimate®
$113/sqft
$35/mo HOA
What's special
Modern lightingVaulted ceilingsNew flooringFresh paintExpansive fully fenced backyard
- 6 days |
- 269 |
- 20 |
Zillow last checked:
Listing updated:
Listed by:
Molly Hadley 317-446-7656,
F.C. Tucker Company
Source: MIBOR as distributed by MLS GRID,MLS#: 22107447
Facts & features
Interior
Bedrooms & bathrooms
- Bedrooms: 4
- Bathrooms: 3
- Full bathrooms: 2
- 1/2 bathrooms: 1
- Main level bathrooms: 1
Primary bedroom
- Level: Upper
- Area: 400 Square Feet
- Dimensions: 20x20
Bedroom 2
- Level: Upper
- Area: 195 Square Feet
- Dimensions: 15x13
Bedroom 3
- Level: Upper
- Area: 154 Square Feet
- Dimensions: 14x11
Bedroom 4
- Level: Upper
- Area: 154 Square Feet
- Dimensions: 14x11
Breakfast room
- Level: Main
- Area: 121 Square Feet
- Dimensions: 11x11
Family room
- Level: Main
- Area: 289 Square Feet
- Dimensions: 17x17
Kitchen
- Level: Main
- Area: 132 Square Feet
- Dimensions: 12x11
Living room
- Level: Main
- Area: 180 Square Feet
- Dimensions: 15x12
Loft
- Level: Upper
- Area: 204 Square Feet
- Dimensions: 17x12
Heating
- Forced Air, Electric, Natural Gas
Cooling
- Central Air
Appliances
- Included: Dishwasher, Electric Water Heater, Disposal, MicroHood, Electric Oven, Refrigerator, Water Softener Owned
- Laundry: Main Level
Features
- Attic Access, Ceiling Fan(s), High Speed Internet, Eat-in Kitchen, Wired for Data, Pantry, Breakfast Bar, Kitchen Island, Walk-In Closet(s)
- Windows: WoodWorkStain/Painted
- Has basement: No
- Attic: Access Only
- Number of fireplaces: 1
- Fireplace features: Family Room
Interior area
- Total structure area: 2,964
- Total interior livable area: 2,964 sqft
Property
Parking
- Total spaces: 3
- Parking features: Attached, Concrete, Garage Door Opener
- Attached garage spaces: 3
Features
- Levels: Two
- Stories: 2
- Patio & porch: Covered, Patio
- Fencing: Fenced,Full
- Has view: Yes
- View description: Pond
- Water view: Pond
Lot
- Size: 9,583 Square Feet
- Features: Sidewalks, Street Lights, Mature Trees
Details
- Additional structures: Storage
- Parcel number: 490916105033000700
- Horse amenities: None
Construction
Type & style
- Home type: SingleFamily
- Architectural style: Traditional
- Property subtype: Residential, Single Family Residence
Materials
- Vinyl With Brick
- Foundation: Concrete Perimeter
Condition
- New construction: No
- Year built: 2006
Utilities & green energy
- Water: Public
- Utilities for property: Sewer Connected, Water Connected
Community & HOA
Community
- Security: Carbon Monoxide Detector(s), Smoke Detector(s)
- Subdivision: Lakes At Grassy Creek
HOA
- Has HOA: Yes
- Amenities included: Insurance, Maintenance, Park, Playground, Snow Removal
- Services included: Insurance, Maintenance, ParkPlayground, Snow Removal
- HOA fee: $208 semi-annually
Location
- Region: Indianapolis
Financial & listing details
- Price per square foot: $113/sqft
- Tax assessed value: $292,100
- Annual tax amount: $3,312
- Date on market: 7/16/2026
- Cumulative days on market: 8 days
Estimated market value
Not available
Estimated sales range
Not available
Not available
Price history
| Date | Event | Price |
|---|---|---|
| 7/16/2026 | Listed for sale | $335,000+1.8%$113/sqft |
Source:  MIBOR as distributed by MLS GRID #22107447 Report a problem MIBOR as distributed by MLS GRID #22107447 Report a problem | ||
| 7/2/2026 | Listing removed | $329,000$111/sqft |
Source: MIBOR as distributed by MLS GRID #22107447 Report a problem | ||
| 6/30/2026 | Listed for sale | $329,000+75.9%$111/sqft |
Source: MIBOR as distributed by MLS GRID #22107447 Report a problem | ||
| 4/25/2018 | Sold | $187,000-6.5%$63/sqft |
Source: MIBOR as distributed by MLS GRID #21550547 Report a problem | ||
| 3/27/2018 | Pending sale | $199,900$67/sqft |
Source: Keller Williams Indianapolis Metro North #21550547 Report a problem | ||
| 3/12/2018 | Listed for sale | $199,900$67/sqft |
Source: Keller Williams Indpls Metro N #21550547 Report a problem | ||
Public tax history
| Year | Property taxes | Tax assessment |
|---|---|---|
| 2025 | $3,312 +6.5% | $292,100 +2% |
| 2024 | $3,111 +14.8% | $286,500 +5.7% |
| 2023 | $2,710 +13.9% | $271,000 +10.7% |
| 2022 | $2,378 +4.3% | $244,900 +13.9% |
| 2021 | $2,281 +15% | $215,100 +4.3% |
| 2020 | $1,984 +12.2% | $206,200 +13.1% |
| 2019 | $1,768 +7.6% | $182,300 +12.9% |
| 2018 | $1,643 -0.6% | $161,500 +0.2% |
| 2017 | $1,652 +4.9% | $161,100 +2.2% |
| 2016 | $1,575 -3.3% | $157,700 -3.2% |
| 2014 | $1,629 -5.9% | $162,900 -1% |
| 2013 | $1,732 | $164,600 -5% |
| 2012 | $1,732 | $173,200 -2.3% |
| 2011 | -- | $177,300 +2.8% |
| 2010 | $1,725 -4.4% | $172,500 -4.4% |
| 2009 | $1,805 | $180,500 -2.7% |
| 2007 | -- | $185,500 |
Find assessor info on the county website
Monthly payment
Est. payment
Payment breakdown
Explore the cost of this home by adjusting the details. Changes won't be saved.Climate risks
Neighborhood: Southeast Warren
Nearby schools
GreatSchools rating
- 4/10Creston Middle SchoolGrades: 5-8Distance: 0.6 mi
- 2/10Warren Central High SchoolGrades: 9-12Distance: 3.4 mi
- 3/10Grassy Creek Elementary SchoolGrades: K-4Distance: 0.8 mi
- $239,0003 bd1 ba1.5k sqft1844 Irish Lake Ln, Indianapolis, IN 46239Off Market
- $289,9003 bd3 ba2.2k sqft1832 Irish Lake Ln, Indianapolis, IN 46239Off Market

- $267,1003 bd2 ba1.7k sqft1850 Irish Lake Ln, Indianapolis, IN 46239Off Market
- $247,4003 bd2 ba1.5k sqft1826 Irish Lake Ln, Indianapolis, IN 46239Off Market

- $275,0003 bd2 ba1.9k sqft1856 Irish Lake Ln, Indianapolis, IN 46239Sold
- $263,0003 bd2 ba1.6k sqft1820 Irish Lake Ln, Indianapolis, IN 46239Sold
- $246,2003 bd2 ba1.4k sqft1839 Irish Lake Ln, Indianapolis, IN 46239Off Market
- $245,8003 bd2 ba1.4k sqft1823 Irish Lake Ln, Indianapolis, IN 46239Off Market
A local agent can set up tours, give advice and negotiate with sellers.
Similar homes
- $359,5003 bd4 ba2.6k sqft10917 Hunter Lake Ln, Indianapolis, IN 46239Active
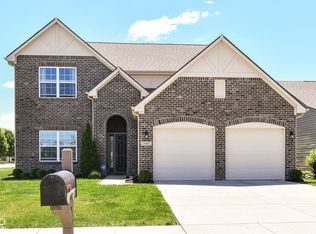 MLS ID #22102058, Peter Stewart, Keller Williams Indpls Metro N. MIBOR as distributed by MLS GRID
 - $349,9004 bd3 ba2.2k sqft5225 Hearst Ln, Indianapolis, IN 46239Active
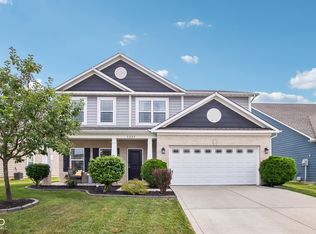 MLS ID #22112896, Nancy Warfield, F.C. Tucker Company. MIBOR as distributed by MLS GRID
 - $284,9003 bd2 ba1.9k sqft642 Crossfield Dr, Indianapolis, IN 46239Active
 MLS ID #22107010, Daimon Buck, F.C. Tucker Company. MIBOR as distributed by MLS GRID
 - $364,9004 bd3 ba2.5k sqft7975 Meadow Bend Cir, Indianapolis, IN 46259Active
 MLS ID #22114852, Lindsey Smalling, Highgarden Real Estate. MIBOR as distributed by MLS GRID
 - $319,5004 bd3 ba2.6k sqft5331 Montavia Ln, Indianapolis, IN 46239ActiveMLS ID #22093418, Nancee Dowler, F.C. Tucker Company. MIBOR as distributed by MLS GRID
- $324,9003 bd3 ba2.3k sqft7631 Bann Way, Indianapolis, IN 46239ActiveMLS ID #22090655, Traci Bringle, CENTURY 21 Scheetz. MIBOR as distributed by MLS GRID
- $305,0004 bd3 ba2.2k sqft7550 Wildcat Run Ln, Indianapolis, IN 46239ActiveMLS ID #22108779, Biak Sang, Diamond Stars Realty LLC. MIBOR as distributed by MLS GRID
- $304,0003 bd2 ba2k sqft5250 Hearst Ln, Indianapolis, IN 46239ActiveMLS ID #22099680, Manzil Kohli, Vylla Home. MIBOR as distributed by MLS GRID
- $334,9003 bd2 ba1.7k sqft5637 Tart Blvd, Indianapolis, IN 46239ActiveMLS ID #22103873, Traci Bringle, CENTURY 21 Scheetz. MIBOR as distributed by MLS GRID
- $365,0004 bd3 ba3k sqft6753 Kentland Cir, Indianapolis, IN 46237ActiveMLS ID #22112305, Jonathan Hopson, F.C. Tucker Company. MIBOR as distributed by MLS GRID
- $339,0002 bd2 ba1.7k sqft4980 Ozark Ln, Indianapolis, IN 46239ActiveMLS ID #22095647, Melissa Mendoza, CENTURY 21 Scheetz. MIBOR as distributed by MLS GRID
- $314,9004 bd3 ba2.3k sqft6725 Amber Springs Way, Indianapolis, IN 46237ActiveMLS ID #22103544, Jake Stiles, Coldwell Banker Stiles. MIBOR as distributed by MLS GRID
- $335,0004 bd3 ba3k sqft11654 Eldridge Dr, Indianapolis, IN 46235ActiveMLS ID #22103736, Evona Watson, Triple E Realty, LLC. MIBOR as distributed by MLS GRID
- $247,5003 bd2 ba1.6k sqft10211 Gate Dr, Indianapolis, IN 46239ActiveMLS ID #22087834, Canyce Lane, Keller Williams Indy Metro NE. MIBOR as distributed by MLS GRID
- $349,9004 bd3 ba2.6k sqft1803 Ernest Ct, Indianapolis, IN 46234ActiveMLS ID #22107078, Brenda Robidou, Ever Real Estate, LLC. MIBOR as distributed by MLS GRID
- $309,9003 bd3 ba2.9k sqft11851 Fawn Crest Dr, Indianapolis, IN 46235ActiveMLS ID #22110438, Robert Davenport, Plum Tree Realty. MIBOR as distributed by MLS GRID
- $359,9005 bd3 ba3.2k sqft4522 Angelica Dr, Indianapolis, IN 46237ActiveMLS ID #22089809, Van Thawng, Diamond Stars Realty LLC. MIBOR as distributed by MLS GRID
- $384,9004 bd3 ba3.4k sqft6293 Welker Dr, Indianapolis, IN 46236ActiveMLS ID #22109611, Richard Gillette, Highgarden Real Estate. MIBOR as distributed by MLS GRID
- $329,9003 bd3 ba2.2k sqft6336 Fountain Springs Blvd, Indianapolis, IN 46236ActiveMLS ID #22109141, Amanda Klotsch, Highgarden Real Estate. MIBOR as distributed by MLS GRID
- $320,0003 bd2 ba1.9k sqft6824 Millbrook Cir, Indianapolis, IN 46237ActiveMLS ID #22100713, Melissa Mendoza, CENTURY 21 Scheetz. MIBOR as distributed by MLS GRID
