Nestled in Lawrence Twp at 6336 Fountain Springs Blvd, Indianapolis, IN 46236, this 3-bedroom home with a loft and 2.5 baths offers 2,294 square feet of thoughtfully designed living space, built in 1994. A soaring two-story entry opens to an open-concept main level highlighted by new laminate flooring, while a spacious, renovated kitchen flows to a light-filled living area with a gas log fireplace and extra windows. An additional living area with a separate living room and dining room featuring a tray ceiling adds flexible entertaining space. The laundry room includes a countertop, cabinets, and a utility sink. Upstairs, the loft accompanies three bedrooms, including a master suite with vaulted ceiling, a fireplace, double sinks, a garden tub with a separate shower, and a huge closet. Outside, a large, fenced backyard provides privacy with mature trees. Updates over the years include a 2026 kitchen renovation and new front/back doors; 2019 brought a new roof, flooring and carpet, and granite counters; and 2018 added a furnace, A/C, water heater, and vapor barrier/sump pump in the crawlspace. Priced at $339,900, this home blends space, comfort, and modern conveniences in a desirable Indianapolis area.
Active
Price cut: $10K (7/15)
$329,900
6336 Fountain Springs Blvd, Indianapolis, IN 46236
3beds
2,294sqft
Residential, Single Family Residence
Built in 1994
9,147 Square Feet Lot
$-- Zestimate®
$144/sqft
$24/mo HOA
What's special
Gas log fireplaceOpen-concept main levelDouble sinksSoaring two-story entryExtra windowsPrivacy with mature treesSpacious renovated kitchen
- 27 days |
- 910 |
- 78 |
Likely to sell faster than
Zillow last checked:
Listing updated:
Listed by:
Amanda Klotsch 317-459-5711,
Highgarden Real Estate
Source: MIBOR as distributed by MLS GRID,MLS#: 22109141
Facts & features
Interior
Bedrooms & bathrooms
- Bedrooms: 3
- Bathrooms: 3
- Full bathrooms: 2
- 1/2 bathrooms: 1
- Main level bathrooms: 1
Primary bedroom
- Level: Upper
- Area: 208 Square Feet
- Dimensions: 16x13
Bedroom 2
- Level: Upper
- Area: 143 Square Feet
- Dimensions: 13x11
Bedroom 3
- Level: Upper
- Area: 110 Square Feet
- Dimensions: 11x10
Dining room
- Level: Main
- Area: 143 Square Feet
- Dimensions: 13x11
Family room
- Level: Main
- Area: 240 Square Feet
- Dimensions: 16x15
Kitchen
- Level: Main
- Area: 165 Square Feet
- Dimensions: 15x11
Laundry
- Level: Main
- Area: 66 Square Feet
- Dimensions: 11x6
Living room
- Level: Main
- Area: 144 Square Feet
- Dimensions: 12x12
Loft
- Level: Upper
- Area: 144 Square Feet
- Dimensions: 12x12
Heating
- Forced Air, Natural Gas
Cooling
- Central Air
Appliances
- Included: Dishwasher, Disposal, MicroHood, Electric Oven, Refrigerator, Gas Water Heater
- Laundry: Main Level
Features
- Kitchen Island, Entrance Foyer, Ceiling Fan(s), Eat-in Kitchen, Wired for Data, Pantry, Walk-In Closet(s)
- Windows: Wood Work Painted
- Has basement: No
- Number of fireplaces: 2
- Fireplace features: Primary Bedroom, Family Room, Gas Log
Interior area
- Total structure area: 2,294
- Total interior livable area: 2,294 sqft
Property
Parking
- Total spaces: 2
- Parking features: Attached, Garage Door Opener
- Attached garage spaces: 2
Features
- Levels: Two
- Stories: 2
- Patio & porch: Deck, Patio
- Exterior features: Fire Pit
- Fencing: Fenced,Full
Lot
- Size: 9,147 Square Feet
- Features: Sidewalks, Suburb, Mature Trees
Details
- Parcel number: 490132144014000407
- Horse amenities: None
Construction
Type & style
- Home type: SingleFamily
- Architectural style: Traditional
- Property subtype: Residential, Single Family Residence
Materials
- Brick, Vinyl Siding
- Foundation: Slab
Condition
- New construction: No
- Year built: 1994
Utilities & green energy
- Water: Public
Community & HOA
Community
- Security: Security System Owned
- Subdivision: Fountain Springs
HOA
- Has HOA: Yes
- Services included: Entrance Common, Insurance, Maintenance, ParkPlayground
- HOA fee: $283 annually
- HOA phone: 317-567-1846
Location
- Region: Indianapolis
Financial & listing details
- Price per square foot: $144/sqft
- Tax assessed value: $310,100
- Annual tax amount: $3,372
- Date on market: 6/25/2026
- Cumulative days on market: 28 days
Estimated market value
Not available
Estimated sales range
Not available
Not available
Price history
| Date | Event | Price |
|---|---|---|
| 7/15/2026 | Price change | $329,900-2.9%$144/sqft |
Source:  MIBOR as distributed by MLS GRID #22109141 Report a problem MIBOR as distributed by MLS GRID #22109141 Report a problem | ||
| 6/25/2026 | Listed for sale | $339,900+70%$148/sqft |
Source: MIBOR as distributed by MLS GRID #22109141 Report a problem | ||
| 12/6/2019 | Sold | $200,000-2.4%$87/sqft |
Source: MIBOR as distributed by MLS GRID #21676479 Report a problem | ||
| 11/2/2019 | Listed for sale | $205,000$89/sqft |
Source: MIBOR REALTOR Association #21676479 Report a problem | ||
Public tax history
| Year | Property taxes | Tax assessment |
|---|---|---|
| 2025 | $3,372 +0.5% | $310,100 +0.6% |
| 2024 | $3,357 +9.6% | $308,300 |
| 2023 | $3,062 +7.6% | $308,300 +11.4% |
| 2022 | $2,847 +20.8% | $276,700 +8.9% |
| 2021 | $2,357 +16.1% | $254,200 +21.5% |
| 2020 | $2,030 -47.6% | $209,300 +3.2% |
| 2019 | $3,877 +10.7% | $202,800 +4.6% |
| 2018 | $3,503 -8.1% | $193,800 +10.7% |
| 2017 | $3,811 +3.2% | $175,100 -4.5% |
| 2016 | $3,692 -1.9% | $183,300 -0.7% |
| 2014 | $3,762 +66.7% | $184,500 -7.5% |
| 2013 | $2,257 | $199,400 +1.1% |
| 2012 | $2,257 | $197,300 -2.1% |
| 2011 | -- | $201,500 |
| 2010 | $2,279 +1.2% | $201,500 |
| 2009 | $2,252 | $201,500 -4% |
| 2007 | -- | $209,900 -1.6% |
| 2006 | -- | $213,300 +3.2% |
| 2005 | -- | $206,600 |
| 2004 | -- | $206,600 |
| 2003 | -- | $206,600 +87.8% |
| 2002 | -- | $110,000 +200.1% |
| 2001 | -- | $36,660 |
| 2000 | -- | $36,660 |
Find assessor info on the county website
Monthly payment
Est. payment
Payment breakdown
Explore the cost of this home by adjusting the details. Changes won't be saved.Climate risks
Neighborhood: 46236
Nearby schools
GreatSchools rating
- 5/10Sunnyside Elementary SchoolGrades: K-6Distance: 1.1 mi
- 5/10Fall Creek Valley Middle SchoolGrades: 7-8Distance: 0.4 mi
- 5/10Lawrence North High SchoolGrades: 9-12Distance: 2.8 mi
- $334,3003 bd3 ba3.3k sqft6344 Fountain Springs Blvd, Indianapolis, IN 46236Off Market
- $369,5004 bd3 ba2.7k sqft6328 Fountain Springs Blvd, Indianapolis, IN 46236Off Market
- $309,1003 bd2 ba2k sqft6352 Fountain Springs Blvd, Indianapolis, IN 46236Off Market
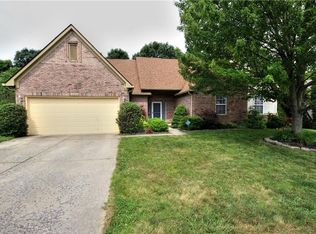
- $338,9004 bd3 ba2.6k sqft6320 Fountain Springs Blvd, Indianapolis, IN 46236Off Market
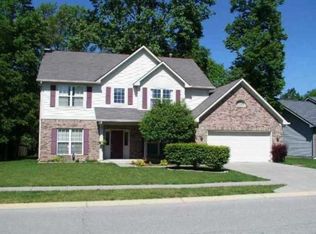
- $310,0003 bd2 ba1.6k sqft6335 Fountain Springs Blvd, Indianapolis, IN 46236Sold
- $390,4004 bd2 ba5.4k sqft6327 Fountain Springs Blvd, Indianapolis, IN 46236Off Market
- $346,2004 bd3 ba2.4k sqft10011 Fountain Springs Ct, Indianapolis, IN 46236Off Market
- $312,0004 bd2 ba1.7k sqft6408 Fountain Springs Blvd, Indianapolis, IN 46236Sold
A local agent can set up tours, give advice and negotiate with sellers.
Similar homes
- $345,0003 bd2 ba1.8k sqft12606 Clearview Ln, Indianapolis, IN 46236Active
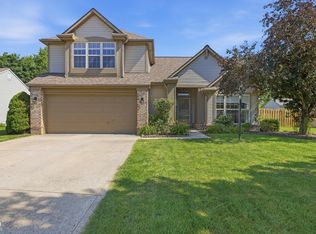 MLS ID #22112027, Jamie Boer, Compass Indiana, LLC. MIBOR as distributed by MLS GRID
 - $313,0003 bd2 ba1.6k sqft7818 Chesapeake Dr W, Indianapolis, IN 46236Active
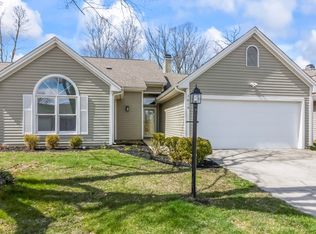 MLS ID #22090626, Parge June, F.C. Tucker Company. MIBOR as distributed by MLS GRID
 - $375,0004 bd4 ba3k sqft12543 Geist Cove Dr, Indianapolis, IN 46236Active
 MLS ID #22109023, Emily Bowman, Berkshire Hathaway Home. MIBOR as distributed by MLS GRID
 - $375,0004 bd3 ba2.7k sqft8189 Admirals Landing Pl, Indianapolis, IN 46236Active
 MLS ID #22106125, Mariah Barlow, @properties. MIBOR as distributed by MLS GRID
 - $425,0004 bd4 ba3.2k sqft6129 Albury Dr, Indianapolis, IN 46236ActiveMLS ID #22095579, Landon Buesching, 1 Percent Lists Indiana Real Estate. MIBOR as distributed by MLS GRID
- $335,0003 bd3 ba2.5k sqft7454 Avalon Trail Rd, Indianapolis, IN 46250ActiveMLS ID #22106024, John Stewart, F.C. Tucker Company. MIBOR as distributed by MLS GRID
- $385,0004 bd3 ba1.9k sqft7957 Castle Lake Rd, Indianapolis, IN 46256ActiveMLS ID #22112090, Todd Bailey, Ever Real Estate, LLC. MIBOR as distributed by MLS GRID
- $335,0004 bd3 ba2.9k sqft1838 Irish Lake Ln, Indianapolis, IN 46239ActiveMLS ID #22107447, Molly Hadley, F.C. Tucker Company. MIBOR as distributed by MLS GRID
- $359,9994 bd3 ba2.1k sqft7570 Pinesprings West Dr, Indianapolis, IN 46256ActiveMLS ID #22084313, Kelley Broderick, The Springmill Collective. MIBOR as distributed by MLS GRID
- $359,0003 bd3 ba2.2k sqft12435 Schoolhouse Rd, Fishers, IN 46037ActiveMLS ID #22110112, Navdeep Singh, F.C. Tucker Company. MIBOR as distributed by MLS GRID
- $255,0003 bd3 ba1.6k sqft5658 Cheval Ln, Indianapolis, IN 46235ActiveMLS ID #22109476, Austin Stachel, White Stag Realty, LLC. MIBOR as distributed by MLS GRID
- $409,9004 bd3 ba2.9k sqft11611 Capistrano Dr, Indianapolis, IN 46236ActiveMLS ID #22103342, Mya Williams, F.C. Tucker Company. MIBOR as distributed by MLS GRID
- $359,9003 bd3 ba2k sqft6921 Barr Will Dr, Indianapolis, IN 46220ActiveMLS ID #22106172, Sarah Black, F.C. Tucker Company. MIBOR as distributed by MLS GRID
- $350,0003 bd3 ba2.6k sqft11384 Songbird Ln, Fishers, IN 46038ActiveMLS ID #22107616, Carrie Garvey-Lawson, REMAX ONE. MIBOR as distributed by MLS GRID
- $369,9003 bd3 ba2.2k sqft9080 N Falling Waters Dr, McCordsville, IN 46055ActiveMLS ID #22110165, Andrew Hehman, eXp Realty LLC. MIBOR as distributed by MLS GRID
- $300,0003 bd2 ba1.2k sqft12853 Longleaf Ln, Fishers, IN 46038ActiveMLS ID #22113211, Sheila Hawes, RE/MAX Complete. MIBOR as distributed by MLS GRID
- $320,0003 bd2 ba1.8k sqft5792 W Port Dr, McCordsville, IN 46055ActiveMLS ID #22091945, Linda Freeman, F.C. Tucker Company. MIBOR as distributed by MLS GRID
- $364,9004 bd3 ba2.5k sqft7975 Meadow Bend Cir, Indianapolis, IN 46259ActiveMLS ID #22114852, Lindsey Smalling, Highgarden Real Estate. MIBOR as distributed by MLS GRID
- $335,0003 bd2 ba1.6k sqft15270 Atkinson Dr, Noblesville, IN 46060ActiveMLS ID #22113852, Sarah Colon, eXp Realty LLC. MIBOR as distributed by MLS GRID
- $287,0003 bd3 ba2.5k sqft7414 Sedgewick Way, Indianapolis, IN 46256ActiveMLS ID #22090969, Teresa Homan, Mainstay Brokerage LLC. MIBOR as distributed by MLS GRID
