Skip main navigation
Sold
  • $312,000

    6408 Fountain Springs Blvd, Indianapolis, IN 46236

    4beds
    1,718sqft
    Residential, Single Family Residence
    Built in 1994
    9,583 Square Feet Lot
    $319,800 Zestimate®
    $182/sqft
    $1,999 Estimated rent

    Home value

    $319,800

    $304,000 - $336,000

    $1,999/mo

    Zestimate® history
    Loading
    Loading...

    Owner options

    List your home for rent

    $1,999/mo

    Rent Zestimate®

    Find your next renter with Zillow Rental Manager. Plus, with online applications, you can quickly screen prospective tenants – for free.

    Learn more

    $1,999/mo

    Rent Zestimate®

    Refinance and save

    $2,221/mo

    Est. payment

    Refinancing to a lower rate could help reduce your monthly payments and save thousands over the life of the loan.

    See today's rates

    $2,221/mo

    Est. payment

    Explore your selling options

    Work with a Zillow partner agent

    Leverage their expertise and Zillow's premium Showcase listings to get your home seen by more buyers.

    Get started

    List with your own agent

    Get your home in front of millions of buyers by listing it on Zillow.

    Learn how to do it

    Sell it yourself

    Take full control of how buyers see your home on Zillow by listing For Sale by Owner (FSBO).

    List your home

    What's special

    Updated stone fireplaceLaundry closetPrivate oasisHigh ceilingsNeutral tonesAmple spaceMature trees
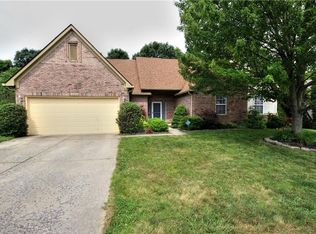
    Welcome to your new home in the heart of Fountain Springs! This charming brick residence boasts 4 bedrooms and 2 bathrooms, offering ample space for comfortable living. Step inside to discover an inviting open floor plan with high ceilings, creating an atmosphere ideal for both everyday relaxation and lively gatherings. Warm up by the updated stone fireplace in the cozy living room, or enjoy intimate dinners in the adjacent dining area, seamlessly connected to the kitchen. The kitchen itself features a convenient breakfast bar, perfect for casual dining or additional seating. Neutral tones and natural light throughout the home create an ambiance of warmth and hospitality. Recent upgrades include newer LVP flooring and updated bathrooms. Retreat to the main bedroom suite, complete with a walk-in closet and private bathroom featuring dual sinks and a shower/tub combination. Three additional bedrooms, a full bath, and a laundry closet complete the layout. Step outside to your own private oasis, where a fenced backyard awaits with mature trees, a patio, and a handy storage shed. Whether you're unwinding after a long day or hosting gatherings with loved ones, this outdoor space offers endless possibilities for relaxation and entertainment. Located just moments away from local community activities and the scenic trails of Fort Ben State Park, this home also provides easy access to a variety of amenities, including shopping, parks, hospitals, gyms, and restaurants. Plus, with Downtown, Fishers, Carmel, and Noblesville all within reach, you'll enjoy the convenience with urban accessibility. Don't miss out on the opportunity to make this delightful Indianapolis residence your own - schedule a showing today!

    Zillow last checked:

    Listing updated:

    Listed by:

    Angela Racolta 317-750-1600,

    Keller Williams Realty Group

    Bought with:

    Roger Webb

    Roger Webb Real Estate, Inc

    Source: MIBOR as distributed by MLS GRID,MLS#: 21972106MLS Logo

    Facts & features

    Interior

    Bedrooms & bathrooms
    • Bedrooms: 4
    • Bathrooms: 2
    • Full bathrooms: 2
    • Main level bathrooms: 2
    • Main level bedrooms: 4
    Primary bedroom
    • Features: Vinyl Plank
    • Level: Main
    • Area: 180 Square Feet
    • Dimensions: 15X12
    Bedroom 2
    • Features: Vinyl Plank
    • Level: Main
    • Area: 165 Square Feet
    • Dimensions: 15X11
    Bedroom 3
    • Features: Vinyl Plank
    • Level: Main
    • Area: 132 Square Feet
    • Dimensions: 12X11
    Bedroom 4
    • Features: Vinyl Plank
    • Level: Main
    • Area: 121 Square Feet
    • Dimensions: 11X11
    Breakfast room
    • Features: Vinyl Plank
    • Level: Main
    • Area: 110 Square Feet
    • Dimensions: 11X10
    Kitchen
    • Features: Vinyl Plank
    • Level: Main
    • Area: 140 Square Feet
    • Dimensions: 14X10
    Living room
    • Features: Vinyl Plank
    • Level: Main
    • Area: 315 Square Feet
    • Dimensions: 21X15
    Heating
    • Forced Air
    Cooling
    • Has cooling: Yes
    Appliances
    • Included: Dishwasher, Dryer, Disposal, Microwave, Gas Oven, Refrigerator, Washer, Water Heater, Water Softener Owned
    • Laundry: Laundry Closet
    Features
    • Double Vanity, Breakfast Bar, Cathedral Ceiling(s), High Speed Internet, Pantry, Walk-In Closet(s)
    • Has basement: No
    • Number of fireplaces: 1
    • Fireplace features: Gas Log, Living Room
    Interior area
    • Total structure area: 1,718
    • Total interior livable area: 1,718 sqft

    Property

    Parking
    • Total spaces: 2
    • Parking features: Attached
    • Attached garage spaces: 2
    Features
    • Levels: One
    • Stories: 1
    • Patio & porch: Covered, Patio
    • Fencing: Fenced,Fence Full Rear
    Lot
    • Size: 9,583 Square Feet
    • Features: Curbs, Sidewalks, Street Lights
    Details
    • Additional structures: Storage
    • Parcel number: 490132144008000407
    • Special conditions: None
    • Horse amenities: None

    Construction

    Type & style
    • Home type: SingleFamily
    • Architectural style: Ranch
    • Property subtype: Residential, Single Family Residence
    Materials
    • Vinyl With Brick
    • Foundation: Slab
    Condition
    • Updated/Remodeled
    • New construction: No
    • Year built: 1994

    Utilities & green energy

    • Electric: 220 Volts
    • Water: Municipal/City
    • Utilities for property: Electricity Connected, Sewer Connected, Water Connected

    Community & HOA

    Community
    • Features: Low Maintenance Lifestyle
    • Subdivision: Fountain Springs
    HOA
    • Has HOA: Yes
    • Amenities included: Management, Playground, Pond Seasonal
    • Services included: Entrance Common, Maintenance, ParkPlayground
    • HOA fee: $275 annually
    Location
    • Region: Indianapolis

    Financial & listing details

    • Price per square foot: $182/sqft
    • Tax assessed value: $256,100
    • Annual tax amount: $2,376
    • Date on market: 4/4/2024
    • Cumulative days on market: 2 days
    • Electric utility on property: Yes

    Price history

    DateEventPrice
    5/6/2024Sold$312,000+0.6%$182/sqft
    Source: MIBOR as distributed by MLS GRID #21972106 Report a problem
    4/6/2024Pending sale$310,000$180/sqft
    Source: MIBOR as distributed by MLS GRID #21972106 Report a problem
    4/4/2024Listed for sale$310,000+80.2%$180/sqft
    Source: MIBOR as distributed by MLS GRID #21972106 Report a problem
    5/11/2018Sold$172,000-1.7%$100/sqft
    Source: MIBOR as distributed by MLS GRID #21557379 Report a problem
    4/11/2018Pending sale$175,000$102/sqft
    Source: Encore Sotheby's International Realty #21557379 Report a problem
    4/11/2018Listed for sale$175,000+28.2%$102/sqft
    Source: MIBOR REALTOR Association #21557379 Report a problem
    8/28/2000Sold$136,500$79/sqft
    Source: MIBOR as distributed by MLS GRID #2015761 Report a problem

    Public tax history

    YearProperty taxesTax assessment
    2025$2,615 +0.5%$256,100 +6.6%
    2024$2,603 +9.5%$240,200
    2023$2,376 +7.6%$240,200 +10.9%
    2022$2,209 +20.5%$216,500 +8.7%
    2021$1,833 +15.6%$199,200 +20.8%
    2020$1,586 +4.4%$164,900 +4%
    2019$1,519 +10.3%$158,600 +4.4%
    2018$1,377 -0.1%$151,900 +10.3%
    2017$1,379 +6%$137,700 +4.2%
    2016$1,300 -2.4%$132,100 -0.8%
    2014$1,332 -5.9%$133,200 -6.9%
    2013$1,416 $143,000 +1%
    2012$1,416 $141,600 +1.4%
    2011-- $139,700
    2010$1,397 +10.1%$139,700
    2009$1,269 $139,700 -3.7%
    2007-- $145,000 -1.4%
    2006-- $147,100 +3%
    2005-- $142,800
    2004-- $142,800
    2003-- $142,800 +86.7%
    2002-- $76,500 +200%
    2001-- $25,500
    2000-- $25,500
    Find assessor info on the county website

    Neighborhood: 46236

    Nearby schools

    GreatSchools rating
    Schools provided by the listing agent
    • Elementary: Sunnyside Elementary School
    • Middle: Fall Creek Valley Middle School
    • High: Lawrence North High School

    Source: MIBOR as distributed by MLS GRID. This data may not be complete. We recommend contacting the local school district to confirm school assignments for this home.

    Get a cash offer in 3 minutes
    Find out how much your home could sell for in as little as 3 minutes with a no-obligation cash offer.
    Estimated market value
    $319,800
    Get a cash offer in 3 minutes
    Find out how much your home could sell for in as little as 3 minutes with a no-obligation cash offer.
    Estimated market value
    $319,800