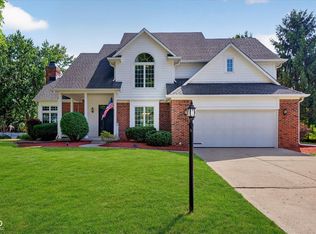
Welcome home to this wonderful four-bedroom, 2.5 bath, 2-story home with a partially finished basement in Kensington Farms! The home has an impressive exterior with an abundance of brick and a beautiful 2-story, arched, covered porch entry! Step inside and you'll find a wonderful office with glass French doors and a spacious formal dining room! The great room features a wood-burning fireplace and a lighted ceiling fan! The breakfast nook is open to both the great room and kitchen! The bright kitchen features raised-panel white cabinets with crown molding, stainless steel appliances, a center island with breakfast bar top, hard surface countertops, and a tile backsplash! Beautiful LVP flooring throughout the main level! The very private primary suite has a cathedral ceiling, lighted ceiling fan, and tons of space! The primary bath has a large oval soaking tub, a double sink vanity, and a custom walk-in, glass and tile shower! All secondary bedrooms have new lighted ceiling fans! Hall bath features an oversized vanity and walk-in tile shower with glass sliding doors! The large basement has a family room, game area, sleeping quarters, and storage area! The huge deck includes two gazebos and offers a beautiful view of the private rear yard that is adjacent to preserved green space with mature trees! It's only a short walk to the great neighborhood pool!
Active
$384,900
6293 Welker Dr, Indianapolis, IN 46236
4beds
3,438sqft
:
Get pre-qualified$2,645/mo
Residential, Single Family Residence
Built in 1998
0.26 Acres Lot
$-- Zestimate®
$112/sqft
$54/mo HOA
What's special
Partially finished basementSpacious formal dining roomLighted ceiling fanDouble sink vanityStainless steel appliancesHard surface countertopsTile backsplash
- 14 days |
- 1,319 |
- 125 |
Likely to sell faster than
Zillow last checked:
Listing updated:
Listed by:
Richard Gillette 317-716-5255,
Highgarden Real Estate,
Corey Gillette,
Highgarden Real Estate
Source: MIBOR as distributed by MLS GRID,MLS#: 22109611
Facts & features
Interior
Bedrooms & bathrooms
- Bedrooms: 4
- Bathrooms: 3
- Full bathrooms: 2
- 1/2 bathrooms: 1
- Main level bathrooms: 1
Primary bedroom
- Level: Upper
- Area: 260 Square Feet
- Dimensions: 20x13
Bedroom 2
- Level: Upper
- Area: 132 Square Feet
- Dimensions: 12X11
Bedroom 3
- Level: Upper
- Area: 132 Square Feet
- Dimensions: 12X11
Bedroom 4
- Level: Upper
- Area: 121 Square Feet
- Dimensions: 11X11
Bonus room
- Level: Basement
- Area: 130 Square Feet
- Dimensions: 13X10
Breakfast room
- Level: Main
- Area: 96 Square Feet
- Dimensions: 12X8
Dining room
- Level: Main
- Area: 132 Square Feet
- Dimensions: 12X11
Exercise room
- Level: Basement
- Area: 143 Square Feet
- Dimensions: 13X11
Great room
- Level: Main
- Area: 240 Square Feet
- Dimensions: 16X15
Other
- Level: Basement
- Area: 255 Square Feet
- Dimensions: 17X15
Kitchen
- Level: Main
- Area: 120 Square Feet
- Dimensions: 12X10
Laundry
- Level: Main
- Area: 48 Square Feet
- Dimensions: 8X6
Office
- Level: Main
- Area: 132 Square Feet
- Dimensions: 12X11
Play room
- Level: Basement
- Area: 72 Square Feet
- Dimensions: 12X6
Heating
- Forced Air, Natural Gas
Cooling
- Central Air
Appliances
- Included: Dishwasher, Disposal, Gas Water Heater, MicroHood, Electric Oven
- Laundry: Main Level
Features
- Attic Access, Breakfast Bar, Kitchen Island, Ceiling Fan(s), Wired for Data, Pantry, Walk-In Closet(s)
- Windows: Wood Work Painted
- Basement: Full,Partially Finished
- Attic: Access Only
- Number of fireplaces: 1
- Fireplace features: Family Room, Wood Burning
Interior area
- Total structure area: 3,438
- Total interior livable area: 3,438 sqft
- Finished area below ground: 864
Video & virtual tour
Property
Parking
- Total spaces: 2
- Parking features: Attached, Concrete, Garage Door Opener
- Attached garage spaces: 2
- Details: Garage Parking Other(Garage Door Opener)
Features
- Levels: Two
- Stories: 2
- Patio & porch: Covered, Deck
Lot
- Size: 0.26 Acres
- Features: Curbs, Sidewalks, Storm Sewer, Street Lights, Mature Trees
Details
- Parcel number: 490132102010000407
- Horse amenities: None
Construction
Type & style
- Home type: SingleFamily
- Architectural style: Traditional
- Property subtype: Residential, Single Family Residence
Materials
- Vinyl With Brick
- Foundation: Concrete Perimeter
Condition
- New construction: No
- Year built: 1998
Details
- Builder name: Pulte Homes
Utilities & green energy
- Electric: 200+ Amp Service
- Water: Public
- Utilities for property: Sewer Connected, Water Connected
Community & HOA
Community
- Security: Carbon Monoxide Detector(s), Smoke Detector(s)
- Subdivision: Kensington Farms
HOA
- Has HOA: Yes
- Amenities included: Insurance, Maintenance, Management
- Services included: Association Home Owners, Insurance, Maintenance, Management
- HOA fee: $325 semi-annually
- HOA phone: 765-742-6390
Location
- Region: Indianapolis
Financial & listing details
- Price per square foot: $112/sqft
- Tax assessed value: $368,300
- Annual tax amount: $3,770
- Date on market: 7/10/2026
- Cumulative days on market: 15 days
Estimated market value
Not available
Estimated sales range
Not available
Not available
Price history
| Date | Event | Price |
|---|---|---|
| 7/10/2026 | Listed for sale | $384,900$112/sqft |
Source:  MIBOR as distributed by MLS GRID #22109611 Report a problem MIBOR as distributed by MLS GRID #22109611 Report a problem | ||
Public tax history
| Year | Property taxes | Tax assessment |
|---|---|---|
| 2025 | $3,424 +0.8% | $368,300 +17.7% |
| 2024 | $3,398 +7% | $313,000 +0.3% |
| 2023 | $3,176 +13.5% | $312,200 +8.6% |
| 2022 | $2,797 +11.1% | $287,500 +14.7% |
| 2021 | $2,517 +19.6% | $250,600 +11.9% |
| 2020 | $2,104 +2.1% | $223,900 +6.4% |
| 2019 | $2,061 +7.2% | $210,400 +2.1% |
| 2018 | $1,922 -1.6% | $206,100 +7.2% |
| 2017 | $1,953 +2.8% | $192,200 +1.4% |
| 2016 | $1,900 +3.1% | $189,500 +2.8% |
| 2014 | $1,843 +1.9% | $184,300 +0.9% |
| 2013 | $1,808 | $182,700 +1.1% |
| 2012 | $1,808 | $180,800 +2.8% |
| 2011 | -- | $175,900 |
| 2010 | $1,759 +1.8% | $175,900 +1.8% |
| 2009 | $1,728 | $172,800 -8.2% |
| 2007 | -- | $188,300 +0.1% |
| 2006 | -- | $188,200 +18.4% |
| 2005 | -- | $159,000 |
| 2004 | -- | $159,000 |
| 2003 | -- | $159,000 +38.5% |
| 2002 | -- | $114,800 +200% |
| 2001 | -- | $38,270 |
| 2000 | -- | $38,270 |
Find assessor info on the county website
Monthly payment
Est. payment
Payment breakdown
Explore the cost of this home by adjusting the details. Changes won't be saved.Climate risks
Neighborhood: 46236
Nearby schools
GreatSchools rating
- 5/10Sunnyside Elementary SchoolGrades: K-6Distance: 0.9 mi
- 5/10Fall Creek Valley Middle SchoolGrades: 7-8Distance: 0.4 mi
- 5/10Lawrence North High SchoolGrades: 9-12Distance: 3.1 mi
Schools provided by the listing agent
- Elementary: Sunnyside Elementary School
- Middle: Fall Creek Valley Middle School
- High: Lawrence North High School
Source: MIBOR as distributed by MLS GRID. This data may not be complete. We recommend contacting the local school district to confirm school assignments for this home.
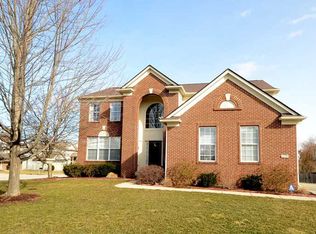
- $382,7004 bd4 ba3.4k sqft6287 Welker Dr, Indianapolis, IN 46236Off Market
- $435,6004 bd3 ba3.8k sqft6299 Welker Dr, Indianapolis, IN 46236Off Market
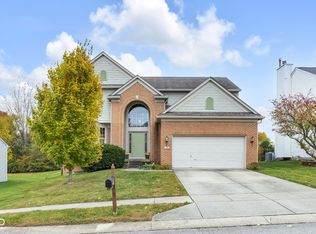
- $389,0004 bd3 ba3.6k sqft6281 Welker Dr, Indianapolis, IN 46236Sold
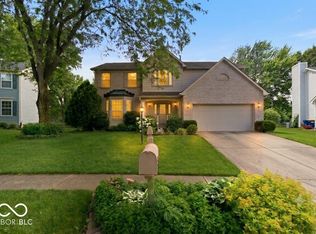
- $397,6004 bd2 ba3.2k sqft6298 Welker Dr, Indianapolis, IN 46236Off Market
- $395,1004 bd4 ba2.7k sqft6275 Welker Dr, Indianapolis, IN 46236Off Market
- $405,3004 bd3 ba3k sqft6282 Welker Dr, Indianapolis, IN 46236Off Market
- $332,0004 bd3 ba2.8k sqft10208 Wellborne Dr, Indianapolis, IN 46236Sold
- $---- bd-- ba-- sqftWellborne Dr, Indianapolis, IN 46236Off Market
A local agent can set up tours, give advice and negotiate with sellers.
Similar homes
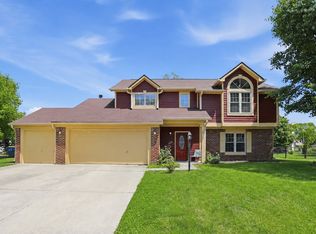
- $389,0004 bd3 ba3k sqft8250 Carloway Rd, Indianapolis, IN 46236Active
 MLS ID #22107858, Shamika Myers, F.C. Tucker Company. MIBOR as distributed by MLS GRID
 - $379,9004 bd3 ba3.1k sqft12552 Geist Cove Dr, Indianapolis, IN 46236Active
 MLS ID #22110404, Zach Syrus, Compass Indiana, LLC. MIBOR as distributed by MLS GRID
 - $349,9004 bd3 ba2.1k sqft6723 Silver Tree Dr, Indianapolis, IN 46236Active
 MLS ID #22101766, Connor Jones, Mark Dietel Realty, LLC. MIBOR as distributed by MLS GRID
 - $440,9004 bd3 ba3k sqft8251 Misty Cv, Indianapolis, IN 46236Active
 MLS ID #22112121, Mark Harris, CENTURY 21 Scheetz. MIBOR as distributed by MLS GRID
 - $389,0003 bd3 ba2.4k sqft11666 Capistrano Dr, Indianapolis, IN 46236ActiveMLS ID #22107857, Michael Wiesen, Highgarden Real Estate. MIBOR as distributed by MLS GRID
- $335,0004 bd3 ba3k sqft11654 Eldridge Dr, Indianapolis, IN 46235ActiveMLS ID #22103736, Evona Watson, Triple E Realty, LLC. MIBOR as distributed by MLS GRID
- $315,0003 bd3 ba2.2k sqft7929 Dillon Pl, Indianapolis, IN 46236ActiveMLS ID #22112602, Michelle Padro, Berkshire Hathaway Home. MIBOR as distributed by MLS GRID
- $389,9004 bd3 ba2.9k sqft5571 W Woodhaven Dr, McCordsville, IN 46055ActiveMLS ID #22095534, Corina Jones, Your Home Team. MIBOR as distributed by MLS GRID
- $410,0004 bd3 ba2.8k sqft15770 Chapel Park Dr E, Noblesville, IN 46060ActiveMLS ID #22104874, Brian Wignall, F.C. Tucker Company. MIBOR as distributed by MLS GRID
- $389,9003 bd3 ba2.4k sqft9697 Pica Dr, Fishers, IN 46040ActiveMLS ID #22115402, Jeffrey Cummings, RE/MAX Complete. MIBOR as distributed by MLS GRID
- $287,5003 bd3 ba1.8k sqft12519 Clearview Ln, Indianapolis, IN 46236ActiveMLS ID #22110280, Mark Simmons, eXp Realty, LLC. MIBOR as distributed by MLS GRID
- $335,0004 bd3 ba2.9k sqft1838 Irish Lake Ln, Indianapolis, IN 46239ActiveMLS ID #22107447, Molly Hadley, F.C. Tucker Company. MIBOR as distributed by MLS GRID
- $375,0004 bd3 ba2.5k sqft514 Currant Dr, Noblesville, IN 46062ActiveMLS ID #22110698, Erin Schrock, Real Broker, LLC. MIBOR as distributed by MLS GRID
- $420,0004 bd3 ba2k sqft7591 Meadow Ridge Dr, Fishers, IN 46038ActiveMLS ID #22112133, Patrick Tumbarello, F.C. Tucker Company. MIBOR as distributed by MLS GRID
- $380,0004 bd3 ba2.8k sqft5118 Robinsrock Way, Indianapolis, IN 46268ActiveMLS ID #22110125, Maurice Brown, Berkshire Hathaway Home. MIBOR as distributed by MLS GRID
- $369,9994 bd3 ba3.3k sqft2385 S Moeller Cir, New Palestine, IN 46163ActiveMLS ID #22099360, David Perez, F.C. Tucker Company. MIBOR as distributed by MLS GRID
- $395,0004 bd3 ba2.5k sqft19441 Paxson Pl, Noblesville, IN 46060ActiveMLS ID #22111245, Linda Dietl, Realty World Indy. MIBOR as distributed by MLS GRID
- $383,9004 bd3 ba3k sqft8344 Hunters Meadow Ct, Indianapolis, IN 46259ActiveMLS ID #22097303, Jared Risk, F.C. Tucker Company. MIBOR as distributed by MLS GRID
- $419,9005 bd3 ba3.4k sqft5841 W Port Dr, McCordsville, IN 46055ActiveMLS ID #22104373, Kay Kammeyer, F.C. Tucker Company. MIBOR as distributed by MLS GRID
- $369,0004 bd3 ba2.8k sqft88 Winding Brook Way, Pendleton, IN 46064ActiveMLS ID #22110403, Katie Colden, United Real Estate Indpls. MIBOR as distributed by MLS GRID
