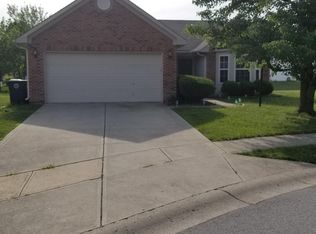
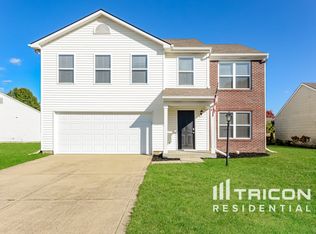
Welcome home to this spacious 3-bedroom, 2.5-bath home nestled on a cul-de-sac in Persimmon Ridge neighborhood! The inviting upper level features three nice sized bedrooms with walk-in closets, an oversized Master Suite with a separate shower and garden tub, a spacious loft with a vaulted ceiling, and durable laminate hardwood flooring throughout. You'll love the convenience of the upstairs laundry room, making everyday chores a little easier. On the main level, you'll find an oversized living room, a cozy family room with a wood-burning fireplace, and a bright, open kitchen complete with a center island, large pantry, abundant lighting, and all appliances included. Step through the patio doors to enjoy the open patio overlooking the fully fenced backyard-perfect for kids, pets, entertaining, or relaxing evenings outdoors. Additional peace of mind comes with a roof that's only one year old! At Persimmon Ridge, you can enjoy neighborhood amenities including a swimming pool, park, and scenic walking trails just minutes from your front door. This home is priced to allow you the opportunity to add your own personal style and finishing touches, creating the home you've always envisioned without paying a premium for someone else's updates. Close to many restaurants, shopping and Geist reservoir.
Pending
Price cut: $10K (8/3)
$305,000
7929 Dillon Pl, Indianapolis, IN 46236
3beds
2,254sqft
Residential, Single Family Residence
Built in 2000
6,969 Square Feet Lot
$-- Zestimate®
$135/sqft
$39/mo HOA
What's special
Abundant lightingAll appliances includedFully fenced backyardLarge pantryUpstairs laundry room
- 49 days
- 180
- 14
Likely to sell faster than
Zillow last checked:
Listing updated:
Listed by:
Michelle Padro 317-506-4936,
Berkshire Hathaway Home,
Dick Richwine,
Berkshire Hathaway Home
Source: MIBOR as distributed by MLS GRID,MLS#: 22112602
Facts & features
Interior
Bedrooms & bathrooms
- Bedrooms: 3
- Bathrooms: 3
- Full bathrooms: 2
- 1/2 bathrooms: 1
- Main level bathrooms: 1
Primary bedroom
- Level: Upper
- Area: 320 Square Feet
- Dimensions: 20 X 16
Bedroom 2
- Level: Upper
- Area: 168 Square Feet
- Dimensions: 14 X 12
Bedroom 3
- Level: Upper
- Area: 154 Square Feet
- Dimensions: 14 X 11
Family room
- Level: Main
- Area: 280 Square Feet
- Dimensions: 20 X 14
Kitchen
- Level: Main
- Area: 304 Square Feet
- Dimensions: 19 X 16
Laundry
- Level: Upper
- Area: 40 Square Feet
- Dimensions: 8 X 5
Living room
- Level: Main
- Area: 285 Square Feet
- Dimensions: 19 X 15
Loft
- Level: Upper
- Area: 220 Square Feet
- Dimensions: 20 X 11
Heating
- Electric, Heat Pump
Cooling
- Central Air, Heat Pump
Appliances
- Included: Dishwasher, Disposal, Microwave, Electric Oven, Refrigerator, Water Softener Owned
- Laundry: Upper Level
Features
- Attic Access, Kitchen Island, Entrance Foyer, Ceiling Fan(s), Pantry, Walk-In Closet(s)
- Windows: Wood Work Painted
- Has basement: No
- Attic: Access Only
- Number of fireplaces: 1
- Fireplace features: Family Room, Wood Burning
Interior area
- Total structure area: 2,254
- Total interior livable area: 2,254 sqft
Video & virtual tour
Property
Parking
- Total spaces: 2
- Parking features: Attached
- Attached garage spaces: 2
Features
- Levels: Two
- Stories: 2
- Patio & porch: Covered, Patio
- Exterior features: Playground
- Fencing: Fenced,Full,Privacy,Gate
Lot
- Size: 6,969 Square Feet
- Features: Rural - Subdivision, Sidewalks
Details
- Parcel number: 490122117067000407
- Special conditions: Sales Disclosure On File
- Horse amenities: None
Construction
Type & style
- Home type: SingleFamily
- Architectural style: Contemporary,Traditional
- Property subtype: Residential, Single Family Residence
Materials
- Brick, Vinyl Siding
- Foundation: Slab
Condition
- New construction: No
- Year built: 2000
Utilities & green energy
- Water: Public
Community & HOA
Community
- Security: Smoke Detector(s)
- Subdivision: Persimmon Ridge
HOA
- Has HOA: Yes
- Amenities included: Maintenance, Park, Playground, Snow Removal, Trail(s)
- Services included: Association Home Owners, Maintenance, ParkPlayground, Snow Removal, Walking Trails
- HOA fee: $462 annually
- HOA phone: 317-823-0625
Location
- Region: Indianapolis
Financial & listing details
- Price per square foot: $135/sqft
- Tax assessed value: $281,200
- Annual tax amount: $2,892
- Date on market: 7/17/2026
- Cumulative days on market: 50 days
Estimated market value
Not available
Estimated sales range
Not available
Not available
Price history
| Date | Event | Price |
|---|---|---|
| 8/15/2026 | Pending sale | $305,000$135/sqft |
Source: | ||
| 8/3/2026 | Price change | $305,000-3.2%$135/sqft |
Source: | ||
| 7/17/2026 | Listed for sale | $315,000+72.6%$140/sqft |
Source: | ||
| 12/12/2018 | Sold | $182,500-1.4%$81/sqft |
Source: | ||
| 11/21/2018 | Pending sale | $185,000$82/sqft |
Source: CENTURY 21 Scheetz #21606344 Report a problem | ||
| 11/9/2018 | Listed for sale | $185,000+20.1%$82/sqft |
Source: MIBOR REALTOR Association #21606344 Report a problem | ||
| 1/25/2016 | Sold | $154,000+0.3%$68/sqft |
Source: | ||
| 11/12/2015 | Listed for sale | $153,500-4.1%$68/sqft |
Source: F.C. Tucker Company #21387253 Report a problem | ||
| 1/1/2015 | Listing removed | $160,000$71/sqft |
Source: msWoods Real Estate, LLC #21305150 Report a problem | ||
| 7/22/2014 | Listed for sale | $160,000$71/sqft |
Source: msWoods Real Estate, LLC #21305150 Report a problem | ||
Public tax history
| Year | Property taxes | Tax assessment |
|---|---|---|
| 2025 | $2,891 +3.6% | $281,200 +6.1% |
| 2024 | $2,791 +6.8% | $265,000 +3% |
| 2023 | $2,613 +21.6% | $257,200 +8.3% |
| 2022 | $2,148 +9.5% | $237,500 +22.5% |
| 2021 | $1,962 +9.2% | $193,900 +10.2% |
| 2020 | $1,797 +4.8% | $176,000 -2.1% |
| 2019 | $1,714 +1.7% | $179,700 +4.8% |
| 2018 | $1,685 +2.6% | $171,400 +1.7% |
| 2017 | $1,642 +6.8% | $168,500 +5.4% |
| 2016 | $1,537 +4.8% | $159,900 +9.1% |
| 2014 | $1,466 -3.5% | $146,600 |
| 2013 | $1,519 | $146,600 -3.5% |
| 2012 | $1,519 | $151,900 +0.6% |
| 2011 | -- | $151,000 |
| 2010 | $1,510 +8.4% | $151,000 +1.7% |
| 2009 | $1,393 | $148,500 -5.7% |
| 2007 | -- | $157,400 -0.5% |
| 2006 | -- | $158,200 -0.8% |
| 2005 | -- | $159,500 |
| 2004 | -- | $159,500 |
| 2003 | -- | $159,500 |
Find assessor info on the county website
Monthly payment
Est. payment