Welcome home to this beautifully maintained one-owner property nestled in the heart of Lawrence, just minutes from Geist Reservoir, Daniel's Vineyard, and the vibrant Fishers District. Offering approximately 1,600 square feet, this home features an open and airy layout with soaring vaulted ceilings and a dramatic cathedral-style design that creates a spacious, light-filled feel throughout the main living areas and primary suite. The updated kitchen is a true highlight, complete with quartz countertops and a full suite of newer appliances (2021-2025), blending modern style with everyday functionality. Fresh paint, updated lighting in the living and dining spaces, and consistent pride of ownership make this home truly move-in ready. The primary suite offers a private retreat with elevated ceilings, an updated vanity and mirror, and walk-in closet. Additional spaces include a welcoming foyer and den with laminate hardwood flooring, while the remainder of the home provides comfortable carpeting and vinyl plank in the kitchen/dining room. Step outside to a fully fenced backyard featuring established perennial gardens and a charming pergola-perfectly designed for relaxing evenings or effortless entertaining. With its ideal location, thoughtful updates, and inviting layout, this home offers the perfect balance of comfort, convenience, and lifestyle. Homes in this area with this level of care and features don't come along often.
Sold
$302,000
7928 Alamosa Ln, Indianapolis, IN 46236
3beds
1,668sqft
Residential, Single Family Residence
Built in 2001
6,969 Square Feet Lot
$303,100 Zestimate®
$181/sqft
$1,948 Estimated rent
Home value
$303,100
$288,000 - $318,000
$1,948/mo
Zestimate® history
Owner options
List your home for rent
$1,948/mo
Rent Zestimate®
Find your next renter with Zillow Rental Manager. Plus, with online applications, you can quickly screen prospective tenants – for free.
$1,948/mo
Rent Zestimate®
Refinance and save
$2,330/mo
Est. payment
Refinancing to a lower rate could help reduce your monthly payments and save thousands over the life of the loan.
$2,330/mo
Est. payment
Explore your selling options
Work with a Zillow partner agent
Leverage their expertise and Zillow's premium Showcase listings to get your home seen by more buyers.
Get startedList with your own agent
Get your home in front of millions of buyers by listing it on Zillow.
Learn how to do itSell it yourself
Take full control of how buyers see your home on Zillow by listing For Sale by Owner (FSBO).
List your homeWhat's special
Open and airy layoutSpacious light-filled feelQuartz countertopsWelcoming foyerDramatic cathedral-style designSoaring vaulted ceilingsUpdated kitchen
Zillow last checked:
Listing updated:
Listed by:
Karin Portee 317-746-8761,
Berkshire Hathaway Home
Bought with:
Sarah Hubley
Highgarden Real Estate
Source: MIBOR as distributed by MLS GRID,MLS#: 22095045
Facts & features
Interior
Bedrooms & bathrooms
- Bedrooms: 3
- Bathrooms: 2
- Full bathrooms: 2
- Main level bathrooms: 2
- Main level bedrooms: 3
Primary bedroom
- Level: Main
- Dimensions: 15 by 13
Bedroom 2
- Level: Main
- Dimensions: 12 by 10
Bedroom 3
- Level: Main
- Dimensions: 12 by 11
Dining room
- Level: Main
- Dimensions: 11 by 10
Kitchen
- Level: Main
- Dimensions: 12 by 10
Laundry
- Level: Main
- Dimensions: 6 by 4
Library
- Level: Main
- Dimensions: 13 by 11
Living room
- Level: Main
- Dimensions: 19 by 13
Heating
- Electric
Cooling
- Central Air
Appliances
- Included: Dishwasher, Dryer, Electric Water Heater, Disposal, Microwave, Electric Oven, Refrigerator, Washer, Water Heater, Range Hood
- Laundry: Laundry Closet
Features
- Breakfast Bar, Cathedral Ceiling(s), Entrance Foyer, Walk-In Closet(s)
- Has basement: No
- Number of fireplaces: 1
- Fireplace features: Family Room, Living Room
Interior area
- Total structure area: 1,668
- Total interior livable area: 1,668 sqft
Property
Parking
- Total spaces: 2
- Parking features: Attached
- Attached garage spaces: 2
Features
- Levels: One
- Stories: 1
- Patio & porch: Covered
- Fencing: Fenced
- Has view: Yes
- View description: Neighborhood
Lot
- Size: 6,969 Square Feet
Details
- Parcel number: 490122117075000407
- Horse amenities: None
Construction
Type & style
- Home type: SingleFamily
- Architectural style: Ranch
- Property subtype: Residential, Single Family Residence
Materials
- Vinyl With Brick, Brick
- Foundation: Slab
Condition
- New construction: No
- Year built: 2001
Utilities & green energy
- Water: Public
- Utilities for property: Electricity Connected, Sewer Connected, Water Connected
Community & HOA
Community
- Security: Smoke Detector(s), Security System
- Subdivision: Persimmon Ridge
HOA
- Has HOA: Yes
- HOA fee: $462 annually
Location
- Region: Indianapolis
Financial & listing details
- Price per square foot: $181/sqft
- Tax assessed value: $263,400
- Annual tax amount: $2,672
- Date on market: 4/16/2026
- Cumulative days on market: 4 days
- Electric utility on property: Yes
Price history
| Date | Event | Price |
|---|---|---|
| 5/27/2026 | Sold | $302,000-1.9%$181/sqft |
Source:  MIBOR as distributed by MLS GRID #22095045 Report a problem MIBOR as distributed by MLS GRID #22095045 Report a problem | ||
| 4/20/2026 | Pending sale | $308,000$185/sqft |
Source: MIBOR as distributed by MLS GRID #22095045 Report a problem | ||
| 4/16/2026 | Listed for sale | $308,000+130.1%$185/sqft |
Source: MIBOR as distributed by MLS GRID #22095045 Report a problem | ||
| 6/5/2001 | Sold | $133,859$80/sqft |
Source: Agent Provided Report a problem | ||
Public tax history
| Year | Property taxes | Tax assessment |
|---|---|---|
| 2025 | $2,672 +3.5% | $263,400 +7.4% |
| 2024 | $2,581 +6.7% | $245,300 +3% |
| 2023 | $2,419 +19.4% | $238,200 +8.1% |
| 2022 | $2,027 +10.1% | $220,300 +20.2% |
| 2021 | $1,841 +10.1% | $183,300 +10.7% |
| 2020 | $1,673 +4.8% | $165,600 -1% |
| 2019 | $1,597 +1.9% | $167,300 +4.8% |
| 2018 | $1,567 +2.3% | $159,700 +1.9% |
| 2017 | $1,532 +8% | $156,700 +6.3% |
| 2016 | $1,418 +6% | $147,400 +10.2% |
| 2014 | $1,338 -4.1% | $133,800 |
| 2013 | $1,395 | $133,800 -4.1% |
| 2012 | $1,395 | $139,500 +6.9% |
| 2011 | -- | $130,500 |
| 2010 | $1,282 +15.7% | $130,500 +1.7% |
| 2009 | $1,108 | $128,300 -5.5% |
| 2007 | -- | $135,800 -0.7% |
| 2006 | -- | $136,800 -0.7% |
| 2005 | -- | $137,800 |
| 2004 | -- | $137,800 |
| 2003 | -- | $137,800 |
Find assessor info on the county website
Neighborhood: 46236
Nearby homes
- $281,6003 bd2 ba1.4k sqft7934 Alamosa Ln, Indianapolis, IN 46236Off Market

- $325,3003 bd3 ba2.4k sqft7922 Alamosa Ln, Indianapolis, IN 46236Off Market
- $277,0003 bd2 ba1.4k sqft7923 Dillon Pl, Indianapolis, IN 46236Off Market
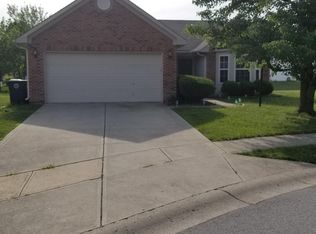
- $286,2003 bd2 ba1.5k sqft7940 Alamosa Ln, Indianapolis, IN 46236Off Market
- $315,0003 bd3 ba2.2k sqft7929 Dillon Pl, Indianapolis, IN 46236For Sale
- $295,2003 bd2 ba1.6k sqft7916 Alamosa Ln, Indianapolis, IN 46236Off Market
- $310,0003 bd3 ba2.2k sqft7917 Dillon Pl, Indianapolis, IN 46236Sold
- $274,7003 bd2 ba1.4k sqft7935 Dillon Pl, Indianapolis, IN 46236Off Market
Nearby schools
GreatSchools rating
- 6/10Amy Beverland Elementary SchoolGrades: 1-6Distance: 1.2 mi
- 3/10Belzer Middle SchoolGrades: 7-8Distance: 6.1 mi
- 3/10Lawrence Central High SchoolGrades: 9-12Distance: 6 mi
Schools provided by the listing agent
- Elementary: Amy Beverland Elementary
- Middle: Belzer Middle School
- High: Lawrence Central High School
Source: MIBOR as distributed by MLS GRID. This data may not be complete. We recommend contacting the local school district to confirm school assignments for this home.
Get a cash offer in 3 minutes
Find out how much your home could sell for in as little as 3 minutes with a no-obligation cash offer.
Estimated market value
$303,100
Get a cash offer in 3 minutes
Find out how much your home could sell for in as little as 3 minutes with a no-obligation cash offer.
Estimated market value
$303,100
- Indiana
- Marion County
- Lawrence
- 46236
- 7928 Alamosa Ln
Nearby cities
Nearby zip codes
Other Lawrence Topics
