Beautiful 4BR/2.5BA home in Maplewood at Huntzinger Farms offering 2,850 sq ft of thoughtfully designed living space! The open-concept layout features 9' ceilings on the main level, a spacious great room, and an upgraded kitchen with quartz countertops, stainless steel appliances, a large center island, and abundant cabinetry. A flexible main-level bonus room provides the perfect space for a home office, playroom, or additional living area. Upstairs, the spacious primary suite features double vanities and a deluxe garden bath. Three additional generously sized bedrooms and a versatile loft offer plenty of room to relax, work, or play. Enjoy Indiana's seasons year-round from the screened patio overlooking a private backyard. The garage offers extra storage space with incredible built-in shelving, perfect for tools, outdoor gear, hobbies, or even a home gym. Seller is also including a security system with 12 months of monitoring. Conveniently located near schools, parks, dining, and I-69. Move-in ready!
Active
$369,000
88 Winding Brook Way, Pendleton, IN 46064
4beds
2,850sqft
Residential, Single Family Residence
Built in 2022
6,969 Square Feet Lot
$-- Zestimate®
$129/sqft
$20/mo HOA
What's special
Versatile loftFlexible main-level bonus roomSpacious great roomSpacious primary suiteDouble vanitiesOpen-concept layoutDeluxe garden bath
- 10 hours
- 35
- 5
Zillow last checked:
Listing updated:
Listed by:
Katie Colden info@thekditeam.com,
United Real Estate Indpls,
Damian Colden 317-759-1428
Source: MIBOR as distributed by MLS GRID,MLS#: 22110403
Facts & features
Interior
Bedrooms & bathrooms
- Bedrooms: 4
- Bathrooms: 3
- Full bathrooms: 2
- 1/2 bathrooms: 1
- Main level bathrooms: 1
Primary bedroom
- Level: Upper
- Area: 255 Square Feet
- Dimensions: 17x15
Bedroom 2
- Level: Upper
- Area: 132 Square Feet
- Dimensions: 12x11
Bedroom 3
- Level: Upper
- Area: 132 Square Feet
- Dimensions: 11x12
Bedroom 4
- Level: Upper
- Area: 156 Square Feet
- Dimensions: 12x13
Breakfast room
- Level: Main
- Area: 160 Square Feet
- Dimensions: 16x10
Great room
- Level: Main
- Area: 256 Square Feet
- Dimensions: 16x16
Kitchen
- Level: Main
- Area: 192 Square Feet
- Dimensions: 16x12
Library
- Level: Main
- Area: 144 Square Feet
- Dimensions: 12x12
Loft
- Level: Upper
- Area: 144 Square Feet
- Dimensions: 12x12
Utility room
- Level: Main
- Area: 48 Square Feet
- Dimensions: 6x8
Heating
- High Efficiency (90%+ AFUE ), Natural Gas
Cooling
- Central Air
Appliances
- Included: Dishwasher, Dryer, Electric Water Heater, Disposal, Microwave, Electric Oven, Refrigerator, Washer
- Laundry: Upper Level, Laundry Room
Features
- Attic Access, Tray Ceiling(s), Walk-In Closet(s), Kitchen Island, Pantry, Double Vanity, Breakfast Bar
- Has basement: No
- Attic: Access Only
Interior area
- Total structure area: 2,850
- Total interior livable area: 2,850 sqft
Video & virtual tour
Property
Parking
- Total spaces: 2
- Parking features: Attached
- Attached garage spaces: 2
Features
- Levels: Two
- Stories: 2
- Patio & porch: Screened
- Has view: Yes
- View description: Trees/Woods
Lot
- Size: 6,969 Square Feet
- Features: Curbs, Sidewalks
Details
- Parcel number: 481428900001050013
- Horse amenities: None
Construction
Type & style
- Home type: SingleFamily
- Architectural style: Traditional
- Property subtype: Residential, Single Family Residence
Materials
- Brick, Vinyl Siding
- Foundation: Slab
Condition
- New construction: No
- Year built: 2022
Utilities & green energy
- Water: Private
- Utilities for property: Electricity Connected, Sewer Connected, Water Connected
Community & HOA
Community
- Security: Carbon Monoxide Detector(s), Security System, Security System Owned, Smoke Detector(s)
- Subdivision: Maplewood At Huntzinger
HOA
- Has HOA: Yes
- Amenities included: Playground
- Services included: Association Home Owners, Entrance Common, Insurance, Maintenance, ParkPlayground
- HOA fee: $237 annually
- HOA phone: 317-682-0571
Location
- Region: Pendleton
Financial & listing details
- Price per square foot: $129/sqft
- Annual tax amount: $3,892
- Date on market: 9/30/2026
- Cumulative days on market: 59 days
- Electric utility on property: Yes
Estimated market value
Not available
Estimated sales range
Not available
Not available
Price history
| Date | Event | Price |
|---|---|---|
| 9/30/2026 | Listed for sale | $369,000$129/sqft |
Source:  MIBOR as distributed by MLS GRID #22110403 Report a problem MIBOR as distributed by MLS GRID #22110403 Report a problem | ||
| 9/5/2026 | Listing removed | $369,000$129/sqft |
Source: MIBOR as distributed by MLS GRID #22110403 Report a problem | ||
| 7/24/2026 | Listed for sale | $369,000$129/sqft |
Source: MIBOR as distributed by MLS GRID #22110403 Report a problem | ||
| 7/13/2026 | Listing removed | $369,000$129/sqft |
Source: MIBOR as distributed by MLS GRID #22110403 Report a problem | ||
| 7/8/2026 | Price change | $369,000-1.6%$129/sqft |
Source: MIBOR as distributed by MLS GRID #22110403 Report a problem | ||
| 6/26/2026 | Listed for sale | $374,900+3.3%$132/sqft |
Source: MIBOR as distributed by MLS GRID #22110403 Report a problem | ||
| 4/27/2023 | Sold | $362,9380%$127/sqft |
Source: MIBOR as distributed by MLS GRID #21884072 Report a problem | ||
| 3/10/2023 | Pending sale | $362,995$127/sqft |
Source: MIBOR as distributed by MLS GRID #21884072 Report a problem | ||
| 2/3/2023 | Price change | $362,995-3.2%$127/sqft |
Source: MIBOR as distributed by MLS GRID #21884072 Report a problem | ||
| 11/4/2022 | Price change | $374,995-1.3%$132/sqft |
Source: MIBOR as distributed by MLS GRID #21884072 Report a problem | ||
| 9/12/2022 | Listed for sale | $379,995$133/sqft |
Source:  Arbor Homes Report a problem Arbor Homes Report a problem | ||
Public tax history
Tax history is unavailable.
Monthly payment
Est. payment
Payment breakdown
Explore the cost of this home by adjusting the details. Changes won't be saved.Climate risks
Neighborhood: 46064
Nearby schools
Schools provided by the listing agent
- Elementary: Pendleton Elementary School
- Middle: Pendleton Heights Middle School
- High: Pendleton Heights High School
Source: MIBOR as distributed by MLS GRID. This data may not be complete. We recommend contacting the local school district to confirm school assignments for this home.
- $337,100-- bd2 ba1.8k sqft92 Winding Brook Way, Pendleton, IN 46064Off Market
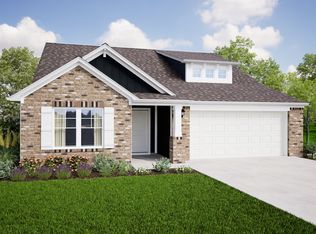
- $352,6003 bd2 ba1.8k sqft80 Winding Brook Way, Pendleton, IN 46064Off Market
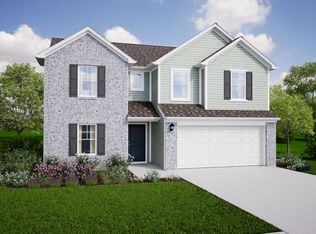
- $397,2004 bd3 ba2.3k sqft87 Winding Brook Way, Pendleton, IN 46064Off Market
- $425,9004 bd2 ba3.6k sqft91 Winding Brook Way, Pendleton, IN 46064Off Market
Similar homes
- $355,0004 bd3 ba3k sqft6673 Laurelwood Dr, Pendleton, IN 46064Active
 MLS ID #22089469, Elisabeth Lugar, CENTURY 21 Scheetz. MIBOR as distributed by MLS GRID
 - $325,0003 bd3 ba2k sqft1907 Cold Springs Dr, Pendleton, IN 46064Active
 MLS ID #22121773, Emily Huskey, Keller Williams Indy Metro Partners. MIBOR as distributed by MLS GRID
 - $299,0004 bd3 ba2.2k sqft1685 Fair Weather Dr, Pendleton, IN 46064Active
 MLS ID #22115625, Cresley Walker, BluPrint Real Estate Group. MIBOR as distributed by MLS GRID
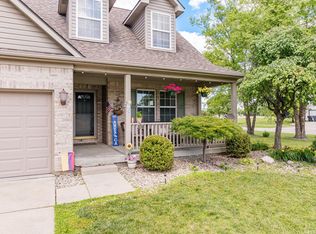
 - $359,9003 bd3 ba2.1k sqft665 Redwood Dr, Pendleton, IN 46064For Sale
 MLS ID #202621693, Lela Boucher, Ryse Real Estate. IRMLS
