Beautifully designed with space, comfort, and an impressive list of upgrades totaling over $100k, this exceptional home offers modern luxury in a peaceful neighborhood setting! Built in 2022 and offering over 3,500 sq. ft., the home features 5 bedrooms and 3.5 baths, including a convenient main-level ensuite perfect for guests or family. The open-concept main level features luxury vinyl plank flooring throughout, a private study/den off the foyer, and a spacious great room filled with natural light. The kitchen is designed for both everyday living and entertaining with quartz countertops, a large center island, abundant cabinetry, and walk-in pantry, all opening seamlessly to the dining and great room. Power blinds in the great room and upstairs loft add convenience and a modern finishing touch. Upstairs, the versatile loft offers additional space for a game room, media area, or secondary living area. The impressive primary suite provides a relaxing retreat complete with a spacious ensuite and custom-designed walk-in closet offering exceptional storage and organization. Step outside and enjoy the beautiful pond setting, custom patio hardscape, sprinkler system, and professionally finished epoxy flooring on the patio, covered front porch, and garage floors. The spacious 3-car garage also features a Tesla electric vehicle charger, adding even more convenience to this thoughtfully upgraded home. Close to Hamilton Town Center & minutes from I-69. Schedule your showing today!
Active
$474,900
8862 Springbrook Dr, Pendleton, IN 46064
5beds
3,542sqft
Residential, Single Family Residence
Built in 2022
8,712 Square Feet Lot
$-- Zestimate®
$134/sqft
$44/mo HOA
What's special
Covered front porchQuartz countertopsBeautiful pond settingOpen-concept main levelConvenient main-level ensuiteSpacious ensuiteSprinkler system
- 8 days
- 422
- 46
Zillow last checked:
Listing updated:
Listed by:
Cory Parker cory@corysoldmine.com,
RE/MAX Real Estate Solutions
Source: MIBOR as distributed by MLS GRID,MLS#: 22124709
Facts & features
Interior
Bedrooms & bathrooms
- Bedrooms: 5
- Bathrooms: 4
- Full bathrooms: 3
- 1/2 bathrooms: 1
- Main level bathrooms: 2
- Main level bedrooms: 1
Primary bedroom
- Level: Upper
- Area: 288 Square Feet
- Dimensions: 16x18
Bedroom 2
- Level: Upper
- Area: 224 Square Feet
- Dimensions: 16x14
Bedroom 3
- Level: Upper
- Area: 168 Square Feet
- Dimensions: 12x14
Bedroom 4
- Level: Upper
- Area: 169 Square Feet
- Dimensions: 13x13
Bedroom 5
- Level: Main
- Area: 192 Square Feet
- Dimensions: 12x16
Kitchen
- Level: Main
- Area: 260 Square Feet
- Dimensions: 20x13
Laundry
- Level: Upper
- Area: 72 Square Feet
- Dimensions: 6x12
Living room
- Level: Main
- Area: 400 Square Feet
- Dimensions: 20x20
Loft
- Level: Upper
- Area: 345 Square Feet
- Dimensions: 23x15
Office
- Level: Main
- Area: 144 Square Feet
- Dimensions: 12x12
Heating
- Forced Air, Natural Gas, High Efficiency (90%+ AFUE )
Cooling
- Central Air
Appliances
- Included: Dishwasher, Electric Water Heater, Disposal, Microwave, Gas Oven, Refrigerator, Water Softener Owned
- Laundry: Upper Level
Features
- Attic Access, Double Vanity, Kitchen Island, Eat-in Kitchen, Pantry, Smart Thermostat, Walk-In Closet(s)
- Has basement: No
- Attic: Access Only
- Number of fireplaces: 1
- Fireplace features: Gas Log
Interior area
- Total structure area: 3,542
- Total interior livable area: 3,542 sqft
Video & virtual tour
Property
Parking
- Total spaces: 3
- Parking features: Attached
- Attached garage spaces: 3
Features
- Levels: Two
- Stories: 2
- Patio & porch: Covered, Patio
- Exterior features: Sprinkler System
- Fencing: Fenced,Full
- Has view: Yes
- View description: Pond
- Water view: Pond
- Waterfront features: Pond, Water View
Lot
- Size: 8,712 Square Feet
- Features: Sidewalks, Street Lights, Trees-Small (Under 20 Ft)
Details
- Parcel number: 481528401001152014
- Horse amenities: None
Construction
Type & style
- Home type: SingleFamily
- Architectural style: Traditional
- Property subtype: Residential, Single Family Residence
Materials
- Brick, Vinyl With Brick
- Foundation: Slab
Condition
- New construction: No
- Year built: 2022
Details
- Builder name: Lennar
Utilities & green energy
- Water: Public
Community & HOA
Community
- Features: Low Maintenance Lifestyle
- Security: Other
- Subdivision: Springbrook
HOA
- Has HOA: Yes
- HOA fee: $533 annually
Location
- Region: Pendleton
Financial & listing details
- Price per square foot: $134/sqft
- Tax assessed value: $475,500
- Annual tax amount: $4,456
- Date on market: 9/15/2026
- Cumulative days on market: 10 days
Estimated market value
Not available
Estimated sales range
Not available
Not available
Price history
| Date | Event | Price |
|---|---|---|
| 9/15/2026 | Listed for sale | $474,900+8.3%$134/sqft |
Source:  MIBOR as distributed by MLS GRID #22124709 Report a problem MIBOR as distributed by MLS GRID #22124709 Report a problem | ||
| 4/7/2022 | Listing removed | -- |
Source:  Lennar Homes Report a problem Lennar Homes Report a problem | ||
| 4/2/2022 | Listed for sale | $438,380$124/sqft |
Source: Lennar Homes Report a problem | ||
Public tax history
| Year | Property taxes | Tax assessment |
|---|---|---|
| 2025 | $4,723 +9.4% | $475,500 +0.7% |
| 2024 | $4,319 +115690.9% | $472,300 +9.4% |
| 2023 | $4 | $431,900 +107875% |
| 2022 | -- | $400 |
Find assessor info on the county website
Monthly payment
Est. payment
Payment breakdown
Explore the cost of this home by adjusting the details. Changes won't be saved.Climate risks
Neighborhood: 46064
Nearby schools
Schools provided by the listing agent
- Middle: Pendleton Heights Middle School
- High: Pendleton Heights High School
Source: MIBOR as distributed by MLS GRID. This data may not be complete. We recommend contacting the local school district to confirm school assignments for this home.
Similar homes
- $360,0004 bd3 ba3k sqft6673 Laurelwood Dr, Pendleton, IN 46064Active
 MLS ID #22089469, Elisabeth Lugar, CENTURY 21 Scheetz. MIBOR as distributed by MLS GRID
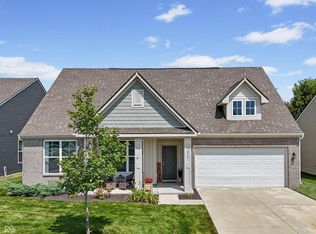
 - $372,5003 bd2 ba2.2k sqft8376 Hulton Rd, Pendleton, IN 46064Active
 MLS ID #22105215, Sandra Siddons, F.C. Tucker Company. MIBOR as distributed by MLS GRID
 - $584,9004 bd3 ba4.3k sqft16764 Ayshire Dr, Fishers, IN 46037Active
 MLS ID #22112058, Sandra Siddons, F.C. Tucker Company. MIBOR as distributed by MLS GRID
 - $519,9005 bd4 ba3.1k sqft16386 Sedalia Dr, Fishers, IN 46040Active
 MLS ID #22111237, Jeffrey Cummings, RE/MAX Complete. MIBOR as distributed by MLS GRID
