Better than new and move-in ready! Welcome to 678 Blackrock Drive in Pendleton, where this beautifully designed 2024 home offers nearly 2,800 square feet of stylish, functional living space with 5 bedrooms and 3 full bathrooms. The open-concept floor plan is perfect for everyday living and entertaining, featuring a spacious living room that flows seamlessly into the kitchen. You will love the large center island with sink, stainless steel appliances, lot's of cabinets, and plenty of prep space for hosting family and friends. The primary suite is a relaxing retreat with a spacious ensuite bath featuring a double vanity, walk-in shower, and generous walk-in closet. Four additional bedrooms provide flexibility for family, guests, or a home office. Why wait months for new construction when this home already has the upgrades you will appreciate? Enjoy a fully fenced backyard that's ready for kids, pets, or entertaining, along with a water softener, mini blinds already installed, cabinet pulls, and an insulated/drywalled garage which will save you both time and money after closing. Outside, you will find a covered front porch, backyard patio, attached garage, and a yard that's ready to enjoy from day one. Located in a desirable Pendleton neighborhood with convenient access to schools, parks, shopping, and I-69, this home offers the perfect blend of modern finishes, space, and move-in-ready convenience. If you've been looking for a home that feels brand new without the added expense and hassle of completing the finishing touches, 678 Blackrock Drive is one you won't want to miss
Active
Price cut: $10K (10/16)
$369,900
678 Blackrock Dr, Pendleton, IN 46064
5beds
2,792sqft
Residential, Single Family Residence
Built in 2024
8,276 Square Feet Lot
$-- Zestimate®
$132/sqft
$36/mo HOA
What's special
- 107 days
- 426
- 14
Zillow last checked:
Listing updated:
Listed by:
Craig Bowen craig.bowen@talktotucker.com,
F.C. Tucker Company
Source: MIBOR as distributed by MLS GRID,MLS#: 22111288
Facts & features
Interior
Bedrooms & bathrooms
- Bedrooms: 5
- Bathrooms: 3
- Full bathrooms: 3
- Main level bathrooms: 1
- Main level bedrooms: 1
Primary bedroom
- Level: Upper
- Area: 208 Square Feet
- Dimensions: 13x16
Bedroom 2
- Level: Upper
- Area: 132 Square Feet
- Dimensions: 11x12
Bedroom 3
- Level: Upper
- Area: 144 Square Feet
- Dimensions: 12x12
Bedroom 4
- Level: Upper
- Area: 150 Square Feet
- Dimensions: 10x15
Bedroom 5
- Level: Main
- Area: 120 Square Feet
- Dimensions: 12x10
Breakfast room
- Level: Main
- Area: 130 Square Feet
- Dimensions: 13x10
Great room
- Level: Main
- Area: 224 Square Feet
- Dimensions: 14x16
Kitchen
- Level: Main
- Area: 154 Square Feet
- Dimensions: 11x14
Library
- Level: Main
- Area: 121 Square Feet
- Dimensions: 11x11
Loft
- Level: Upper
- Area: 180 Square Feet
- Dimensions: 10x18
Heating
- Natural Gas
Cooling
- Central Air
Appliances
- Included: Dishwasher, Electric Water Heater, Disposal, MicroHood, Microwave, Gas Oven, Refrigerator, Water Heater, Water Softener Owned
- Laundry: Upper Level
Features
- High Ceilings, Kitchen Island, High Speed Internet, Wired for Data, Pantry, Smart Thermostat, Walk-In Closet(s)
- Has basement: No
Interior area
- Total structure area: 2,792
- Total interior livable area: 2,792 sqft
Property
Parking
- Total spaces: 2
- Parking features: Attached
- Attached garage spaces: 2
Features
- Levels: Two
- Stories: 2
- Patio & porch: Covered, Patio
- Exterior features: Smart Lock(s)
Lot
- Size: 8,276 Square Feet
- Features: Sidewalks, Street Lights
Details
- Parcel number: 481416200021269013
- Horse amenities: None
Construction
Type & style
- Home type: SingleFamily
- Architectural style: Traditional
- Property subtype: Residential, Single Family Residence
Materials
- Brick, Cement Siding
- Foundation: Slab
Condition
- New construction: No
- Year built: 2024
Details
- Builder name: D.R. Horton
Utilities & green energy
- Electric: 200+ Amp Service
- Water: Public
- Utilities for property: Electricity Connected, Sewer Connected, Water Connected
Community & HOA
Community
- Subdivision: Carrick Glen
HOA
- Has HOA: Yes
- Amenities included: Park, Playground, Management, Trail(s)
- Services included: Entrance Common, ParkPlayground, Management, Walking Trails
- HOA fee: $430 annually
- HOA phone: 317-444-3100
Location
- Region: Pendleton
Financial & listing details
- Price per square foot: $132/sqft
- Tax assessed value: $351,300
- Annual tax amount: $3,370
- Date on market: 7/1/2026
- Cumulative days on market: 108 days
- Electric utility on property: Yes
Estimated market value
Not available
Estimated sales range
Not available
Not available
Price history
| Date | Event | Price |
|---|---|---|
| 10/16/2026 | Price change | $369,900-2.6%$132/sqft |
Source:  MIBOR as distributed by MLS GRID #22111288 Report a problem MIBOR as distributed by MLS GRID #22111288 Report a problem | ||
| 9/8/2026 | Price change | $379,900-2.6%$136/sqft |
Source: MIBOR as distributed by MLS GRID #22111288 Report a problem | ||
| 8/5/2026 | Price change | $389,900-2.5%$140/sqft |
Source: MIBOR as distributed by MLS GRID #22111288 Report a problem | ||
| 7/1/2026 | Listed for sale | $399,900+12.6%$143/sqft |
Source: MIBOR as distributed by MLS GRID #22111288 Report a problem | ||
| 9/13/2024 | Sold | $355,000-8.7%$127/sqft |
Source: MIBOR as distributed by MLS GRID #21990803 Report a problem | ||
| 8/26/2024 | Pending sale | $389,000$139/sqft |
Source: MIBOR as distributed by MLS GRID #21990803 Report a problem | ||
| 8/3/2024 | Price change | $389,000+5.1%$139/sqft |
Source:  DR Horton Report a problem DR Horton Report a problem | ||
| 8/2/2024 | Price change | $370,150-5.1%$133/sqft |
Source: DR Horton Report a problem | ||
| 7/31/2024 | Price change | $390,150+0.3%$140/sqft |
Source: DR Horton Report a problem | ||
| 7/25/2024 | Price change | $389,000-0.3%$139/sqft |
Source: MIBOR as distributed by MLS GRID #21990803 Report a problem | ||
| 7/19/2024 | Price change | $390,000-1.3%$140/sqft |
Source: MIBOR as distributed by MLS GRID #21990803 Report a problem | ||
| 6/19/2024 | Listed for sale | $395,000$141/sqft |
Source: DR Horton Report a problem | ||
Public tax history
| Year | Property taxes | Tax assessment |
|---|---|---|
| 2025 | $10 | $351,300 +70160% |
| 2024 | $10 +25% | $500 |
| 2023 | $8 | $500 +25% |
| 2022 | -- | $400 |
Find assessor info on the county website
Monthly payment
Est. payment
Payment breakdown
Explore the cost of this home by adjusting the details. Changes won't be saved.Climate risks
Neighborhood: 46064
Nearby schools
Schools provided by the listing agent
- Elementary: Pendleton Elementary School
- Middle: Pendleton Heights Middle School
- High: Pendleton Heights High School
Source: MIBOR as distributed by MLS GRID. This data may not be complete. We recommend contacting the local school district to confirm school assignments for this home.
Similar homes
- $369,9005 bd3 ba2.4k sqft8584 Tripp Rd, Pendleton, IN 46064Active
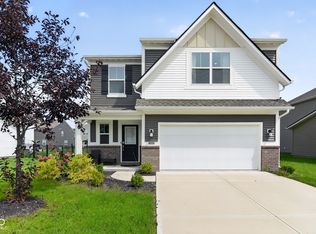 MLS ID #22123852, Joshua Vida, Paradigm Realty Solutions. MIBOR as distributed by MLS GRID
 - $339,9004 bd3 ba2.1k sqft8099 Ambrosia Ln, Pendleton, IN 46064Active
 MLS ID #22115662, Jerry Hanna, Highgarden Real Estate. MIBOR as distributed by MLS GRID
 - $350,0003 bd2 ba2k sqft110 Ladino Ln, Pendleton, IN 46064Active
 MLS ID #22126790, Jessica Rohlman, CENTURY 21 Scheetz. MIBOR as distributed by MLS GRID
 - $325,0003 bd3 ba2k sqft1907 Cold Springs Dr, Pendleton, IN 46064Active
 MLS ID #22121773, Emily Huskey, Keller Williams Indy Metro Partners. MIBOR as distributed by MLS GRID
