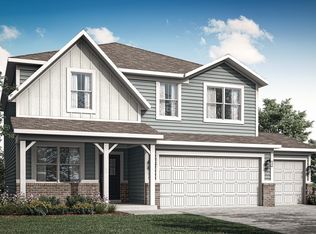
Welcome Home! Why wait to build when this stylish, move-in-ready 4-bedroom, 2.5-bath home has it all? This home features a bright, open floor plan with luxury vinyl plank flooring throughout the main level. The kitchen shines with quartz countertops, a large island, & breakfast bar, perfect for everyday living & entertaining. A flex space on the main floor offers endless possibilities as a dining room, home office, playroom, or den. Upstairs, the spacious primary suite includes two walk-in closets & a spa like bath. All bedrooms are generously sized with great closet space, plus a convenient second-floor laundry. Located in a desirable neighborhood in Mt. Vernon school district with a community pool & walking trails - skip the wait for new construction and move right in!
Active
$379,900
1715 Beyers St, Fortville, IN 46040
4beds
2,396sqft
Residential, Single Family Residence
Built in 2021
7,405 Square Feet Lot
$-- Zestimate®
$159/sqft
$46/mo HOA
What's special
Convenient second-floor laundrySpacious primary suiteWalking trailsCommunity poolBright open floor plan
- 107 days |
- 207 |
- 30 |
Zillow last checked:
Listing updated:
Listed by:
Rashelle Howe 317-753-3666,
CENTURY 21 Scheetz,
Kimberly Loya 951-306-4976
Source: MIBOR as distributed by MLS GRID,MLS#: 22094473
Facts & features
Interior
Bedrooms & bathrooms
- Bedrooms: 4
- Bathrooms: 3
- Full bathrooms: 2
- 1/2 bathrooms: 1
- Main level bathrooms: 1
Primary bedroom
- Level: Upper
- Area: 255 Square Feet
- Dimensions: 15x17
Bedroom 2
- Level: Upper
- Area: 154 Square Feet
- Dimensions: 14x11
Bedroom 3
- Level: Upper
- Area: 154 Square Feet
- Dimensions: 14x11
Bedroom 4
- Level: Upper
- Area: 144 Square Feet
- Dimensions: 12x12
Dining room
- Level: Main
- Area: 156 Square Feet
- Dimensions: 12x13
Kitchen
- Level: Main
- Area: 130 Square Feet
- Dimensions: 10x13
Living room
- Level: Main
- Area: 280 Square Feet
- Dimensions: 20x14
Sun room
- Level: Main
- Area: 160 Square Feet
- Dimensions: 16x10
Heating
- Forced Air
Cooling
- Central Air
Appliances
- Included: Dishwasher, MicroHood, Gas Oven, Refrigerator, Water Heater, Water Softener Owned
- Laundry: Upper Level
Features
- Attic Access, Breakfast Bar, Kitchen Island, Eat-in Kitchen, Pantry, Walk-In Closet(s)
- Has basement: No
- Attic: Access Only
Interior area
- Total structure area: 2,396
- Total interior livable area: 2,396 sqft
Property
Parking
- Total spaces: 2
- Parking features: Attached
- Attached garage spaces: 2
Features
- Levels: Two
- Stories: 2
- Patio & porch: Covered, Patio
Lot
- Size: 7,405 Square Feet
Details
- Parcel number: 300222200017022017
- Horse amenities: None
Construction
Type & style
- Home type: SingleFamily
- Architectural style: Traditional
- Property subtype: Residential, Single Family Residence
Materials
- Brick, Cement Siding
- Foundation: Slab
Condition
- New construction: No
- Year built: 2021
Utilities & green energy
- Water: Public
Community & HOA
Community
- Subdivision: Mt. Vernon North
HOA
- Has HOA: Yes
- Amenities included: Insurance, Maintenance, Management
- Services included: Association Home Owners, Insurance, Maintenance, Management, Other
- HOA fee: $550 annually
- HOA phone: 317-253-1401
Location
- Region: Fortville
Financial & listing details
- Price per square foot: $159/sqft
- Tax assessed value: $351,500
- Annual tax amount: $3,766
- Date on market: 5/5/2026
- Cumulative days on market: 109 days
Estimated market value
Not available
Estimated sales range
Not available
Not available
Price history
| Date | Event | Price |
|---|---|---|
| 5/5/2026 | Listed for sale | $379,900$159/sqft |
Source:  MIBOR as distributed by MLS GRID #22094473 Report a problem MIBOR as distributed by MLS GRID #22094473 Report a problem | ||
| 12/10/2025 | Listing removed | $379,900$159/sqft |
Source: MIBOR as distributed by MLS GRID #22050528 Report a problem | ||
| 11/23/2025 | Listed for rent | $2,550-7.3%$1/sqft |
Source: Zillow Rentals Report a problem | ||
| 11/15/2025 | Listing removed | $2,750$1/sqft |
Source: Zillow Rentals Report a problem | ||
| 10/25/2025 | Listed for rent | $2,750$1/sqft |
Source: Zillow Rentals Report a problem | ||
| 9/17/2025 | Price change | $379,900-1.3%$159/sqft |
Source: MIBOR as distributed by MLS GRID #22050528 Report a problem | ||
| 8/16/2025 | Price change | $384,900-1.3%$161/sqft |
Source: MIBOR as distributed by MLS GRID #22050528 Report a problem | ||
| 7/15/2025 | Listed for sale | $389,900+1.9%$163/sqft |
Source: MIBOR as distributed by MLS GRID #22050528 Report a problem | ||
| 10/21/2022 | Sold | $382,755+0.2%$160/sqft |
Source: MIBOR as distributed by MLS GRID #21821612 Report a problem | ||
| 6/6/2022 | Pending sale | $381,830$159/sqft |
Source: MIBOR as distributed by MLS GRID #21821612 Report a problem | ||
| 5/9/2022 | Price change | $381,830+1.3%$159/sqft |
Source: MIBOR as distributed by MLS GRID #21821612 Report a problem | ||
| 4/18/2022 | Price change | $376,830+1.3%$157/sqft |
Source: MIBOR as distributed by MLS GRID #21821612 Report a problem | ||
| 3/14/2022 | Price change | $371,830+0.8%$155/sqft |
Source: MIBOR as distributed by MLS GRID #21821612 Report a problem | ||
| 10/27/2021 | Listed for sale | $368,830$154/sqft |
Source: MIBOR as distributed by MLS GRID #21821612 Report a problem | ||
Public tax history
| Year | Property taxes | Tax assessment |
|---|---|---|
| 2025 | $3,766 +6.2% | $351,500 +0.3% |
| 2024 | $3,547 +79.9% | $350,300 +6.3% |
| 2023 | $1,971 +23.2% | $329,600 +81.1% |
| 2022 | $1,600 | $182,000 +127.5% |
| 2021 | -- | $80,000 |
Find assessor info on the county website
Monthly payment
Est. payment
Payment breakdown
Explore the cost of this home by adjusting the details. Changes won't be saved.Climate risks
Neighborhood: 46040
Nearby schools
GreatSchools rating
- 5/10Fortville Elementary SchoolGrades: K-5Distance: 0.4 mi
- 6/10Mt Vernon Middle SchoolGrades: 6-8Distance: 0.6 mi
- 9/10Mt Vernon High SchoolGrades: 9-12Distance: 0.7 mi
- $415,0004 bd4 ba3k sqft1691 Beyers St, Fortville, IN 46040Sold
- $369,0004 bd2 ba1.7k sqft1696 Winn Dr, Fortville, IN 46040Sold
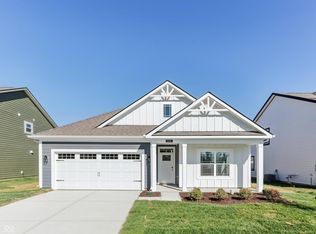
- $370,0005 bd3 ba2.7k sqft1471 Beyers St S, Fortville, IN 46040Sold
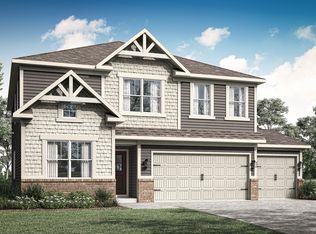
- $380,0005 bd4 ba3k sqft1495 Beyers St S, Fortville, IN 46040Sold
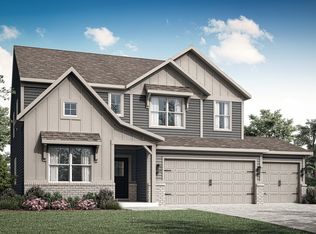
- $370,2805 bd3 ba2.7k sqft1429 Beyers St S, Fortville, IN 46040Sold
- $370,2805 bd3 ba2.7k sqft1353 Beyers St, Fortville, IN 46040Sold
- $385,0005 bd4 ba3k sqft1337 Beyers St, Fortville, IN 46040Sold
- $367,5005 bd3 ba2.7k sqft1313 Beyers St, Fortville, IN 46040Sold
A local agent can set up tours, give advice and negotiate with sellers.
Similar homes
- $379,0003 bd2 ba1.7k sqft8816 Blackburn St, Fortville, IN 46040Active
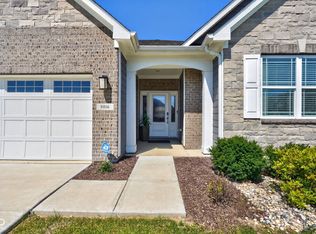 MLS ID #22116146, Cara Ahrens-Roemer, Berkshire Hathaway Home. MIBOR as distributed by MLS GRID
 - $414,9005 bd3 ba2.6k sqft8680 Denney St, Fortville, IN 46040Active
 MIBOR as distributed by MLS GRID
 - $396,9355 bd3 ba2.4k sqft8649 Moyer St E, Fortville, IN 46040Active
 MIBOR as distributed by MLS GRID
 - $429,9005 bd3 ba2.4k sqft9863 Gaylen Ct, Fishers, IN 46040Active
 MLS ID #22106260, Megan Johnston, Highgarden Real Estate. MIBOR as distributed by MLS GRID
 - $385,0003 bd3 ba2.3k sqft9801 Zion Way, Pendleton, IN 46064ActiveMLS ID #22120481, Barbara Magsamen, F.C. Tucker Company. MIBOR as distributed by MLS GRID
- $414,9993 bd2 ba1.8k sqft16333 Sedalia Dr, Fishers, IN 46040ActiveMLS ID #22111914, Lindsay Sears, Compass Indiana, LLC. MIBOR as distributed by MLS GRID
- $439,9005 bd3 ba2.7k sqft16411 Sedalia Dr, Fishers, IN 46040ActiveMLS ID #22106071, Holly Pepmeier, F.C. Tucker Company. MIBOR as distributed by MLS GRID
- $438,0005 bd3 ba2.4k sqft9767 Alzada Dr, Fortville, IN 46040ActiveMLS ID #22100449, Rachel Freitas, Berkshire Hathaway Home. MIBOR as distributed by MLS GRID
- $385,0004 bd4 ba2.8k sqft5521 Woods Pointe Dr, McCordsville, IN 46055ActiveMLS ID #22110181, Samantha Rauh, Compass Indiana, LLC. MIBOR as distributed by MLS GRID
- $430,0004 bd2 ba2.5k sqft9332 N Bayland Dr, McCordsville, IN 46055ActiveMLS ID #22119789, Elizabeth Cooley, F.C. Tucker Company. MIBOR as distributed by MLS GRID
- $384,9004 bd3 ba2.2k sqft6885 Cardiff Dr, McCordsville, IN 46055ActiveMLS ID #22116109, Connor Woodland, WPA Real Estate. MIBOR as distributed by MLS GRID
- $380,0004 bd3 ba3k sqft6673 Laurelwood Dr, Pendleton, IN 46064ActiveMLS ID #22089469, Elisabeth Lugar, CENTURY 21 Scheetz. MIBOR as distributed by MLS GRID
- $365,0004 bd3 ba2.4k sqft6643 Birmingham Ave, McCordsville, IN 46055ActiveMLS ID #22112426, Scott Lindsay, CENTURY 21 Scheetz. MIBOR as distributed by MLS GRID
- $340,0004 bd3 ba2.2k sqft9860 Oakmont East Dr, Pendleton, IN 46064ActiveMLS ID #22106454, Sara Hunley, Epique Inc. MIBOR as distributed by MLS GRID
- $523,9005 bd4 ba3.1k sqft16352 Sedalia Dr, Fishers, IN 46040ActiveMLS ID #22087964, Kamaljeet Kaur, TJ Realty Inc.. MIBOR as distributed by MLS GRID
- $524,9005 bd4 ba3.1k sqft16386 Sedalia Dr, Fishers, IN 46040ActiveMLS ID #22111237, Jeffrey Cummings, RE/MAX Complete. MIBOR as distributed by MLS GRID
- $329,9004 bd3 ba2.2k sqft7148 N Chelmsford Dr, McCordsville, IN 46055ActiveMLS ID #22086354, Lindsay Wolfe, Trueblood Real Estate. MIBOR as distributed by MLS GRID
- $405,0003 bd2 ba1.5k sqft9703 Parkhurst Xing, McCordsville, IN 46055ActiveMLS ID #22116381, Elizabeth Cooley, F.C. Tucker Company. MIBOR as distributed by MLS GRID
- $500,0003 bd2 ba2.7k sqft10421 Oxer Dr, Fishers, IN 46040ActiveMLS ID #22112968, Shelley Hansell, Keller Williams Indy Metro NE. MIBOR as distributed by MLS GRID
- $410,0005 bd3 ba2.5k sqft17260 Hamby Ave, Noblesville, IN 46062ActiveMLS ID #22112689, Kristen Yazel, CENTURY 21 Scheetz. MIBOR as distributed by MLS GRID
