D.R. Horton, America's Builder, presents the Chatham, a spacious four-bedroom ranch available on a quiet cul-de-sac in Fortville. Step inside this 1,771-square-foot home and find four spacious bedrooms and two full baths. At the front of the home, two secondary bedrooms share a hallway bath. A third bedroom is positioned near the laundry area and garage entry. The open living area connects the great room, dining nook, and kitchen for effortless flow and flexibility. In the kitchen, you'll find everything you need and more-abundant white cabinets with dovetail drawers and soft-close cabinets, quartz countertops, and a generous island with a built-in sink and dishwasher. The layout is designed for prepping meals or catching up with loved ones while cooking. A walk-in pantry gives you the space to stay stocked and organized. Your owner's suite is tucked in the rear of the home, creating a private getaway. The bath includes a double-sink vanity, walk-in shower, and a walk-in closet with plenty of room for storage and comfort. This home also comes equipped with smart home technology, allowing you to easily control your home. Whether it's adjusting the temperature or turning on the lights, convenience is at your fingertips. Residents will also enjoy a sparkling community pool, endless walking trails the whole family will love, and living just down the road from Mt. Vernon schools.
Sold
$369,000
1696 Winn Dr, Fortville, IN 46040
4beds
1,771sqft
Residential, Single Family Residence
Built in 2025
7,405 Square Feet Lot
$370,300 Zestimate®
$208/sqft
$2,245 Estimated rent
Home value
$370,300
$326,000 - $418,000
$2,245/mo
Zestimate® history
Owner options
List your home for rent
$2,245/mo
Rent Zestimate®
Find your next renter with Zillow Rental Manager. Plus, with online applications, you can quickly screen prospective tenants – for free.
$2,245/mo
Rent Zestimate®
Refinance and save
$2,802/mo
Est. payment
Refinancing to a lower rate could help reduce your monthly payments and save thousands over the life of the loan.
$2,802/mo
Est. payment
Explore your selling options
Work with a Zillow partner agent
Leverage their expertise and Zillow's premium Showcase listings to get your home seen by more buyers.
Get startedList with your own agent
Get your home in front of millions of buyers by listing it on Zillow.
Learn how to do itSell it yourself
Take full control of how buyers see your home on Zillow by listing For Sale by Owner (FSBO).
List your homeWhat's special
Sparkling community poolQuartz countertopsSpacious four-bedroom ranchEndless walking trailsGreat roomQuiet cul-de-sacAbundant white cabinets
Zillow last checked:
Listing updated:
Listed by:
Frances Williams 317-797-7036,
DRH Realty of Indiana, LLC
Bought with:
Marianella Garcia
Palas Realty
Source: MIBOR as distributed by MLS GRID,MLS#: 22066259
Facts & features
Interior
Bedrooms & bathrooms
- Bedrooms: 4
- Bathrooms: 2
- Full bathrooms: 2
- Main level bathrooms: 2
- Main level bedrooms: 4
Primary bedroom
- Level: Main
- Area: 180.69 Square Feet
- Dimensions: 12'3 x 14'9
Bedroom 2
- Level: Main
- Area: 114.53 Square Feet
- Dimensions: 10'4 x 11'1
Bedroom 3
- Level: Main
- Area: 114.53 Square Feet
- Dimensions: 10'4 x 11'1
Bedroom 4
- Level: Main
- Area: 112.5 Square Feet
- Dimensions: 11'3 x 10
Breakfast room
- Level: Main
- Area: 112.75 Square Feet
- Dimensions: 11 x 10'3
Great room
- Level: Main
- Area: 218.79 Square Feet
- Dimensions: 14'10 x 14'9
Kitchen
- Level: Main
- Area: 156.98 Square Feet
- Dimensions: 13'9 x 11'5
Heating
- Natural Gas
Cooling
- Central Air
Appliances
- Included: Dishwasher, Electric Water Heater, Disposal, MicroHood, Gas Oven, Refrigerator
- Laundry: Main Level
Features
- Double Vanity, High Ceilings, Kitchen Island, High Speed Internet, Pantry, Smart Thermostat, Walk-In Closet(s)
- Windows: Wood Work Painted
- Has basement: No
Interior area
- Total structure area: 1,771
- Total interior livable area: 1,771 sqft
Property
Parking
- Total spaces: 2
- Parking features: Attached
- Attached garage spaces: 2
Features
- Levels: One
- Stories: 1
- Patio & porch: Covered
Lot
- Size: 7,405 Square Feet
- Features: Sidewalks, Street Lights
Details
- Parcel number: 300222500014221017
- Horse amenities: None
Construction
Type & style
- Home type: SingleFamily
- Architectural style: Ranch
- Property subtype: Residential, Single Family Residence
Materials
- Cement Siding
- Foundation: Slab
Condition
- New Construction
- New construction: Yes
- Year built: 2025
Details
- Builder name: D.R. Horton
Utilities & green energy
- Water: Public
Community & HOA
Community
- Subdivision: Mt. Vernon North
HOA
- Has HOA: Yes
- Amenities included: Pool, Trail(s)
- Services included: Association Builder Controls, Entrance Common, Insurance, Maintenance, Management, Walking Trails
- HOA fee: $550 annually
- HOA phone: 317-253-1401
Location
- Region: Fortville
Financial & listing details
- Price per square foot: $208/sqft
- Tax assessed value: $2,300
- Date on market: 10/2/2025
- Cumulative days on market: 45 days
Price history
| Date | Event | Price |
|---|---|---|
| 12/29/2025 | Sold | $369,000$208/sqft |
Source:  MIBOR as distributed by MLS GRID #22066259 Report a problem MIBOR as distributed by MLS GRID #22066259 Report a problem | ||
| 11/18/2025 | Pending sale | $369,000$208/sqft |
Source: MIBOR as distributed by MLS GRID #22066259 Report a problem | ||
| 10/3/2025 | Price change | $369,000-0.3%$208/sqft |
Source: MIBOR as distributed by MLS GRID #22066259 Report a problem | ||
| 9/24/2025 | Price change | $370,000-2.3%$209/sqft |
Source:  DR Horton Report a problem DR Horton Report a problem | ||
| 8/30/2025 | Listed for sale | $378,525$214/sqft |
Source: DR Horton Report a problem | ||
Public tax history
| Year | Property taxes | Tax assessment |
|---|---|---|
| 2025 | -- | $2,300 |
Find assessor info on the county website
Neighborhood: 46040
Nearby homes
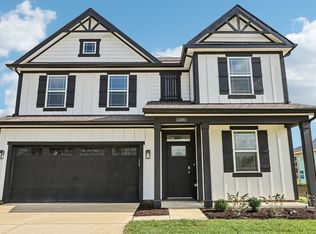
- $379,0004 bd3 ba2.3k sqft1688 Winn Dr, Fortville, IN 46040Sold
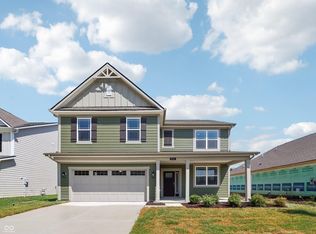
- $395,9005 bd3 ba2.6k sqft1704 Winn Dr, Fortville, IN 46040Sold
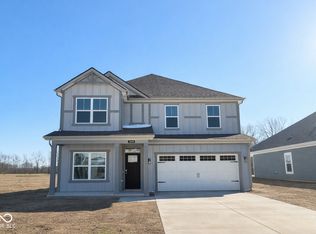
- $383,4004 bd3 ba2.3k sqft1699 Winn Ct, Fortville, IN 46040Sold
- $418,500-- bd1 ba2.4k sqft1656 Winn Dr, Fortville, IN 46040Off Market
- $366,6004 bd2 ba1.7k sqft1680 Winn Dr, Fortville, IN 46040Off Market
- $382,0004 bd3 ba2.3k sqft1712 Winn Dr, Fortville, IN 46040Sold
- $379,9004 bd3 ba2.3k sqft1715 Beyers St, Fortville, IN 46040For Sale
- $415,0004 bd4 ba3k sqft1691 Beyers St, Fortville, IN 46040Sold
Nearby schools
GreatSchools rating
- 7/10Fortville Elementary SchoolGrades: K-5Distance: 0.4 mi
- 6/10Mt Vernon Middle SchoolGrades: 6-8Distance: 0.6 mi
- 8/10Mt Vernon High SchoolGrades: 9-12Distance: 0.7 mi
Schools provided by the listing agent
- Elementary: Fortville Elementary School
- Middle: Mt Vernon Middle School
- High: Mt Vernon High School
Source: MIBOR as distributed by MLS GRID. This data may not be complete. We recommend contacting the local school district to confirm school assignments for this home.
Get a cash offer in 3 minutes
Find out how much your home could sell for in as little as 3 minutes with a no-obligation cash offer.
Estimated market value
$370,300
Get a cash offer in 3 minutes
Find out how much your home could sell for in as little as 3 minutes with a no-obligation cash offer.
Estimated market value
$370,300
- Indiana
- Hancock County
- Fortville
- 46040
- 1696 Winn Dr
Nearby cities
Nearby zip codes
Other Fortville Topics
