Discover your dream home in the two-story Stamford floor plan, nestled within the picturesque Mt. Vernon North community in Fortville, Indiana. This stunning 4-bedroom, 2.5-bathroom residence offers 2,346 square feet of thoughtfully designed living space. The open-concept main floor seamlessly connects the kitchen and living area, perfect for both daily life and entertaining guests.
At the heart of the home, the kitchen boasts a center island with seating, abundant white cabinetry, quartz countertops, stainless steel appliances, and a walk-in pantry to simplify meal preparation. A conveniently located powder room and a versatile flex room—ideal for work or play—enhance the first floor's functionality.
Ascend to the second floor to find a generous loft area, alongside four bedrooms, two bathrooms, and a convenient laundry space. The primary suite features a walk-in closet and an elegant bathroom with double vanity, linen storage, and a spacious shower. With ample room for bedrooms, offices, or bonus spaces, this home adapts to your lifestyle.
Like all homes in Mt. Vernon North, the Stamford is equipped with smart home technology, enabling you to control your home with ease from any location using your smart device.
Sold for $379,000
$379,000
1688 Winn Dr, Fortville, IN 46040
4beds
2,346sqft
Single Family Residence
Built in 2025
-- sqft lot
$381,500 Zestimate®
$162/sqft
$2,566 Estimated rent
Home value
$381,500
$336,000 - $435,000
$2,566/mo
Zestimate® history
Owner options
List your home for rent
$2,566/mo
Rent Zestimate®
Find your next renter with Zillow Rental Manager. Plus, with online applications, you can quickly screen prospective tenants – for free.
$2,566/mo
Rent Zestimate®
Refinance and save
$2,313/mo
Est. payment
Refinancing to a lower rate could help reduce your monthly payments and save thousands over the life of the loan.
$2,313/mo
Est. payment
Explore your selling options
Work with a Zillow partner agent
Leverage their expertise and Zillow's premium Showcase listings to get your home seen by more buyers.
Get startedList with your own agent
Get your home in front of millions of buyers by listing it on Zillow.
Learn how to do itSell it yourself
Take full control of how buyers see your home on Zillow by listing For Sale by Owner (FSBO).
List your homeWhat's special
Generous loft areaAbundant white cabinetryQuartz countertopsVersatile flex roomStainless steel appliancesWalk-in pantryCenter island with seating
Zillow last checked:
Listing updated:
Source: DR Horton
Facts & features
Interior
Bedrooms & bathrooms
- Bedrooms: 4
- Bathrooms: 3
- Full bathrooms: 2
- 1/2 bathrooms: 1
Interior area
- Total interior livable area: 2,346 sqft
Property
Parking
- Total spaces: 2
- Parking features: Garage
- Garage spaces: 2
Features
- Levels: 2.0
- Stories: 2
Details
- Parcel number: 300222500014220017
Construction
Type & style
- Home type: SingleFamily
- Property subtype: Single Family Residence
Condition
- New Construction
- New construction: Yes
- Year built: 2025
Details
- Builder name: D.R. Horton
Community & HOA
Community
- Subdivision: Mt. Vernon North
Location
- Region: Fortville
Financial & listing details
- Price per square foot: $162/sqft
- Tax assessed value: $2,300
- Date on market: 6/25/2025
Price history
| Date | Event | Price |
|---|---|---|
| 8/1/2025 | Sold | $379,000-2.6%$162/sqft |
Source: Agent Provided Report a problem | ||
| 7/9/2025 | Price change | $389,000-2%$166/sqft |
Source:  MIBOR as distributed by MLS GRID #22046826 Report a problem MIBOR as distributed by MLS GRID #22046826 Report a problem | ||
| 6/27/2025 | Price change | $397,000-1.9%$169/sqft |
Source: MIBOR as distributed by MLS GRID #22046826 Report a problem | ||
| 6/24/2025 | Listed for sale | $404,525$172/sqft |
Source: MIBOR as distributed by MLS GRID #22046826 Report a problem | ||
Public tax history
| Year | Property taxes | Tax assessment |
|---|---|---|
| 2025 | -- | $2,300 |
Find assessor info on the county website
Neighborhood: 46040
Nearby homes
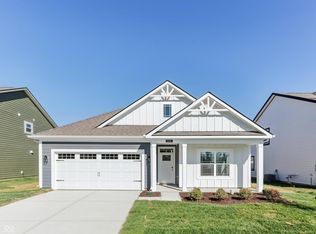
- $369,0004 bd2 ba1.7k sqft1696 Winn Dr, Fortville, IN 46040Sold
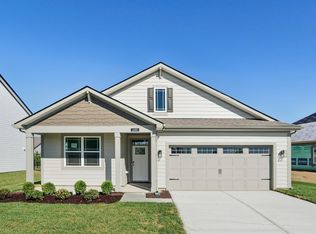
- $366,6004 bd2 ba1.7k sqft1680 Winn Dr, Fortville, IN 46040Off Market
- $418,500-- bd1 ba2.4k sqft1656 Winn Dr, Fortville, IN 46040Off Market
- $335,7004 bd2 ba1.7k sqft1663 Winn Ct, Fortville, IN 46040Off Market
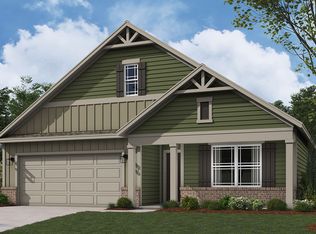
- $84,600-- bd-- ba-- sqft1711 Winn Dr, Fortville, IN 46040Off Market
- $336,9004 bd2 ba1.7k sqft1668 Winn Ct, Fortville, IN 46040Off Market
- $395,9005 bd3 ba2.6k sqft1704 Winn Dr, Fortville, IN 46040Sold
- $383,4004 bd3 ba2.3k sqft1699 Winn Ct, Fortville, IN 46040Sold
Nearby schools
GreatSchools rating
- 7/10Fortville Elementary SchoolGrades: K-5Distance: 0.4 mi
- 6/10Mt Vernon Middle SchoolGrades: 6-8Distance: 0.6 mi
- 8/10Mt Vernon High SchoolGrades: 9-12Distance: 0.7 mi
Schools provided by the MLS
- Elementary: Fortville Elementary
- Middle: Mt. Vernon Middle School
- High: Mt. Vernon High School
- District: Mt. Vernon Community School Corporation
Source: DR Horton. This data may not be complete. We recommend contacting the local school district to confirm school assignments for this home.
Get a cash offer in 3 minutes
Find out how much your home could sell for in as little as 3 minutes with a no-obligation cash offer.
Estimated market value
$381,500
Get a cash offer in 3 minutes
Find out how much your home could sell for in as little as 3 minutes with a no-obligation cash offer.
Estimated market value
$381,500
- Indiana
- Hancock County
- Fortville
- 46040
- 1688 Winn Dr
Nearby cities
Nearby zip codes
Other Fortville Topics
