Skip main navigation
Off market
  • $366,600

    1680 Winn Dr, Fortville, IN 46040

    4beds
    1,771sqft
    Single Family Residence
    Built in 2026
    -- sqft lot
    $366,600 Zestimate®
    $207/sqft
    $2,248 Estimated rent

    Home value

    $366,600

    $348,000 - $385,000

    $2,248/mo

    Zestimate® history
    Loading
    Loading...

    Owner options

    List your home for rent

    $2,248/mo

    Rent Zestimate®

    Find your next renter with Zillow Rental Manager. Plus, with online applications, you can quickly screen prospective tenants – for free.

    Learn more

    $2,248/mo

    Rent Zestimate®

    Refinance and save

    $2,237/mo

    Est. payment

    Refinancing to a lower rate could help reduce your monthly payments and save thousands over the life of the loan.

    See today's rates

    $2,237/mo

    Est. payment

    Explore your selling options

    Work with a Zillow partner agent

    Leverage their expertise and Zillow's premium Showcase listings to get your home seen by more buyers.

    Get started

    List with your own agent

    Get your home in front of millions of buyers by listing it on Zillow.

    Learn how to do it

    Sell it yourself

    Take full control of how buyers see your home on Zillow by listing For Sale by Owner (FSBO).

    List your home

    What's special

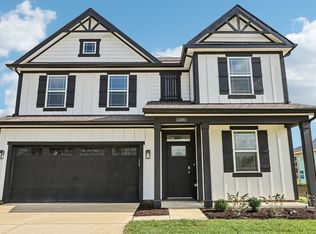
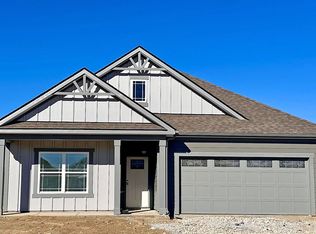
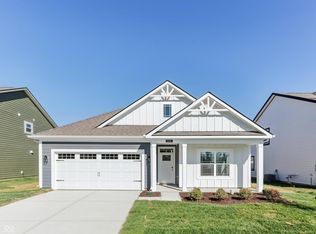
    D.R. Horton, America's Builder, presents the Chatham, a spacious four-bedroom ranch available on a cul-de-sac in Fortville. Step inside this 1,771-square-foot home and find four spacious bedrooms and two full baths. At the front of the home, two secondary bedrooms share a hallway bath. A third bedroom is positioned near the laundry area and garage entry. The open living area connects the great room, dining nook, and kitchen for effortless flow and flexibility. In the kitchen, you'll find everything you need and more-abundant gray cabinets with dovetail drawers and soft-close cabinets, quartz countertops, and a generous island with a built-in sink and dishwasher. The layout is designed for prepping meals or catching up with loved ones while cooking. A walk-in pantry gives you the space to stay stocked and organized. Your owner's suite is tucked in the rear of the home, creating a private getaway. The bath includes a double-sink vanity, walk-in shower, and a walk-in closet with plenty of room for storage and comfort. Tour the new decorated Chatham model in Mt. Vernon North today!

    This property is not currently displayed as for sale or rent on Zillow. This may be different from what's on other websites or public sources.

    Zillow last checked:

    Listing updated:

    Source: DR HortonMLS Logo

    Facts & features

    Interior

    Bedrooms & bathrooms
    • Bedrooms: 4
    • Bathrooms: 2
    • Full bathrooms: 2
    Interior area
    • Total interior livable area: 1,771 sqft

    Property

    Parking
    • Total spaces: 2
    • Parking features: Garage
    • Garage spaces: 2
    Features
    • Levels: 1.0
    • Stories: 1
    Details
    • Parcel number: 300222500014219017

    Construction

    Type & style
    • Home type: SingleFamily
    • Property subtype: Single Family Residence
    Condition
    • New Construction
    • New construction: Yes
    • Year built: 2026
    Details
    • Builder name: D.R. Horton

    Community & HOA

    Community
    • Subdivision: Mt. Vernon North
    Location
    • Region: Fortville

    Financial & listing details

    • Price per square foot: $207/sqft
    • Tax assessed value: $2,300
    • Date on market: 7/31/2025

    Price history

    DateEventPrice
    1/26/2026Listing removed$334,900$189/sqft
    Source: MIBOR as distributed by MLS GRID #22053705 Report a problem
    1/26/2026Pending sale$334,900$189/sqft
    Source: MIBOR as distributed by MLS GRID #22053705 Report a problem
    1/2/2026Price change$334,900-2.6%$189/sqft
    Source: MIBOR as distributed by MLS GRID #22053705 Report a problem
    12/23/2025Price change$343,715+1.1%$194/sqft
    Source: DR Horton Report a problem
    12/23/2025Price change$339,900-1%$192/sqft
    Source: MIBOR as distributed by MLS GRID #22053705 Report a problem
    12/18/2025Price change$343,490-0.1%$194/sqft
    Source: DR Horton Report a problem
    12/12/2025Price change$343,715-6.1%$194/sqft
    Source: DR Horton Report a problem
    11/21/2025Pending sale$366,000$207/sqft
    Source: MIBOR as distributed by MLS GRID #22053705 Report a problem
    10/3/2025Price change$366,000-0.3%$207/sqft
    Source: MIBOR as distributed by MLS GRID #22053705 Report a problem
    9/24/2025Price change$367,000-1.7%$207/sqft
    Source: DR Horton Report a problem
    7/30/2025Listed for sale$373,525$211/sqft
    Source: MIBOR as distributed by MLS GRID #22053705 Report a problem

    Public tax history

    YearProperty taxesTax assessment
    2025-- $2,300
    Find assessor info on the county website

    Neighborhood: 46040

    Nearby schools

    GreatSchools rating
    Schools provided by the MLS
    • Elementary: Fortville Elementary
    • Middle: Mt. Vernon Middle School
    • High: Mt. Vernon High School
    • District: Mt. Vernon Community School Corporation

    Source: DR Horton. This data may not be complete. We recommend contacting the local school district to confirm school assignments for this home.

    Get a cash offer in 3 minutes
    Find out how much your home could sell for in as little as 3 minutes with a no-obligation cash offer.
    Estimated market value
    $366,600
    Get a cash offer in 3 minutes
    Find out how much your home could sell for in as little as 3 minutes with a no-obligation cash offer.
    Estimated market value
    $366,600