Skip main navigation
Off market
  • $333,900

    1668 Winn Ct, Fortville, IN 46040

    4beds
    1,771sqft
    Single Family Residence
    Built in 2025
    -- sqft lot
    $333,900 Zestimate®
    $189/sqft
    $2,260 Estimated rent

    Home value

    $333,900

    $317,000 - $354,000

    $2,260/mo

    Zestimate® history
    Loading
    Loading...

    Owner options

    List your home for rent

    $2,260/mo

    Rent Zestimate®

    Find your next renter with Zillow Rental Manager. Plus, with online applications, you can quickly screen prospective tenants – for free.

    Learn more

    $2,260/mo

    Rent Zestimate®

    Refinance and save

    $2,029/mo

    Est. payment

    Refinancing to a lower rate could help reduce your monthly payments and save thousands over the life of the loan.

    See today's rates

    $2,029/mo

    Est. payment

    Explore your selling options

    Work with a Zillow partner agent

    Leverage their expertise and Zillow's premium Showcase listings to get your home seen by more buyers.

    Get started

    List with your own agent

    Get your home in front of millions of buyers by listing it on Zillow.

    Learn how to do it

    Sell it yourself

    Take full control of how buyers see your home on Zillow by listing For Sale by Owner (FSBO).

    List your home

    What's special

    Four generously sized bedroomsGreat roomPristine quartz countertopsSpacious walk-in closetWalk-in pantryDining nookWalk-in shower

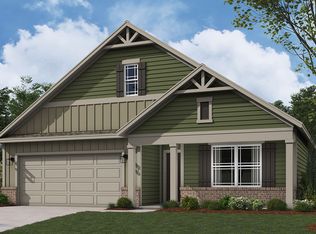
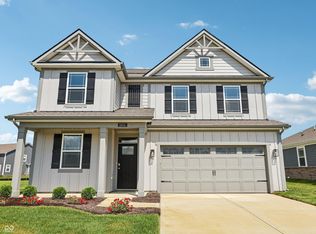
    D.R. Horton, America's Builder, proudly introduces the Chatham, an elegant four-bedroom ranch nestled in the charming community of Fortville. This 1,771-square-foot home invites you into a world of comfort and style, featuring four generously sized bedrooms and two well-appointed full baths. At the front, two secondary bedrooms conveniently share a hallway bath, while a third bedroom is strategically positioned near the laundry area and garage entry for added convenience. The heart of the home is an open-concept living area that seamlessly integrates the great room, dining nook, and kitchen, offering a perfect blend of flow and flexibility. The kitchen is a culinary enthusiast's dream, boasting abundant white cabinetry with dovetail drawers and soft-close features, pristine quartz countertops, and a spacious island equipped with a built-in sink and dishwasher. Whether you're preparing meals or enjoying quality time with family and friends, this layout caters to your every need. A walk-in pantry ensures ample storage and organization. Retreat to your owner's suite, a serene sanctuary located at the rear of the home, complete with a luxurious bath featuring a double-sink vanity, a walk-in shower, and a spacious walk-in closet for all your storage desires. Tour the decorated Chatham model in Mt. Vernon North today! Photos are representative of plan and may vary as built.

    This property is off market, which means it's not currently listed for sale or rent on Zillow. This may be different from what's available on other websites or public sources.

    Zillow last checked:

    Listing updated:

    Source: DR HortonMLS Logo

    Facts & features

    Interior

    Bedrooms & bathrooms
    • Bedrooms: 4
    • Bathrooms: 2
    • Full bathrooms: 2
    Interior area
    • Total interior livable area: 1,771 sqft

    Property

    Parking
    • Total spaces: 2
    • Parking features: Garage
    • Garage spaces: 2
    Features
    • Levels: 1.0
    • Stories: 1
    Details
    • Parcel number: 300222500014218017

    Construction

    Type & style
    • Home type: SingleFamily
    • Property subtype: Single Family Residence
    Condition
    • New Construction
    • New construction: Yes
    • Year built: 2025
    Details
    • Builder name: D.R. Horton

    Community & HOA

    Community
    • Subdivision: Mt. Vernon North
    Location
    • Region: Fortville

    Financial & listing details

    • Price per square foot: $189/sqft
    • Tax assessed value: $2,300
    • Date on market: 11/21/2025

    Price history

    DateEventPrice
    12/1/2025Listing removed$346,425$196/sqft
    Source: DR Horton Report a problem
    11/26/2025Price change$346,425-8.5%$196/sqft
    Source: DR Horton Report a problem
    11/21/2025Listed for sale$378,525$214/sqft
    Source: DR Horton Report a problem

    Public tax history

    YearProperty taxesTax assessment
    2025-- $2,300
    Find assessor info on the county website

    Neighborhood: 46040

    Nearby schools

    GreatSchools rating
    Schools provided by the MLS
    • Elementary: Fortville Elementary
    • Middle: Mt. Vernon Middle School
    • High: Mt. Vernon High School
    • District: Mt. Vernon Community School Corporation

    Source: DR Horton. This data may not be complete. We recommend contacting the local school district to confirm school assignments for this home.

    Get a cash offer in 3 minutes
    Find out how much your home could sell for in as little as 3 minutes with a no-obligation cash offer.
    Estimated market value
    $333,900
    Get a cash offer in 3 minutes
    Find out how much your home could sell for in as little as 3 minutes with a no-obligation cash offer.
    Estimated market value
    $333,900