Welcome home to this stunning, move-in-ready 3-bedroom, 2-bath ranch with a spacious loft offering endless flexibility as a home office, playroom, media room, or guest space. The open floor plan is light, bright, and designed for everyday living, featuring a large eat-in kitchen with an oversized island, abundant cabinetry, double oven, electric cooktop, and microwave-all flowing seamlessly into the great room with a cozy corner fireplace. Step outside to the custom stamped concrete patio and enjoy your private, fully fenced backyard. No backyard neighbors! The primary suite features a beautiful custom subway tile walk-in shower, double vanity, and generous walk-in closet. An oversized 21/2-car garage provides extra room for storage or a workshop. Located in the sought-after Enclave at Steeplechase, you'll love the low-maintenance lifestyle with lawn care and snow removal included. Beautifully maintained and truly move-in ready-this home is as welcoming as it is impressive. This ideal Geist location allows you to take advantage of the numerous parks and recreation facilities for biking or exploring nature. Including Flat Fork Creek Park, Geist Park, Fishers Agripark, and the highly anticipated Fishers Water Park.
Active
Price cut: $10K (7/22)
$500,000
10421 Oxer Dr, Fishers, IN 46040
3beds
2,722sqft
:
Get pre-qualified$3,382/mo
Residential, Single Family Residence
Built in 2018
10,454 Square Feet Lot
$-- Zestimate®
$184/sqft
$224/mo HOA
What's special
- 15 days |
- 831 |
- 38 |
Likely to sell faster than
Zillow last checked:
Listing updated:
Listed by:
Shelley Hansell 317-362-3928,
Keller Williams Indy Metro NE
Source: MIBOR as distributed by MLS GRID,MLS#: 22112968
Facts & features
Interior
Bedrooms & bathrooms
- Bedrooms: 3
- Bathrooms: 2
- Full bathrooms: 2
- Main level bathrooms: 2
- Main level bedrooms: 3
Primary bedroom
- Level: Main
- Area: 227.38 Square Feet
- Dimensions: 17'10x12'9
Bedroom 2
- Level: Main
- Area: 171.97 Square Feet
- Dimensions: 12'7x13'8
Bedroom 3
- Level: Main
- Area: 125.61 Square Feet
- Dimensions: 9'11x12'8
Breakfast room
- Level: Main
- Area: 136.97 Square Feet
- Dimensions: 13'7x10'1
Family room
- Level: Main
- Area: 453.33 Square Feet
- Dimensions: 17x26'8
Kitchen
- Level: Main
- Area: 207.15 Square Feet
- Dimensions: 13'7x15'3
Laundry
- Level: Main
- Area: 92.14 Square Feet
- Dimensions: 8'11x10'4
Loft
- Level: Upper
- Area: 451.11 Square Feet
- Dimensions: 16'11x26'8
Heating
- Forced Air, Natural Gas
Cooling
- Central Air
Appliances
- Included: Electric Cooktop, Dishwasher, Electric Water Heater, Disposal, Microwave, Double Oven, Refrigerator
- Laundry: Main Level
Features
- Double Vanity, Breakfast Bar, High Ceilings, Kitchen Island, Entrance Foyer, Hardwood Floors, High Speed Internet, Eat-in Kitchen, Smart Thermostat, Walk-In Closet(s)
- Flooring: Hardwood
- Windows: Wood Work Painted
- Has basement: No
- Number of fireplaces: 1
- Fireplace features: Family Room, Gas Log, Gas Starter
Interior area
- Total structure area: 2,722
- Total interior livable area: 2,722 sqft
Property
Parking
- Total spaces: 2
- Parking features: Attached
- Attached garage spaces: 2
Accessibility
- Accessibility features: Hallway - 36 Inch Wide, Accessible Approach with Ramp
Features
- Levels: One and One Half
- Stories: 1
- Patio & porch: Covered, Patio
- Exterior features: Sprinkler System
- Fencing: Fenced,Fence Complete,Privacy
Lot
- Size: 10,454 Square Feet
- Features: Sidewalks, Street Lights, Trees-Small (Under 20 Ft)
Details
- Parcel number: 291607016002000020
- Horse amenities: None
Construction
Type & style
- Home type: SingleFamily
- Architectural style: Ranch
- Property subtype: Residential, Single Family Residence
Materials
- Brick, Cement Siding
- Foundation: Slab
Condition
- New construction: No
- Year built: 2018
Details
- Builder name: Mi Homes
Utilities & green energy
- Electric: 200+ Amp Service
- Water: Public
Community & HOA
Community
- Features: Low Maintenance Lifestyle
- Subdivision: Steeplechase
HOA
- Has HOA: Yes
- Amenities included: Maintenance Grounds, Maintenance, Management, Snow Removal
- Services included: Association Builder Controls, Lawncare, Maintenance Grounds, Maintenance, Management, Snow Removal
- HOA fee: $224 monthly
- HOA phone: 317-631-2213
Location
- Region: Fishers
Financial & listing details
- Price per square foot: $184/sqft
- Tax assessed value: $392,300
- Annual tax amount: $4,214
- Date on market: 7/9/2026
- Cumulative days on market: 17 days
Estimated market value
Not available
Estimated sales range
Not available
Not available
Price history
| Date | Event | Price |
|---|---|---|
| 7/22/2026 | Price change | $500,000-2%$184/sqft |
Source:  MIBOR as distributed by MLS GRID #22112968 Report a problem MIBOR as distributed by MLS GRID #22112968 Report a problem | ||
| 7/9/2026 | Listed for sale | $510,000+14.9%$187/sqft |
Source: MIBOR as distributed by MLS GRID #22112968 Report a problem | ||
| 11/1/2022 | Sold | $444,000-1.3%$163/sqft |
Source: MIBOR as distributed by MLS GRID #21884031 Report a problem | ||
| 9/27/2022 | Pending sale | $450,000$165/sqft |
Source: MIBOR as distributed by MLS GRID #21884031 Report a problem | ||
| 9/23/2022 | Listed for sale | $450,000+50%$165/sqft |
Source: MIBOR as distributed by MLS GRID #21884031 Report a problem | ||
| 2/20/2020 | Sold | $300,000-6%$110/sqft |
Source: MIBOR as distributed by MLS GRID #21604187 Report a problem | ||
| 1/7/2020 | Pending sale | $318,990$117/sqft |
Source: MIBOR REALTOR Association #21604187 Report a problem | ||
| 1/2/2020 | Price change | $318,990-0.3%$117/sqft |
Source: M/I Homes Report a problem | ||
| 12/10/2019 | Price change | $319,990-0.6%$118/sqft |
Source: M/I Homes Report a problem | ||
| 12/4/2019 | Price change | $322,000-5.4%$118/sqft |
Source: M/I Homes Report a problem | ||
| 11/28/2019 | Price change | $340,419+5.4%$125/sqft |
Source: M/I Homes Report a problem | ||
| 10/15/2019 | Price change | $323,000-1.5%$119/sqft |
Source: MIBOR REALTOR Association #21604187 Report a problem | ||
| 8/30/2019 | Price change | $328,000-0.3%$120/sqft |
Source: MIBOR REALTOR Association #21604187 Report a problem | ||
| 8/20/2019 | Price change | $329,000-1.8%$121/sqft |
Source: MIBOR REALTOR Association #21604187 Report a problem | ||
| 6/28/2019 | Price change | $335,000-1.5%$123/sqft |
Source: MIBOR REALTOR Association #21604187 Report a problem | ||
| 9/1/2018 | Listed for sale | $339,990$125/sqft |
Source: M/I Homes Report a problem | ||
Public tax history
| Year | Property taxes | Tax assessment |
|---|---|---|
| 2025 | $4,372 +5.4% | $392,300 +3.6% |
| 2024 | $4,148 +8% | $378,700 +3.2% |
| 2023 | $3,839 +5.2% | $367,000 +13.2% |
| 2022 | $3,648 -0.4% | $324,100 +6.3% |
| 2021 | $3,662 -29.4% | $304,900 |
| 2020 | $5,188 +37442.5% | $304,900 +35.4% |
| 2019 | $14 +1% | $225,200 +37433.3% |
| 2018 | $14 | $600 |
| 2017 | -- | $600 |
Find assessor info on the county website
Monthly payment
Est. payment
Payment breakdown
Explore the cost of this home by adjusting the details. Changes won't be saved.Climate risks
Neighborhood: 46040
Nearby schools
GreatSchools rating
- 8/10Geist Elementary SchoolGrades: PK-4Distance: 1.2 mi
- 7/10Fall Creek Junior HighGrades: 7-8Distance: 2.2 mi
- 10/10Hamilton Southeastern High SchoolGrades: 9-12Distance: 2.3 mi
Schools provided by the listing agent
- Elementary: Geist Elementary School
- Middle: Hamilton SE Int and Jr High Sch
- High: Hamilton Southeastern HS
Source: MIBOR as distributed by MLS GRID. This data may not be complete. We recommend contacting the local school district to confirm school assignments for this home.
- $478,3004 bd2 ba2.2k sqft10431 Oxer Dr, Fishers, IN 46040Off Market
- $500,0003 bd3 ba2.8k sqft10411 Oxer Dr, Fishers, IN 46040Sold

- $---- bd-- ba-- sqftOxer Dr, Fishers, IN 46040Off Market
- $---- bd-- ba-- sqftOxer Dr, Fishers, IN 46040Off Market
- $---- bd-- ba-- sqftOxer Dr, Fishers, IN 46040Off Market
- $---- bd-- ba-- sqftOxer Dr, Fishers, IN 46040Off Market
- $---- bd-- ba-- sqftOxer Dr, Fishers, IN 46040Off Market
- $---- bd-- ba-- sqftOxer Dr, Fishers, IN 46040Off Market
A local agent can set up tours, give advice and negotiate with sellers.
Similar homes
- $419,9004 bd3 ba2.6k sqft16125 Lavina Ln, Fishers, IN 46040Active
 MLS ID #22115666, Patrick Tumbarello, F.C. Tucker Company. MIBOR as distributed by MLS GRID
 - $559,9004 bd3 ba3.9k sqft10511 Cleary Trace Dr, Fishers, IN 46040Active
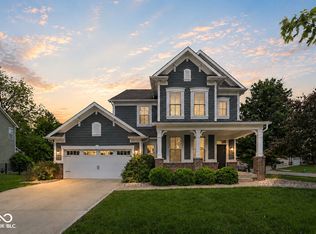 MLS ID #22104004, Stephen Clark, Compass Indiana, LLC. MIBOR as distributed by MLS GRID
 - $529,9005 bd4 ba3.1k sqft16386 Sedalia Dr, Fishers, IN 46040Active
 MLS ID #22111237, Jeffrey Cummings, RE/MAX Complete. MIBOR as distributed by MLS GRID
 - $530,0005 bd4 ba3.1k sqft16352 Sedalia Dr, Fishers, IN 46040Active
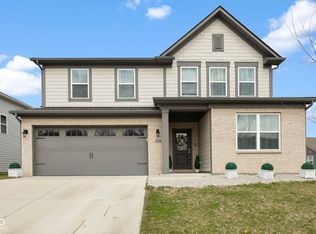 MLS ID #22087964, Kamaljeet Kaur, TJ Realty Inc.. MIBOR as distributed by MLS GRID
 - $434,9005 bd3 ba2.4k sqft9863 Gaylen Ct, Fishers, IN 46040ActiveMLS ID #22106260, Megan Johnston, Highgarden Real Estate. MIBOR as distributed by MLS GRID
- $439,9005 bd3 ba2.7k sqft16411 Sedalia Dr, Fishers, IN 46040ActiveMLS ID #22106071, Holly Pepmeier, F.C. Tucker Company. MIBOR as distributed by MLS GRID
- $417,5003 bd2 ba1.8k sqft16333 Sedalia Dr, Fishers, IN 46040ActiveMLS ID #22111914, Lindsay Sears, Compass Indiana, LLC. MIBOR as distributed by MLS GRID
- $445,0005 bd3 ba2.4k sqft9767 Alzada Dr, Fortville, IN 46040ActiveMLS ID #22100449, Rachel Freitas, Berkshire Hathaway Home. MIBOR as distributed by MLS GRID
- $469,5004 bd3 ba3k sqft6779 Oakcrest Dr, McCordsville, IN 46055ActiveMLS ID #22114344, Patricia Catt, F.C. Tucker Company. MIBOR as distributed by MLS GRID
- $524,9003 bd3 ba2.4k sqft6529 Eagles Nest Ln, McCordsville, IN 46055ActiveMLS ID #22112662, Michael Espich, F.C. Tucker Company. MIBOR as distributed by MLS GRID
- $494,9003 bd2 ba1.8k sqft15112 Covebrook Ln, Fishers, IN 46037ActiveMLS ID #22105458, Mo Ganchi, F.C. Tucker Company. MIBOR as distributed by MLS GRID
- $524,9005 bd5 ba3.5k sqft9719 Cimmaron Ave, McCordsville, IN 46055ActiveMLS ID #22085150, Doris Ngefac, Janet Homes and Towers. MIBOR as distributed by MLS GRID
- $375,0004 bd3 ba2.7k sqft6558 W Dickens Xing, McCordsville, IN 46055ActiveMLS ID #22113392, Sarah Jane Johnson, F.C. Tucker Company. MIBOR as distributed by MLS GRID
- $435,0004 bd3 ba2.6k sqft15437 Eastpark Cir W, Fishers, IN 46037ActiveMLS ID #22078848, Shannon Gilbert, Keller Williams Indpls Metro N. MIBOR as distributed by MLS GRID
- $509,9004 bd3 ba2.8k sqft12378 Rooster Ct, Noblesville, IN 46060ActiveMLS ID #22114938, Elizabeth McClure, RE/MAX Complete. MIBOR as distributed by MLS GRID
- $509,0004 bd3 ba3.5k sqft7409 River Birch Ln, Indianapolis, IN 46236ActiveMLS ID #22103602, Sheila Huerta Eriza, AMR Real Estate LLC. MIBOR as distributed by MLS GRID
- $379,9004 bd3 ba2.3k sqft1715 Beyers St, Fortville, IN 46040ActiveMLS ID #22094473, Rashelle Howe, CENTURY 21 Scheetz. MIBOR as distributed by MLS GRID
- $549,0004 bd3 ba3.4k sqft6870 Hidden Meadow Pass, McCordsville, IN 46055ActiveMLS ID #22099357, Laura Turner, F.C. Tucker Company. MIBOR as distributed by MLS GRID
- $374,0004 bd3 ba2.2k sqft1855 Orchard Dr, Fortville, IN 46040ActiveMLS ID #22106246, Allen Williams, Berkshire Hathaway Home. MIBOR as distributed by MLS GRID
- $514,9004 bd3 ba3k sqft7 E Wisteria Way, Westfield, IN 46074ActiveMLS ID #22112289, Deborah Miller, CENTURY 21 Scheetz. MIBOR as distributed by MLS GRID
