Enjoy custom upgrades and many new benefits in this classy yet comfortable Gateway Crossing home! Relish the outside oasis with two decks, a stamped patio, pergola, and 1/3 acre to play! Feel secure with a newer roof (2022), updated mechanicals (HVAC 2025), and Ring alarm service. The interior impresses with 9-foot ceilings, sleek LVP flooring, and exquisite millwork (2022), all anchored by a 2022 kitchen renovation featuring quartz countertops, huge center island, cubbies to the ceiling, and a custom range hood. New appliances include: Double Convection Oven with Induction Range, Dishwasher and Microwave (2026). Behind the kitchen, you'll find a new mudroom with boot bench, pantry closet, appliance closet, and a built in desk/planning station. The front living area (fresh paint 2026) is currently staged as an office, but can be a formal dining room or living room. The master suite serves as a true sanctuary, complete with vaulted ceilings, updated window/door framing (2018), and wardrobe, which conveys. The Primary bath has new (2026) flooring, a separate garden tub and shower, and leads to the walk-in closet with custom built ins. The large loft is surrounded by 3 big bedrooms, 2 of which have walk-in closets and all have fresh paint (2026). This home offers a rare opportunity to own a move-in-ready property that balances custom elegance with practical, updated comfort. Refrigerator does NOT stay. Washing Machine and Clothes Dryer are 3-5 years old and negotiable.
Pending
$375,000
6558 W Dickens Xing, McCordsville, IN 46055
4beds
2,747sqft
:
Get pre-qualified$2,422/mo
Residential, Single Family Residence
Built in 2014
0.26 Acres Lot
$-- Zestimate®
$137/sqft
$54/mo HOA
What's special
Large loftSleek lvp flooringQuartz countertopsAppliance closetCustom upgradesHuge center islandPantry closet
- 20 days |
- 1,902 |
- 235 |
Likely to sell faster than
Zillow last checked:
Listing updated:
Listed by:
Sarah Jane Johnson 602-332-8916,
F.C. Tucker Company
Source: MIBOR as distributed by MLS GRID,MLS#: 22113392
Facts & features
Interior
Bedrooms & bathrooms
- Bedrooms: 4
- Bathrooms: 3
- Full bathrooms: 2
- 1/2 bathrooms: 1
- Main level bathrooms: 1
Primary bedroom
- Level: Upper
- Area: 240 Square Feet
- Dimensions: 16X15
Bedroom 2
- Level: Upper
- Area: 132 Square Feet
- Dimensions: 12X11
Bedroom 3
- Level: Upper
- Area: 168 Square Feet
- Dimensions: 12X14
Bedroom 4
- Level: Upper
- Area: 110 Square Feet
- Dimensions: 10X11
Kitchen
- Level: Main
- Area: 221 Square Feet
- Dimensions: 17X13
Laundry
- Level: Upper
- Area: 100 Square Feet
- Dimensions: 10X10
Heating
- Zoned
Cooling
- Heat Pump
Appliances
- Included: Electric Cooktop, Dishwasher, Down Draft, Disposal, Microwave, Oven, Electric Oven, Range Hood, Refrigerator, Water Heater
- Laundry: In Unit, Connections All, Laundry Room, Upper Level
Features
- Built-in Features, High Ceilings, Kitchen Island, Entrance Foyer, Eat-in Kitchen, Pantry, Supplemental Storage, Walk-In Closet(s)
- Windows: WoodWorkStain/Painted
- Has basement: No
- Number of fireplaces: 1
- Fireplace features: Electric, Great Room
Interior area
- Total structure area: 2,747
- Total interior livable area: 2,747 sqft
Property
Parking
- Total spaces: 2
- Parking features: Attached
- Attached garage spaces: 2
Features
- Levels: Two
- Stories: 2
- Patio & porch: Covered, Deck
- Exterior features: Fire Pit, Playground
Lot
- Size: 0.26 Acres
- Features: Access, Curbs, Sidewalks, Storm Sewer, Street Lights, Suburb, Mature Trees
Details
- Parcel number: 300126304003000018
- Horse amenities: None
Construction
Type & style
- Home type: SingleFamily
- Architectural style: Craftsman
- Property subtype: Residential, Single Family Residence
Materials
- Brick, Vinyl With Brick
- Foundation: Slab
Condition
- Updated/Remodeled
- New construction: No
- Year built: 2014
Utilities & green energy
- Water: Public
Community & HOA
Community
- Subdivision: Gateway Crossing
HOA
- Has HOA: Yes
- Amenities included: Maintenance, Park, Playground, Pool
- Services included: Entrance Common, Maintenance, ParkPlayground, Other
- HOA fee: $650 annually
Location
- Region: Mccordsville
Financial & listing details
- Price per square foot: $137/sqft
- Tax assessed value: $347,200
- Annual tax amount: $3,478
- Date on market: 7/22/2026
- Cumulative days on market: 21 days
Estimated market value
Not available
Estimated sales range
Not available
Not available
Price history
| Date | Event | Price |
|---|---|---|
| 8/11/2026 | Pending sale | $375,000$137/sqft |
Source:  MIBOR as distributed by MLS GRID #22113392 Report a problem MIBOR as distributed by MLS GRID #22113392 Report a problem | ||
| 7/22/2026 | Listed for sale | $375,000$137/sqft |
Source: MIBOR as distributed by MLS GRID #22113392 Report a problem | ||
Public tax history
| Year | Property taxes | Tax assessment |
|---|---|---|
| 2025 | $3,601 +13.4% | $347,200 +3.6% |
| 2024 | $3,176 +54% | $335,100 +13.4% |
| 2023 | $2,062 +27.3% | $295,500 +55% |
| 2022 | $1,619 -0.9% | $190,600 +17.7% |
| 2021 | $1,634 +1.6% | $161,900 -0.9% |
| 2020 | $1,608 0% | $163,400 +1.6% |
| 2019 | $1,609 -0.6% | $160,900 -0.9% |
| 2018 | $1,618 -5.8% | $162,400 +0.4% |
| 2017 | $1,717 | $161,800 -0.8% |
| 2016 | $1,717 -2.3% | $163,100 -2.9% |
| 2014 | $1,757 +11611.3% | $168,000 +33500% |
| 2013 | $15 +8.5% | $500 |
| 2012 | $14 +38.2% | $500 |
| 2011 | $10 | $500 |
| 2010 | $10 | $500 |
| 2009 | $10 -6.5% | $500 |
| 2007 | $11 +36.8% | $500 +25% |
| 2006 | $8 | $400 |
Find assessor info on the county website
Monthly payment
Est. payment
Payment breakdown
Explore the cost of this home by adjusting the details. Changes won't be saved.Climate risks
Neighborhood: 46055
Nearby schools
GreatSchools rating
- 6/10McCordsville Elementary SchoolGrades: K-5Distance: 0.6 mi
- 6/10Mt Vernon Middle SchoolGrades: 6-8Distance: 4.8 mi
- 8/10Mt Vernon High SchoolGrades: 9-12Distance: 4.6 mi
Schools provided by the listing agent
- Elementary: McCordsville Elementary School
- Middle: Mt Vernon Middle School
- High: Mt Vernon High School
Source: MIBOR as distributed by MLS GRID. This data may not be complete. We recommend contacting the local school district to confirm school assignments for this home.
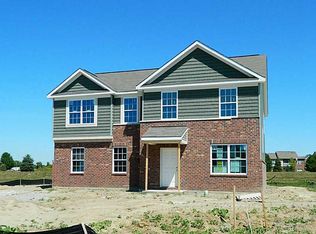
- $441,4004 bd3 ba2.5k sqft6558 Dickens Xing, McCordsville, IN 46055Off Market
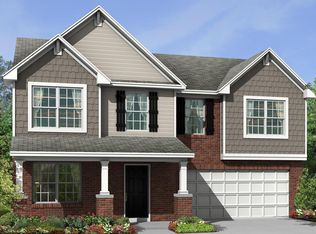
- $451,4004 bd3 ba2.5k sqft6558 W Dickens Xing, Mc Cordsville, IN 46055Off Market
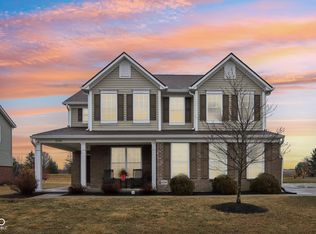
- $405,0004 bd3 ba3k sqft6546 W Dickens Xing, McCordsville, IN 46055Sold
- $362,1004 bd2 ba2.2k sqft6566 W Dickens Xing, McCordsville, IN 46055Off Market
- $382,0004 bd2 ba2.3k sqft6532 W Dickens Xing, McCordsville, IN 46055Off Market
- $386,8003 bd2 ba2k sqft6578 W Dickens Xing, McCordsville, IN 46055Off Market
- $388,1004 bd3 ba2.6k sqft6559 W Dickens Xing, McCordsville, IN 46055Off Market
- $376,7004 bd2 ba2.7k sqft6551 W Dickens Xing, McCordsville, IN 46055Off Market
A local agent can set up tours, give advice and negotiate with sellers.
Similar homes
- $425,0005 bd3 ba2.9k sqft5530 W Woodstock Trl, McCordsville, IN 46055Active
 MLS ID #22115223, Erin Hundley, Compass Indiana, LLC. MIBOR as distributed by MLS GRID
 - $384,0003 bd3 ba2.4k sqft6629 W Deer Hill Dr, McCordsville, IN 46055Active
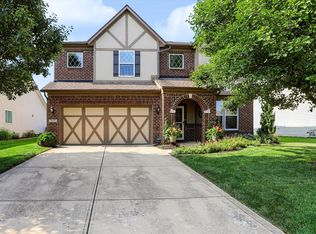 MLS ID #22111309, Mark Branch, Highgarden Real Estate. MIBOR as distributed by MLS GRID
 - $360,0003 bd2 ba1.9k sqft6813 Nottingham Ln, McCordsville, IN 46055Active
 MLS ID #22117680, Jared Nelson, AMR Real Estate LLC. MIBOR as distributed by MLS GRID
 - $430,0005 bd3 ba3.2k sqft5693 Terracotta Trce, McCordsville, IN 46055Active
 MLS ID #22112405, Adriana Santiago-Lora, F.C. Tucker Company. MIBOR as distributed by MLS GRID
 - $460,0005 bd3 ba3.1k sqft6845 Oakcrest Dr, McCordsville, IN 46055ActiveMLS ID #22111805, Anjushree Bothra, F.C. Tucker Company. MIBOR as distributed by MLS GRID
- $415,0003 bd2 ba1.5k sqft9703 Parkhurst Xing, McCordsville, IN 46055ActiveMLS ID #22116381, Elizabeth Cooley, F.C. Tucker Company. MIBOR as distributed by MLS GRID
- $550,0004 bd4 ba3.3k sqft6923 Pine Vail Blvd, McCordsville, IN 46055ActiveMLS ID #22112431, Stephanie Evelo, Keller Williams Indy Metro NE. MIBOR as distributed by MLS GRID
- $438,9954 bd3 ba2.3k sqft4842 Waterline St, McCordsville, IN 46055ActiveMLS ID #22103487, Britanny Deal, Ridgeline Realty, LLC. MIBOR as distributed by MLS GRID
- $379,9004 bd3 ba2.3k sqft1715 Beyers St, Fortville, IN 46040ActiveMLS ID #22094473, Rashelle Howe, CENTURY 21 Scheetz. MIBOR as distributed by MLS GRID
- $389,0004 bd3 ba2.9k sqft7161 W Mayer Dr, Greenfield, IN 46140ActiveMLS ID #22104428, Julie Preston, F.C. Tucker Company. MIBOR as distributed by MLS GRID
- $410,0003 bd3 ba2.2k sqft12381 Cricket Song Ln, Noblesville, IN 46060ActiveMLS ID #22119122, Jerry Gemmecke, F.C. Tucker Company. MIBOR as distributed by MLS GRID
- $345,0004 bd3 ba2.1k sqft11603 Brookwood Trace Ln, Indianapolis, IN 46229ActiveMLS ID #22116427, Tyler Secrist, Century 21 Bradley Realty Inc. MIBOR as distributed by MLS GRID
- $375,0003 bd3 ba2.2k sqft9109 Rising Rd, Indianapolis, IN 46216ActiveMLS ID #22096045, Christina Humphery, Highgarden Real Estate. MIBOR as distributed by MLS GRID
- $524,9005 bd5 ba3.5k sqft9719 Cimmaron Ave, McCordsville, IN 46055ActiveMLS ID #22085150, Doris Ngefac, Janet Homes and Towers. MIBOR as distributed by MLS GRID
- $399,9004 bd4 ba2.9k sqft1417 E Michigan St, Indianapolis, IN 46201ActiveMLS ID #22118871, Charlene Gaard, No Limit Real Estate, LLC. MIBOR as distributed by MLS GRID
- from $405,9902 bd3 ba1.9k sqftMcKinley Plan, The Preserve at Brookside, McCordsville, IN 46055New ConstructionBridgenorth Homes
- $445,0003 bd2 ba2.2k sqft13697 Alvernon Pl, Fishers, IN 46038ActiveMLS ID #22116959, Angela McComiskey, Keller Williams Indpls Metro N. MIBOR as distributed by MLS GRID
- $525,0003 bd2 ba3.8k sqft13848 Fieldcrest Dr, McCordsville, IN 46055ActiveMLS ID #22110871, Christy Cutsinger, F.C. Tucker Company. MIBOR as distributed by MLS GRID
- $424,7504 bd3 ba2.4k sqft105 Thomas Point Dr, Fortville, IN 46040ActiveMLS ID #22109196, Paul Bates, F.C. Tucker Company. MIBOR as distributed by MLS GRID
- $399,9005 bd3 ba2.8k sqft2475 S Copperstone Dr, New Palestine, IN 46163ActiveMLS ID #22098421, Emily Humphrey, Carpenter, REALTORS®. MIBOR as distributed by MLS GRID
