Welcome home to this beautifully maintained brick ranch in the highly desirable Ambria neighborhood! Designed with comfort and convenience in mind, this home offers an inviting open floorplan, soaring ceilings, and rich hardwood floors throughout the main living areas. The spacious great room is centered around a stunning stone fireplace, creating the perfect gathering place for family and friends. The gourmet kitchen is ready for everything from weeknight dinners to holiday entertaining with granite countertops, double ovens, stainless steel appliances, and a large walk-in pantry. The main level features three bedrooms, including a relaxing primary suite with a spacious walk-in closet and an ensuite bath complete with dual sinks, a garden tub, and a separate shower. Need even more space? The full basement offers 9-foot ceilings, egress windows, and is pre-plumbed for a full bath, providing endless possibilities for future living space, a home theater, gym, or game room. Step outside to a fully fenced backyard featuring a patio and beautiful perennial landscaping, perfect for summer cookouts, morning coffee, or simply enjoying the outdoors. An oversized garage provides plenty of room for vehicles, storage, and hobbies. Ideally located just minutes from Geist Reservoir, shopping, restaurants, and everyday conveniences, this home is also part of the award-winning Hamilton Southeastern School District. With timeless style, quality finishes, and room to grow, this Ambria gem is ready to welcome you home!
Active
$525,000
13848 Fieldcrest Dr, McCordsville, IN 46055
3beds
3,828sqft
:
Get pre-qualified$3,362/mo
Residential, Single Family Residence
Built in 2013
0.25 Acres Lot
$-- Zestimate®
$137/sqft
$47/mo HOA
What's special
Stunning stone fireplaceOversized garageEgress windowsSpacious great roomBeautiful perennial landscapingInviting open floorplanSoaring ceilings
- 25 days |
- 1,032 |
- 56 |
Likely to sell faster than
Zillow last checked:
Listing updated:
Listed by:
Christy Cutsinger 317-691-6176,
F.C. Tucker Company
Source: MIBOR as distributed by MLS GRID,MLS#: 22110871
Facts & features
Interior
Bedrooms & bathrooms
- Bedrooms: 3
- Bathrooms: 2
- Full bathrooms: 2
- Main level bathrooms: 2
- Main level bedrooms: 3
Primary bedroom
- Level: Main
- Area: 208 Square Feet
- Dimensions: 16x13
Bedroom 2
- Level: Main
- Area: 132 Square Feet
- Dimensions: 12x11
Bedroom 3
- Level: Main
- Area: 110 Square Feet
- Dimensions: 11x10
Breakfast room
- Level: Main
- Area: 88 Square Feet
- Dimensions: 11X08
Dining room
- Level: Main
- Area: 110 Square Feet
- Dimensions: 11X10
Great room
- Level: Main
- Area: 357 Square Feet
- Dimensions: 21x17
Kitchen
- Level: Main
- Area: 121 Square Feet
- Dimensions: 11X11
Laundry
- Level: Main
- Area: 56 Square Feet
- Dimensions: 08X07
Heating
- Forced Air, Natural Gas
Cooling
- Central Air, Heat Pump
Appliances
- Included: Electric Cooktop, Dishwasher, Disposal, Microwave, Double Oven, Electric Water Heater
- Laundry: Main Level
Features
- Breakfast Bar, High Ceilings, Kitchen Island, Entrance Foyer, Hardwood Floors, High Speed Internet, Walk-In Closet(s)
- Flooring: Hardwood
- Windows: Wood Work Painted
- Basement: Ceiling - 9+ feet,Egress Window(s),Roughed In,Storage Space,Unfinished
- Number of fireplaces: 1
- Fireplace features: Family Room, Gas Log, Gas Starter
Interior area
- Total structure area: 3,828
- Total interior livable area: 3,828 sqft
- Finished area below ground: 0
Property
Parking
- Total spaces: 2
- Parking features: Attached
- Attached garage spaces: 2
Features
- Levels: One
- Stories: 1
- Patio & porch: Patio, Covered
- Fencing: Fenced,Full
Lot
- Size: 0.25 Acres
- Features: Trees-Small (Under 20 Ft)
Details
- Parcel number: 291512043024000020
- Special conditions: Sales Disclosure On File
- Horse amenities: None
Construction
Type & style
- Home type: SingleFamily
- Architectural style: Ranch
- Property subtype: Residential, Single Family Residence
Materials
- Brick, Cement Siding
- Foundation: Concrete Perimeter
Condition
- New construction: No
- Year built: 2013
Details
- Builder name: Mi Homes
Utilities & green energy
- Water: Public
Community & HOA
Community
- Security: Smoke Detector(s)
- Subdivision: Ambria
HOA
- Has HOA: Yes
- Amenities included: Insurance, Maintenance, Park, Playground
- Services included: Association Builder Controls, Insurance, Maintenance, ParkPlayground
- HOA fee: $140 quarterly
Location
- Region: Mccordsville
Financial & listing details
- Price per square foot: $137/sqft
- Tax assessed value: $445,400
- Annual tax amount: $4,876
- Date on market: 7/2/2026
- Cumulative days on market: 26 days
Estimated market value
Not available
Estimated sales range
Not available
Not available
Price history
| Date | Event | Price |
|---|---|---|
| 7/2/2026 | Listed for sale | $525,000+98.1%$137/sqft |
Source:  MIBOR as distributed by MLS GRID #22110871 Report a problem MIBOR as distributed by MLS GRID #22110871 Report a problem | ||
| 10/5/2015 | Sold | $265,000-6.9%$69/sqft |
Source: Agent Provided Report a problem | ||
| 10/31/2013 | Sold | $284,590+7.4%$74/sqft |
Source: MIBOR as distributed by MLS GRID #21266036 Report a problem | ||
| 10/4/2011 | Sold | $265,000$69/sqft |
Source: Agent Provided Report a problem | ||
Public tax history
| Year | Property taxes | Tax assessment |
|---|---|---|
| 2025 | $4,597 +8.8% | $445,400 +11.9% |
| 2024 | $4,224 +2.5% | $397,900 +6.7% |
| 2023 | $4,120 +21.4% | $372,900 +7.4% |
| 2022 | $3,393 +4.7% | $347,200 +21.8% |
| 2021 | $3,239 +2.8% | $285,000 +4.9% |
| 2020 | $3,152 -1.1% | $271,600 +2.7% |
| 2019 | $3,187 -1.1% | $264,500 -0.8% |
| 2018 | $3,221 +0.9% | $266,700 -2.6% |
| 2017 | $3,194 +7.3% | $273,700 +1.9% |
| 2016 | $2,977 +9% | $268,700 +6.3% |
| 2014 | $2,732 | $252,700 +42016.7% |
| 2013 | -- | $600 |
| 2012 | $13 | $600 |
Find assessor info on the county website
Monthly payment
Est. payment
Payment breakdown
Explore the cost of this home by adjusting the details. Changes won't be saved.Climate risks
Neighborhood: 46055
Nearby schools
GreatSchools rating
- 8/10Geist Elementary SchoolGrades: PK-4Distance: 0.4 mi
- 7/10Fall Creek Junior HighGrades: 7-8Distance: 2.1 mi
- 10/10Hamilton Southeastern High SchoolGrades: 9-12Distance: 2.6 mi
Schools provided by the listing agent
- Elementary: Geist Elementary School
- High: Hamilton Southeastern HS
Source: MIBOR as distributed by MLS GRID. This data may not be complete. We recommend contacting the local school district to confirm school assignments for this home.
- $487,5004 bd2 ba2.4k sqft13860 Fieldcrest Dr, Mc Cordsville, IN 46055Off Market
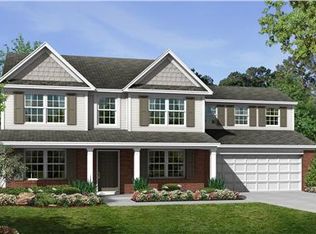
- $349,7003 bd2 ba2.3k sqft13860 Fieldcrest Dr, McCordsville, IN 46055Off Market
- $615,0004 bd4 ba3.9k sqft13836 Fieldcrest Dr, McCordsville, IN 46055Sold

- $634,7004 bd3 ba3.9k sqft13836 Fieldcrest Dr, Mc Cordsville, IN 46055Off Market
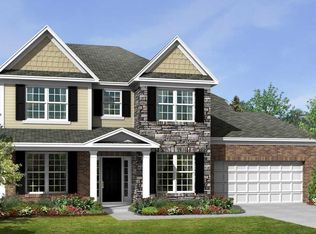
- $509,2003 bd2 ba2.5k sqft13872 Fieldcrest Dr, McCordsville, IN 46055Off Market
- $463,1004 bd2 ba2k sqft9878 Clifty Dr, McCordsville, IN 46055Off Market
- $500,0003 bd2 ba3.7k sqft13847 Fieldcrest Dr, McCordsville, IN 46055Sold
- $499,0004 bd3 ba3k sqft13824 Fieldcrest Dr, McCordsville, IN 46055For Sale
A local agent can set up tours, give advice and negotiate with sellers.
Similar homes
- $499,0004 bd3 ba3k sqft13824 Fieldcrest Dr, McCordsville, IN 46055Active
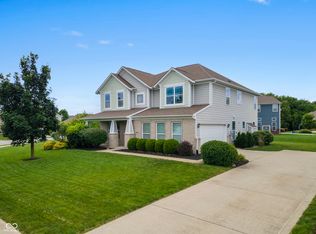 MLS ID #22108733, Stacy Snively, eXp Realty, LLC. MIBOR as distributed by MLS GRID
 - $489,0004 bd3 ba3.4k sqft5937 W Port Dr, McCordsville, IN 46055Active
 MLS ID #22112771, Nicholas Cannon, United Real Estate Indpls. MIBOR as distributed by MLS GRID
 - $415,0003 bd2 ba3.7k sqft14461 Brook Meadow Dr, McCordsville, IN 46055Active
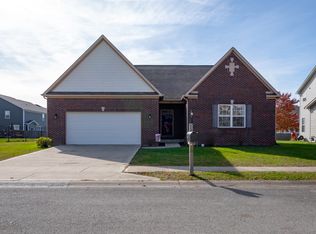 MLS ID #22107796, Patrick Watkins, Mike Watkins Real Estate Group. MIBOR as distributed by MLS GRID
 - $538,0004 bd4 ba4.5k sqft10518 Misty Cove Ln, Fishers, IN 46040Active
 MLS ID #22089371, Stephanie Evelo, Keller Williams Indy Metro NE. MIBOR as distributed by MLS GRID
 - $525,0004 bd3 ba3.1k sqft12442 Goodloe Dr, Fishers, IN 46038ActiveMLS ID #22113168, Staci Woods, Keller Williams Indy Metro NE. MIBOR as distributed by MLS GRID
- $729,9004 bd5 ba4.5k sqft9698 Soaring Eagle Ln, McCordsville, IN 46055ActiveMLS ID #22080926, Nikki Keever, Keller Williams Indpls Metro N. MIBOR as distributed by MLS GRID
- $549,9004 bd3 ba4.1k sqft10237 Maiden Ct, Fishers, IN 46040ActiveMLS ID #22098773, Mary Ann Avery, F.C. Tucker Company. MIBOR as distributed by MLS GRID
- $530,0004 bd4 ba3.6k sqft13003 Pennington Rd, Fishers, IN 46037ActiveMLS ID #22111340, Jennifer Shopp, Berkshire Hathaway Home. MIBOR as distributed by MLS GRID
- $525,0004 bd4 ba5k sqft12322 Twyckenham Dr, Fishers, IN 46037ActiveMLS ID #22112964, Shelley Hansell, Keller Williams Indy Metro NE. MIBOR as distributed by MLS GRID
- $560,0005 bd4 ba4.3k sqft12154 Eddington Pl, Fishers, IN 46037ActiveMLS ID #22110756, Pamela Davis, Keller Williams Indy Metro NE. MIBOR as distributed by MLS GRID
- $600,0004 bd4 ba4.1k sqft10190 Fantina Ln, Fishers, IN 46040ActiveMLS ID #22111818, Chase Rainey, F.C. Tucker Company. MIBOR as distributed by MLS GRID
- $529,9005 bd4 ba3.1k sqft16386 Sedalia Dr, Fishers, IN 46040ActiveMLS ID #22111237, Jeffrey Cummings, RE/MAX Complete. MIBOR as distributed by MLS GRID
- $529,0004 bd3 ba4.2k sqft13934 Canonbury Way, Fishers, IN 46037ActiveMLS ID #22101092, Peter Stewart, Keller Williams Indpls Metro N. MIBOR as distributed by MLS GRID
- $375,0004 bd3 ba2.7k sqft6558 W Dickens Xing, McCordsville, IN 46055ActiveMLS ID #22113392, Sarah Jane Johnson, F.C. Tucker Company. MIBOR as distributed by MLS GRID
- $530,0004 bd3 ba4.8k sqft10540 Meriman Ct, Fishers, IN 46040ActiveMLS ID #22105787, Angela Delise, Keller Williams Indpls Metro N. MIBOR as distributed by MLS GRID
- $572,5004 bd4 ba4.8k sqft10267 Landis Blvd, Fishers, IN 46040ActiveMLS ID #22104559, Kyle Morris, F.C. Tucker Company. MIBOR as distributed by MLS GRID
- $450,0004 bd3 ba3.6k sqft11930 Stanley Ter, Fishers, IN 46038ActiveMLS ID #22100666, Amber Byrd, F.C. Tucker Company. MIBOR as distributed by MLS GRID
- $705,5005 bd5 ba5.3k sqft6677 W May Apple Dr, McCordsville, IN 46055ActiveMLS ID #22095074, Patrick Tumbarello, F.C. Tucker Company. MIBOR as distributed by MLS GRID
- $389,9003 bd3 ba2.4k sqft9697 Pica Dr, Fishers, IN 46040ActiveMLS ID #22115402, Jeffrey Cummings, RE/MAX Complete. MIBOR as distributed by MLS GRID
- $585,0004 bd3 ba3.8k sqft9011 Anchor Bay Dr, Indianapolis, IN 46236ActiveMLS ID #22100295, Laura Bonner, REMAX ONE. MIBOR as distributed by MLS GRID
