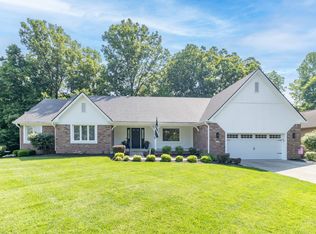
Back on the market! Get ready to fall in love with this beautifully updated, move-in ready 4-bedroom, 2.5 bath home packed with style, space, and all the right updates! From the moment you arrive, the fresh interior and exterior paint, park-like landscaping, and desirable corner lot create standout curb appeal. Major upgrades including new fiberglass windows, HVAC system, water softener, reverse osmosis system, sump pump and water heater mean the hard work is already done for you. Inside, the updated kitchen steals the show with stainless steel appliances, granite countertops, tile backsplash, large pantry and a center island perfect for gathering with family and friends. The kitchen flows seamlessly into the breakfast nook and spacious family room featuring built-ins and a cozy fireplace made for movie nights and relaxing evenings. The primary suite feels like a private retreat with a walk-in closet and spa-inspired bath featuring dual sinks, granite counters, and a walk-in tile shower with double shower heads. The finished basement adds endless possibilities for a theater room, gym, playroom, or home office. A massive 3-car garage (approximately 700 square feet) that's deep enough for a full sized truck is complete with epoxy floors. Storage galore in this home including walk-in attic storage. All this just minutes from Geist Reservoir, Daniel's Vineyard, shopping, dining, and entertainment - this home delivers the vacation like lifestyle you've been waiting for!
Active
Price cut: $14.9K (7/23)
$585,000
9011 Anchor Bay Dr, Indianapolis, IN 46236
4beds
3,873sqft
:
Get pre-qualified$3,945/mo
Residential, Single Family Residence
Built in 1992
0.38 Acres Lot
$-- Zestimate®
$151/sqft
$44/mo HOA
What's special
Breakfast nookGranite countersNew fiberglass windowsGranite countertopsUpdated kitchenStainless steel appliancesBeautifully updated
- 79 days |
- 1,475 |
- 73 |
Likely to sell faster than
Zillow last checked:
Listing updated:
Listed by:
Laura Bonner 317-362-9993,
REMAX ONE
Source: MIBOR as distributed by MLS GRID,MLS#: 22100295
Facts & features
Interior
Bedrooms & bathrooms
- Bedrooms: 4
- Bathrooms: 3
- Full bathrooms: 2
- 1/2 bathrooms: 1
- Main level bathrooms: 1
Primary bedroom
- Level: Upper
- Area: 240 Square Feet
- Dimensions: 16x15
Bedroom 2
- Level: Upper
- Area: 140 Square Feet
- Dimensions: 14x10
Bedroom 3
- Level: Upper
- Area: 144 Square Feet
- Dimensions: 12x12
Bedroom 4
- Level: Upper
- Area: 160 Square Feet
- Dimensions: 10x16
Breakfast room
- Level: Main
- Area: 176 Square Feet
- Dimensions: 16x11
Dining room
- Level: Main
- Area: 210 Square Feet
- Dimensions: 15x14
Exercise room
- Level: Basement
- Area: 168 Square Feet
- Dimensions: 14x12
Family room
- Level: Main
- Area: 304 Square Feet
- Dimensions: 16x19
Kitchen
- Level: Main
- Area: 272 Square Feet
- Dimensions: 16x17
Laundry
- Features: Tile-Ceramic
- Level: Main
- Area: 30 Square Feet
- Dimensions: 6x5
Living room
- Level: Main
- Area: 224 Square Feet
- Dimensions: 14x16
Play room
- Level: Basement
- Area: 360 Square Feet
- Dimensions: 20x18
Heating
- Forced Air, Natural Gas
Cooling
- Central Air
Appliances
- Included: Electric Cooktop, Dishwasher, Electric Water Heater, Disposal, Microwave, Oven, Refrigerator, Water Purifier, Water Softener Owned
- Laundry: Main Level
Features
- Attic Access, Attic Pull Down Stairs, Built-in Features, Kitchen Island, Entrance Foyer, Hardwood Floors, Pantry, Walk-In Closet(s)
- Flooring: Hardwood
- Windows: Wood Work Painted
- Basement: Finished
- Attic: Access Only,Pull Down Stairs
- Number of fireplaces: 1
- Fireplace features: Family Room, Gas Log
Interior area
- Total structure area: 3,873
- Total interior livable area: 3,873 sqft
- Finished area below ground: 1,308
Video & virtual tour
Property
Parking
- Total spaces: 3
- Parking features: Attached
- Attached garage spaces: 3
- Details: Garage Parking Other(Finished Garage, Garage Door Opener, Service Door)
Features
- Levels: Two
- Stories: 2
- Patio & porch: Deck
- Exterior features: Sprinkler System
Lot
- Size: 0.38 Acres
- Features: Corner Lot, Sidewalks, Street Lights, Mature Trees
Details
- Parcel number: 490115118052000400
- Special conditions: Sales Disclosure On File
- Horse amenities: None
Construction
Type & style
- Home type: SingleFamily
- Architectural style: Traditional
- Property subtype: Residential, Single Family Residence
Materials
- Brick, Cement Siding
- Foundation: Concrete Perimeter
Condition
- New construction: No
- Year built: 1992
Utilities & green energy
- Water: Public
- Utilities for property: Electricity Connected
Community & HOA
Community
- Subdivision: Admirals Bay
HOA
- Has HOA: Yes
- Amenities included: Maintenance, Security, Snow Removal
- Services included: Maintenance, Security, Snow Removal
- HOA fee: $525 annually
- HOA phone: 317-875-5600
Location
- Region: Indianapolis
Financial & listing details
- Price per square foot: $151/sqft
- Tax assessed value: $466,700
- Annual tax amount: $5,244
- Date on market: 5/8/2026
- Cumulative days on market: 83 days
- Electric utility on property: Yes
Estimated market value
Not available
Estimated sales range
Not available
Not available
Price history
| Date | Event | Price |
|---|---|---|
| 7/23/2026 | Price change | $585,000-2.5%$151/sqft |
Source:  MIBOR as distributed by MLS GRID #22100295 Report a problem MIBOR as distributed by MLS GRID #22100295 Report a problem | ||
| 7/13/2026 | Price change | $599,900-2.4%$155/sqft |
Source: MIBOR as distributed by MLS GRID #22100295 Report a problem | ||
| 7/2/2026 | Price change | $614,900+2.5%$159/sqft |
Source: MIBOR as distributed by MLS GRID #22100295 Report a problem | ||
| 6/15/2026 | Pending sale | $599,900$155/sqft |
Source: MIBOR as distributed by MLS GRID #22100295 Report a problem | ||
| 6/11/2026 | Price change | $599,900-2.4%$155/sqft |
Source: MIBOR as distributed by MLS GRID #22100295 Report a problem | ||
| 5/28/2026 | Price change | $614,900-1.6%$159/sqft |
Source: MIBOR as distributed by MLS GRID #22100295 Report a problem | ||
| 5/8/2026 | Listed for sale | $625,000$161/sqft |
Source: MIBOR as distributed by MLS GRID #22100295 Report a problem | ||
| 5/4/2026 | Listing removed | $625,000$161/sqft |
Source: eXp Realty #22093648 Report a problem | ||
| 4/24/2026 | Price change | $625,000-3.8%$161/sqft |
Source: MIBOR as distributed by MLS GRID #22093648 Report a problem | ||
| 4/16/2026 | Listed for sale | $650,000+18%$168/sqft |
Source: MIBOR as distributed by MLS GRID #22093648 Report a problem | ||
| 6/1/2022 | Sold | $551,000+4%$142/sqft |
Source: MIBOR as distributed by MLS GRID #21852269 Report a problem | ||
| 4/30/2022 | Pending sale | $529,900$137/sqft |
Source: MIBOR as distributed by MLS GRID #21852269 Report a problem | ||
| 4/29/2022 | Listed for sale | $529,900$137/sqft |
Source: MIBOR as distributed by MLS GRID #21852269 Report a problem | ||
Public tax history
| Year | Property taxes | Tax assessment |
|---|---|---|
| 2025 | $5,243 +1% | $466,700 -2.1% |
| 2024 | $5,190 +5.2% | $476,700 +0.5% |
| 2023 | $4,932 +22.5% | $474,400 +7% |
| 2022 | $4,028 -0.5% | $443,400 +23.8% |
| 2021 | $4,049 +9.2% | $358,100 +0.6% |
| 2020 | $3,709 +10.8% | $356,000 -4% |
| 2019 | $3,346 -54.3% | $370,900 +10.8% |
| 2018 | $7,316 +6.9% | $334,600 -8.1% |
| 2017 | $6,846 +3.3% | $364,200 +7.8% |
| 2016 | $6,624 -3.9% | $337,800 -2% |
| 2014 | $6,896 +118% | $344,800 +6% |
| 2013 | $3,163 | $325,300 +2.8% |
| 2012 | $3,163 | $316,300 -0.2% |
| 2011 | -- | $317,000 |
| 2010 | $3,170 +8.9% | $317,000 +8.9% |
| 2009 | $2,910 | $291,000 -13% |
| 2007 | -- | $334,400 -1.7% |
| 2006 | -- | $340,300 +26.7% |
| 2005 | -- | $268,600 |
| 2004 | -- | $268,600 |
| 2003 | -- | $268,600 +80.3% |
| 2002 | -- | $149,000 +200% |
| 2001 | -- | $49,670 |
| 2000 | -- | $49,670 |
Find assessor info on the county website
Monthly payment
Est. payment
Payment breakdown
Explore the cost of this home by adjusting the details. Changes won't be saved.Climate risks
Neighborhood: Geist
Nearby schools
GreatSchools rating
- 6/10Amy Beverland Elementary SchoolGrades: 1-6Distance: 1.5 mi
- 3/10Belzer Middle SchoolGrades: 7-8Distance: 6.9 mi
- 3/10Lawrence Central High SchoolGrades: 9-12Distance: 6.8 mi
Schools provided by the listing agent
- Elementary: Amy Beverland Elementary
- Middle: Belzer Middle School
- High: Lawrence Central High School
Source: MIBOR as distributed by MLS GRID. This data may not be complete. We recommend contacting the local school district to confirm school assignments for this home.
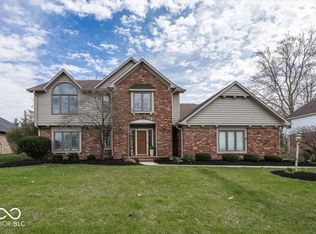
- $510,0004 bd3 ba3k sqft9031 Anchor Mark Dr, Indianapolis, IN 46236Sold
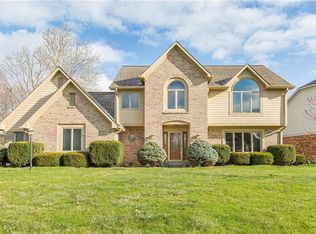
- $515,1004 bd2 ba3.5k sqft12702 Bay Run Ct, Indianapolis, IN 46236Off Market
- $561,400-- bd1 ba3.1k sqft9023 Anchor Bay Dr, Indianapolis, IN 46236Off Market
- $743,9005 bd5 ba5.9k sqft9010 Anchor Bay Dr, Indianapolis, IN 46236Off Market
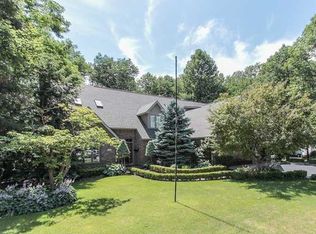
- $454,000-- bd3 ba2.2k sqft9039 Anchor Mark Dr, Indianapolis, IN 46236Off Market
- $510,9004 bd4 ba3.3k sqft12708 Bay Run Ct, Indianapolis, IN 46236Off Market
- $746,2005 bd4 ba5k sqft9016 Anchor Bay Dr, Indianapolis, IN 46236Off Market
- $529,8004 bd3 ba3.7k sqft9102 Bay Port Cir, Indianapolis, IN 46236Off Market
A local agent can set up tours, give advice and negotiate with sellers.
Similar homes
- $639,0004 bd3 ba4.5k sqft12629 Old Stone Dr, Indianapolis, IN 46236Active
 MLS ID #22070640, Patrick Tumbarello, F.C. Tucker Company. MIBOR as distributed by MLS GRID
 - $539,9004 bd3 ba3.3k sqft7441 Oakland Hills Dr, Indianapolis, IN 46236Active
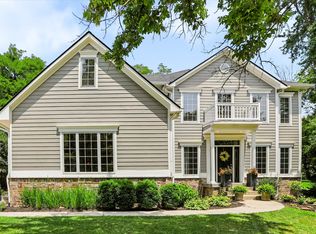 MLS ID #22112665, Megan Kelly, F.C. Tucker Company. MIBOR as distributed by MLS GRID
 - $589,9004 bd4 ba3.6k sqft6426 Harrison Ridge Blvd, Indianapolis, IN 46236Active
 MLS ID #22107517, Kati Hoskins, Highgarden Real Estate. MIBOR as distributed by MLS GRID
 - $539,0003 bd3 ba2.8k sqft8429 Catamaran Dr, Indianapolis, IN 46236Active
 MLS ID #22044337, Kathy Hall, Berkshire Hathaway Home. MIBOR as distributed by MLS GRID
 - $539,9004 bd4 ba3.7k sqft10026 Northwind Dr, Indianapolis, IN 46256ActiveMLS ID #22049653, Patrick Tumbarello, F.C. Tucker Company. MIBOR as distributed by MLS GRID
- $574,9005 bd4 ba4.2k sqft11841 Wedgeport Ln, Fishers, IN 46038ActiveMLS ID #22111775, Scott Armstrong, Armstrong Real Estate Brokerag. MIBOR as distributed by MLS GRID
- $409,9004 bd3 ba2.9k sqft11611 Capistrano Dr, Indianapolis, IN 46236ActiveMLS ID #22103342, Mya Williams, F.C. Tucker Company. MIBOR as distributed by MLS GRID
- $600,0004 bd4 ba4.1k sqft10190 Fantina Ln, Fishers, IN 46040ActiveMLS ID #22111818, Chase Rainey, F.C. Tucker Company. MIBOR as distributed by MLS GRID
- $572,5004 bd4 ba4.8k sqft10267 Landis Blvd, Fishers, IN 46040ActiveMLS ID #22104559, Kyle Morris, F.C. Tucker Company. MIBOR as distributed by MLS GRID
- $589,0005 bd3 ba4.1k sqft7111 Eastwick Ln, Indianapolis, IN 46256ActiveMLS ID #22100403, Sarah Wagner, F.C. Tucker Company. MIBOR as distributed by MLS GRID
- $539,9003 bd2 ba2.7k sqft8704 Vintner Ct, Indianapolis, IN 46256ActiveMLS ID #22112572, Ted O'Donnell, F.C. Tucker Company. MIBOR as distributed by MLS GRID
- $489,0004 bd3 ba3.4k sqft5937 W Port Dr, McCordsville, IN 46055ActiveMLS ID #22112771, Nicholas Cannon, United Real Estate Indpls. MIBOR as distributed by MLS GRID
- $525,0004 bd3 ba3.1k sqft12442 Goodloe Dr, Fishers, IN 46038ActiveMLS ID #22113168, Staci Woods, Keller Williams Indy Metro NE. MIBOR as distributed by MLS GRID
- $549,9004 bd3 ba4.2k sqft13934 Canonbury Way, Fishers, IN 46037ActiveMLS ID #22101092, Peter Stewart, Keller Williams Indpls Metro N. MIBOR as distributed by MLS GRID
- $519,0003 bd4 ba3.2k sqft13008 Overview Dr, Fishers, IN 46037ActiveMLS ID #22116285, Lisa Meulbroek, Liberty Real Estate, LLC.. MIBOR as distributed by MLS GRID
- $689,0004 bd4 ba4.5k sqft10308 Woods Edge Dr, Fishers, IN 46037ActiveMLS ID #22114412, Emily Grose, Trueblood Real Estate. MIBOR as distributed by MLS GRID
- $538,0004 bd4 ba4.5k sqft10518 Misty Cove Ln, Fishers, IN 46040ActiveMLS ID #22089371, Stephanie Evelo, Keller Williams Indy Metro NE. MIBOR as distributed by MLS GRID
- $389,0003 bd3 ba2.4k sqft11666 Capistrano Dr, Indianapolis, IN 46236ActiveMLS ID #22107857, Michael Wiesen, Highgarden Real Estate. MIBOR as distributed by MLS GRID
- $800,0004 bd3 ba3.1k sqft10765 E 121st St, Fishers, IN 46037ActiveMLS ID #22114640, Stephanie Evelo, Keller Williams Indy Metro NE. MIBOR as distributed by MLS GRID
- $705,5005 bd5 ba5.3k sqft6677 W May Apple Dr, McCordsville, IN 46055ActiveMLS ID #22095074, Patrick Tumbarello, F.C. Tucker Company. MIBOR as distributed by MLS GRID
