Sitting back from the road on a gorgeous mature lot, 7441 Oakland Hills Dr is ready to welcome you home. Curb appeal radiates from its beautiful, timeless exterior, which has been diligently maintained with pride. Step inside the inviting foyer to sweeping views of the open floor plan, decked with rich trim work & solid 8-foot doors. Entry is flanked by formal dining room with brand new lighting & cozy office with glass French doors. Large living room with double-sided fireplace leads into a glowing sunroom. Biggest kitchen you've ever seen offers breakfast bar, double ovens, center island & more. Upstairs, retreat to the comfy loft with your favorite book before bed. Abundant primary suite offers remodeled bath & luxurious sitting room - perfect for morning yoga or a second WFH space. Add a side-load 3-car garage, a private tree-lined backyard, newer roof ('21), newer HVAC ('23) & brand new windows ('26) - and the perfect package is complete! This beautiful home has the look of high-end new construction, but without the crazy price tag or long commute. Come see 7441 Oakland Hills today!
Active
Price cut: $20K (7/23)
$539,900
7441 Oakland Hills Dr, Indianapolis, IN 46236
4beds
3,360sqft
Residential, Single Family Residence
Built in 2005
0.55 Acres Lot
$-- Zestimate®
$161/sqft
$17/mo HOA
What's special
Comfy loftAbundant primary suiteGlowing sunroomBeautiful timeless exteriorInviting foyerRich trim workGorgeous mature lot
- 37 days |
- 1,052 |
- 52 |
Likely to sell faster than
Zillow last checked:
Listing updated:
Listed by:
Megan Kelly 317-319-2217,
F.C. Tucker Company
Source: MIBOR as distributed by MLS GRID,MLS#: 22112665
Facts & features
Interior
Bedrooms & bathrooms
- Bedrooms: 4
- Bathrooms: 3
- Full bathrooms: 2
- 1/2 bathrooms: 1
- Main level bathrooms: 1
Primary bedroom
- Features: Luxury Vinyl Plank
- Level: Upper
- Area: 600 Square Feet
- Dimensions: 20x30
Bedroom 2
- Level: Upper
- Area: 168 Square Feet
- Dimensions: 14x12
Bedroom 3
- Level: Upper
- Area: 144 Square Feet
- Dimensions: 12x12
Bedroom 4
- Level: Upper
- Area: 144 Square Feet
- Dimensions: 12x12
Bonus room
- Features: Luxury Vinyl Plank
- Level: Upper
- Area: 252 Square Feet
- Dimensions: 18x14
Breakfast room
- Features: Luxury Vinyl Plank
- Level: Main
- Area: 120 Square Feet
- Dimensions: 10x12
Dining room
- Features: Luxury Vinyl Plank
- Level: Main
- Area: 288 Square Feet
- Dimensions: 16x18
Kitchen
- Features: Tile-Ceramic
- Level: Main
- Area: 360 Square Feet
- Dimensions: 20x18
Laundry
- Features: Luxury Vinyl Plank
- Level: Upper
- Area: 80 Square Feet
- Dimensions: 8x10
Living room
- Features: Luxury Vinyl Plank
- Level: Main
- Area: 400 Square Feet
- Dimensions: 20x20
Office
- Features: Luxury Vinyl Plank
- Level: Main
- Area: 224 Square Feet
- Dimensions: 14x16
Sun room
- Features: Luxury Vinyl Plank
- Level: Main
- Area: 252 Square Feet
- Dimensions: 18x14
Heating
- Forced Air, Heat Pump
Cooling
- Central Air
Appliances
- Included: Electric Cooktop, Dishwasher, Electric Water Heater, Microwave, Oven, Double Oven, Refrigerator, Washer, Dryer, Range Hood
- Laundry: Laundry Room
Features
- Breakfast Bar, Kitchen Island, Entrance Foyer, Eat-in Kitchen, Walk-In Closet(s), Double Vanity
- Windows: Wood Work Painted
- Has basement: No
- Number of fireplaces: 1
- Fireplace features: Double Sided
Interior area
- Total structure area: 3,360
- Total interior livable area: 3,360 sqft
Property
Parking
- Total spaces: 3
- Parking features: Attached
- Attached garage spaces: 3
Features
- Levels: Two
- Stories: 2
- Exterior features: Balcony
- Has spa: Yes
- Spa features: Bath
- Has view: Yes
- View description: Trees/Woods
Lot
- Size: 0.55 Acres
Details
- Parcel number: 490128109037000407
- Horse amenities: None
Construction
Type & style
- Home type: SingleFamily
- Architectural style: Colonial,Traditional
- Property subtype: Residential, Single Family Residence
Materials
- Cement Siding, Stone
- Foundation: Crawl Space
Condition
- New construction: No
- Year built: 2005
Utilities & green energy
- Water: Public
Community & HOA
Community
- Security: Smoke Detector(s)
- Subdivision: Oakland Hills At Geist
HOA
- Has HOA: Yes
- Amenities included: Snow Removal
- Services included: Entrance Common, Snow Removal
- HOA fee: $200 annually
Location
- Region: Indianapolis
Financial & listing details
- Price per square foot: $161/sqft
- Tax assessed value: $515,700
- Annual tax amount: $4,844
- Date on market: 7/9/2026
- Cumulative days on market: 40 days
Estimated market value
Not available
Estimated sales range
Not available
Not available
Price history
| Date | Event | Price |
|---|---|---|
| 7/23/2026 | Price change | $539,900-3.6%$161/sqft |
Source:  MIBOR as distributed by MLS GRID #22112665 Report a problem MIBOR as distributed by MLS GRID #22112665 Report a problem | ||
| 7/9/2026 | Listed for sale | $559,900+72.3%$167/sqft |
Source: MIBOR as distributed by MLS GRID #22112665 Report a problem | ||
| 10/19/2015 | Sold | $325,000-4.1%$97/sqft |
Source: MIBOR as distributed by MLS GRID #21317284 Report a problem | ||
| 7/29/2015 | Pending sale | $339,000$101/sqft |
Source: RE/MAX Realty Services #21317284 Report a problem | ||
| 4/25/2015 | Price change | $339,000-1.7%$101/sqft |
Source: RE/MAX Realty Services #21317284 Report a problem | ||
| 11/5/2014 | Price change | $344,900-1.4%$103/sqft |
Source: RE/MAX Realty Services #21317284 Report a problem | ||
| 9/26/2014 | Listed for sale | $349,900+1.4%$104/sqft |
Source: RE/MAX Realty Services #21317284 Report a problem | ||
| 5/26/2006 | Sold | $345,000+832.4%$103/sqft |
Source: MIBOR as distributed by MLS GRID #2600109 Report a problem | ||
| 2/13/2004 | Sold | $37,000$11/sqft |
Source: MIBOR as distributed by MLS GRID #2345692 Report a problem | ||
Public tax history
| Year | Property taxes | Tax assessment |
|---|---|---|
| 2025 | $4,843 +0.5% | $515,700 +17% |
| 2024 | $4,817 +4.5% | $440,700 |
| 2023 | $4,608 +4.9% | $440,700 +6.3% |
| 2022 | $4,392 +7.1% | $414,600 +6.3% |
| 2021 | $4,101 +12.6% | $389,900 +8.2% |
| 2020 | $3,641 +14.2% | $360,500 -1% |
| 2019 | $3,189 -0.2% | $364,100 +14.2% |
| 2018 | $3,195 +0.4% | $318,900 -0.2% |
| 2017 | $3,183 +10.5% | $319,500 +3.2% |
| 2016 | $2,880 +21.9% | $309,700 +31.1% |
| 2014 | $2,362 +1.7% | $236,200 |
| 2013 | $2,323 | $236,200 +1.7% |
| 2012 | $2,323 | $232,300 -4.1% |
| 2011 | -- | $242,200 |
| 2010 | $2,422 +0% | $242,200 |
| 2009 | $2,422 | $242,200 -21.5% |
| 2007 | -- | $308,400 |
Find assessor info on the county website
Monthly payment
Est. payment
Payment breakdown
Explore the cost of this home by adjusting the details. Changes won't be saved.Climate risks
Neighborhood: 46236
Nearby schools
GreatSchools rating
- NAEarly Learning CenterGrades: PK-KDistance: 0.9 mi
- 5/10Fall Creek Valley Middle SchoolGrades: 7-8Distance: 2 mi
- 5/10Lawrence North High SchoolGrades: 9-12Distance: 3.7 mi
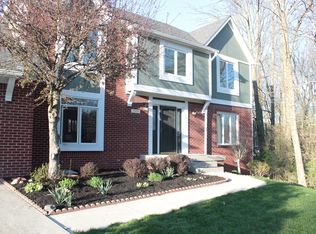
- $468,2004 bd3 ba3.4k sqft7449 Oakland Hills Dr, Indianapolis, IN 46236Off Market
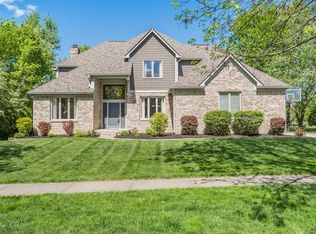
- $485,0004 bd3 ba3.7k sqft7433 Oakland Hills Dr, Indianapolis, IN 46236Sold
- $452,100-- bd1 ba2.4k sqft7454 Oakland Hills Ct, Indianapolis, IN 46236Off Market
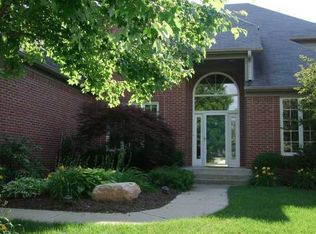
- $514,5004 bd3 ba4.4k sqft7444 Oakland Hills Ct, Indianapolis, IN 46236Off Market
- $490,0004 bd4 ba3.8k sqft7457 Oakland Hills Dr, Indianapolis, IN 46236Sold
- $448,3004 bd2 ba4.4k sqft7425 Oakland Hills Dr, Indianapolis, IN 46236Off Market
- $286,4003 bd2 ba1.4k sqft11161 Bayridge Cir E, Indianapolis, IN 46236Off Market
- $282,8003 bd2 ba1.5k sqft11203 Bayridge Cir E, Indianapolis, IN 46236Off Market
A local agent can set up tours, give advice and negotiate with sellers.
Similar homes
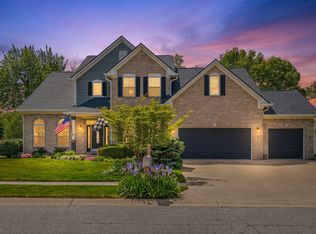
- $589,9004 bd4 ba3.6k sqft6426 Harrison Ridge Blvd, Indianapolis, IN 46236Active
 MLS ID #22107517, Kati Hoskins, Highgarden Real Estate. MIBOR as distributed by MLS GRID
 - $499,9004 bd3 ba3.3k sqft7761 Prairie View Dr, Indianapolis, IN 46256Active
 MLS ID #22117708, Andrea Ratcliff, Redfin Corporation. MIBOR as distributed by MLS GRID
 - $539,9004 bd4 ba3.7k sqft10026 Northwind Dr, Indianapolis, IN 46256Active
 MLS ID #22049653, Patrick Tumbarello, F.C. Tucker Company. MIBOR as distributed by MLS GRID
 - $515,0004 bd3 ba2.2k sqft10059 Kingston Ct, Fishers, IN 46037Active
 MLS ID #22116912, Adriana Perez, CENTURY 21 Scheetz. MIBOR as distributed by MLS GRID
 - $660,0004 bd4 ba3.9k sqft12039 Admirals Pointe Dr, Indianapolis, IN 46236ActiveMLS ID #22110930, Kelli Bastin, Compass Indiana, LLC. MIBOR as distributed by MLS GRID
- $415,0004 bd3 ba2.2k sqft10424 Snapper Ct, Indianapolis, IN 46256ActiveMLS ID #22112800, Jennifer Goodspeed, Keller Williams Indy Metro Partners. MIBOR as distributed by MLS GRID
- $595,0004 bd3 ba3.9k sqft10235 Bent Creek Ct, Fishers, IN 46038ActiveMLS ID #22114750, Whitney Kesler, F.C. Tucker Company. MIBOR as distributed by MLS GRID
- $639,0004 bd3 ba4.5k sqft12629 Old Stone Dr, Indianapolis, IN 46236ActiveMLS ID #22070640, Patrick Tumbarello, F.C. Tucker Company. MIBOR as distributed by MLS GRID
- $539,9004 bd3 ba4.5k sqft11920 Babbling Brook Rd, Noblesville, IN 46060ActiveMLS ID #22117552, Brian Heaney, Mark Dietel Realty, LLC. MIBOR as distributed by MLS GRID
- $525,0003 bd2 ba2.5k sqft7420 Jewel Ln, Indianapolis, IN 46250ActiveMLS ID #22118603, Zeida Suljkanovic, Berkshire Hathaway Home. MIBOR as distributed by MLS GRID
- $444,9004 bd3 ba3k sqft7366 Glennmore Dr, Indianapolis, IN 46256ActiveMLS ID #22113036, RJ Russell, Highgarden Real Estate. MIBOR as distributed by MLS GRID
- $464,9004 bd3 ba3.4k sqft7242 Hampstead Ln, Indianapolis, IN 46256ActiveMLS ID #22113040, Val Hooton, CENTURY 21 Scheetz. MIBOR as distributed by MLS GRID
- $650,0004 bd3 ba4.7k sqft14944 Starboard Rd, Fishers, IN 46040ActiveMLS ID #22119382, Tasha Swetnam, Trueblood Real Estate. MIBOR as distributed by MLS GRID
- $584,0005 bd3 ba4.1k sqft7111 Eastwick Ln, Indianapolis, IN 46256ActiveMLS ID #22100403, Sarah Wagner, F.C. Tucker Company. MIBOR as distributed by MLS GRID
- $490,0004 bd3 ba3.4k sqft11810 Queenwood Ct, Fishers, IN 46037ActiveMLS ID #22116851, Kimberly Moss, CENTURY 21 Scheetz. MIBOR as distributed by MLS GRID
- $440,0003 bd2 ba2.9k sqft10526 Stormhaven Way, Indianapolis, IN 46256ActiveMLS ID #22116958, Andy Deemer, F.C. Tucker Company. MIBOR as distributed by MLS GRID
- $574,9004 bd3 ba3.2k sqft7302 Wood Stream Dr, Indianapolis, IN 46254ActiveMLS ID #22119272, Christi Coffey, F.C. Tucker Company. MIBOR as distributed by MLS GRID
- $614,9004 bd4 ba4.4k sqft11824 Latrobe Ct, Fishers, IN 46037ActiveMLS ID #22116465, Albert Turk, Viewpoint Realty Group, LLC. MIBOR as distributed by MLS GRID
- $700,0004 bd4 ba3.6k sqft7218 N 500 W, McCordsville, IN 46055ActiveMLS ID #22115653, Stephanie Evelo, Keller Williams Indy Metro NE. MIBOR as distributed by MLS GRID
- $537,0004 bd3 ba4.8k sqft10540 Meriman Ct, Fishers, IN 46040ActiveMLS ID #22105787, Angela Delise, Keller Williams Indpls Metro N. MIBOR as distributed by MLS GRID
