Welcome to 7433 Oakland Hills Drive, a charming residence in popular Oakland Hills at Geist adjoining Old Oakland Golf Club. This elegant, meticulously maintained home offers an ideal blend of spacious living & modern comforts, boasting 4 bedrooms, 2 1/2 baths, & a generous 3746 square foot of living space on wooded lot w/mature trees. Step inside to discover a meticulously designed interior featuring an open floor plan that seamlessly connects the living, dining, and kitchen areas. The bright & airy atmosphere is accentuated by large windows with lots of natural light, creating a warm & inviting ambience throughout. The gourmet kitchen is a chef's delight, equipped with updated SS appliances, quartz counters, ample cabinet storage, & a center island, perfect for culinary enthusiasts & entertaining guests. Adjacent to the kitchen, the cozy family room provides a relaxing retreat, complete w/fireplace, ideal for cozy evenings. Upstairs, you'll find the luxurious primary suite offering a sanctuary to unwind after a long day. The primary bath features a spa-like atmosphere, complete w/ a large tile walk-in shower, double sink vanity & walk-in closet, providing the ultimate in relaxation & convenience. The additional bedrooms offer plenty of space for family & guests, each with carpeting, amply closet space & large windows that offer picturesque views. The finished basement features 9' ceilings, daylight windows, LVP flooring, a bar & upgraded lighting. Mechanicals include a hi-eff furnace, tankless water heater & water softener. Outside, the backyard provides endless possibilities for outdoor enjoyment and recreation. Whether it's hosting summer barbecues or simply relaxing on the 24x16 deck w/ a cup of coffee. This home offers easy access to nearby amenities, including shopping, dining, parks, & top-rated schools, making it the perfect place to call home. Schedule a showing to see this home today!
Sold
$485,000
7433 Oakland Hills Dr, Indianapolis, IN 46236
4beds
3,746sqft
Residential, Single Family Residence
Built in 1993
0.37 Acres Lot
$502,400 Zestimate®
$129/sqft
$2,800 Estimated rent
Home value
$502,400
$477,000 - $528,000
$2,800/mo
Zestimate® history
Owner options
List your home for rent
$2,800/mo
Rent Zestimate®
Find your next renter with Zillow Rental Manager. Plus, with online applications, you can quickly screen prospective tenants – for free.
$2,800/mo
Rent Zestimate®
Refinance and save
$3,261/mo
Est. payment
Refinancing to a lower rate could help reduce your monthly payments and save thousands over the life of the loan.
$3,261/mo
Est. payment
Explore your selling options
Work with a Zillow partner agent
Leverage their expertise and Zillow's premium Showcase listings to get your home seen by more buyers.
Get startedList with your own agent
Get your home in front of millions of buyers by listing it on Zillow.
Learn how to do itSell it yourself
Take full control of how buyers see your home on Zillow by listing For Sale by Owner (FSBO).
List your homeWhat's special
Zillow last checked:
Listing updated:
Listed by:
James Rendaci 317-752-3258,
CENTURY 21 Scheetz
Bought with:
Dawn Justus
Justus Real Estate, LLC
Source: MIBOR as distributed by MLS GRID,MLS#: 21977483
Facts & features
Interior
Bedrooms & bathrooms
- Bedrooms: 4
- Bathrooms: 3
- Full bathrooms: 2
- 1/2 bathrooms: 1
- Main level bathrooms: 1
Primary bedroom
- Features: Carpet
- Level: Upper
- Area: 208 Square Feet
- Dimensions: 16x13
Bedroom 2
- Features: Carpet
- Level: Upper
- Area: 187 Square Feet
- Dimensions: 17x11
Bedroom 3
- Features: Carpet
- Level: Upper
- Area: 176 Square Feet
- Dimensions: 16x11
Bedroom 4
- Features: Carpet
- Level: Upper
- Area: 132 Square Feet
- Dimensions: 12x11
Dining room
- Features: Engineered Hardwood
- Level: Main
- Area: 156 Square Feet
- Dimensions: 13x12
Family room
- Features: Luxury Vinyl Plank
- Level: Basement
- Area: 494 Square Feet
- Dimensions: 26x19
Kitchen
- Features: Engineered Hardwood
- Level: Main
- Area: 289 Square Feet
- Dimensions: 17x17
Laundry
- Features: Engineered Hardwood
- Level: Main
- Area: 98 Square Feet
- Dimensions: 14x7
Living room
- Features: Engineered Hardwood
- Level: Main
- Area: 156 Square Feet
- Dimensions: 13x12
Utility room
- Features: Other
- Level: Basement
- Area: 340 Square Feet
- Dimensions: 20x17
Heating
- Forced Air, High Efficiency (90%+ AFUE )
Cooling
- High Efficiency (SEER 16 +)
Appliances
- Included: Gas Cooktop, Dishwasher, Down Draft, Dryer, Disposal, Microwave, Oven, Electric Oven, Refrigerator, Bar Fridge, Washer
- Laundry: Main Level
Features
- Bookcases, High Ceilings, Kitchen Island, Pantry, Walk-In Closet(s)
- Windows: Wood Frames, Wood Work Painted
- Basement: Ceiling - 9+ feet,Daylight,Finished,Full
- Number of fireplaces: 1
- Fireplace features: Family Room, Masonry, Wood Burning
Interior area
- Total structure area: 3,746
- Total interior livable area: 3,746 sqft
- Finished area below ground: 896
Property
Parking
- Total spaces: 2
- Parking features: Attached
- Attached garage spaces: 2
- Details: Garage Parking Other(Finished Garage, Garage Door Opener, Keyless Entry, Service Door)
Features
- Levels: Two
- Stories: 2
- Patio & porch: Covered, Deck
- Exterior features: Sprinkler System
Lot
- Size: 0.37 Acres
- Features: Curbs, Sidewalks, Storm Sewer, Street Lights, Mature Trees
Details
- Parcel number: 490128109038000407
- Horse amenities: None
Construction
Type & style
- Home type: SingleFamily
- Architectural style: Traditional
- Property subtype: Residential, Single Family Residence
Materials
- Wood Brick
- Foundation: Concrete Perimeter
Condition
- New construction: No
- Year built: 1993
Utilities & green energy
- Water: Municipal/City
Community & HOA
Community
- Subdivision: Oakland Hills At Geist
HOA
- Has HOA: Yes
- Services included: Association Home Owners, Entrance Common, Maintenance, Management
- HOA fee: $200 annually
Location
- Region: Indianapolis
Financial & listing details
- Price per square foot: $129/sqft
- Tax assessed value: $447,900
- Annual tax amount: $4,014
- Date on market: 5/3/2024
- Cumulative days on market: 4 days
Price history
| Date | Event | Price |
|---|---|---|
| 6/14/2024 | Sold | $485,000+1.1%$129/sqft |
Source:  MIBOR as distributed by MLS GRID #21977483 Report a problem MIBOR as distributed by MLS GRID #21977483 Report a problem | ||
| 5/6/2024 | Pending sale | $479,900$128/sqft |
Source: MIBOR as distributed by MLS GRID #21977483 Report a problem | ||
| 5/3/2024 | Listed for sale | $479,900+76.1%$128/sqft |
Source: MIBOR as distributed by MLS GRID #21977483 Report a problem | ||
| 8/28/2015 | Sold | $272,500-0.9%$73/sqft |
Source: MIBOR as distributed by MLS GRID #21367780 Report a problem | ||
| 8/2/2015 | Pending sale | $275,000$73/sqft |
Source: CENTURY 21 Scheetz #21367780 Report a problem | ||
| 8/2/2015 | Price change | $275,000+1.9%$73/sqft |
Source: CENTURY 21 Scheetz #21367780 Report a problem | ||
| 7/5/2015 | Listed for sale | $269,900-1.9%$72/sqft |
Source: Owner Report a problem | ||
| 6/2/2015 | Listing removed | $275,000$73/sqft |
Source: CENTURY 21 Scheetz #21326484 Report a problem | ||
| 4/13/2015 | Price change | $275,000-3.5%$73/sqft |
Source: CENTURY 21 Scheetz #21326484 Report a problem | ||
| 2/19/2015 | Price change | $285,000-3.4%$76/sqft |
Source: CENTURY 21 Scheetz #21326484 Report a problem | ||
| 11/27/2014 | Listed for sale | $295,000+1.8%$79/sqft |
Source: CENTURY 21 Scheetz #21326484 Report a problem | ||
| 5/2/2009 | Listing removed | $289,900$77/sqft |
Source: XDeadline.com Inc #2830592 Report a problem | ||
| 11/16/2008 | Listed for sale | $289,900-3.3%$77/sqft |
Source: XDeadline.com Inc #2830592 Report a problem | ||
| 11/9/2008 | Listing removed | $299,900$80/sqft |
Source: Listhub #2830592 Report a problem | ||
| 5/25/2008 | Listed for sale | $299,900$80/sqft |
Source: Listhub #2830592 Report a problem | ||
Public tax history
| Year | Property taxes | Tax assessment |
|---|---|---|
| 2025 | $4,174 -1.7% | $447,900 +17.7% |
| 2024 | $4,245 +5.8% | $380,500 -2.2% |
| 2023 | $4,013 +6.3% | $388,900 +7.5% |
| 2022 | $3,774 +7.6% | $361,800 +7.7% |
| 2021 | $3,506 +13.4% | $335,900 +8.6% |
| 2020 | $3,092 +11.8% | $309,200 |
| 2019 | $2,765 +0.7% | $309,200 +11.8% |
| 2018 | $2,747 +0.2% | $276,500 +0.7% |
| 2017 | $2,741 +11% | $274,700 +2.4% |
| 2016 | $2,470 +8.1% | $268,300 +17.4% |
| 2014 | $2,285 +1.1% | $228,500 |
| 2013 | $2,261 | $228,500 +1.1% |
| 2012 | $2,261 | $226,100 -4% |
| 2011 | -- | $235,500 |
| 2010 | $2,355 | $235,500 |
| 2009 | $2,355 | $235,500 -22.4% |
| 2007 | -- | $303,500 -6.1% |
| 2006 | -- | $323,300 +22.5% |
| 2005 | -- | $264,000 |
| 2004 | -- | $264,000 |
| 2003 | -- | $264,000 +87.6% |
| 2002 | -- | $140,700 +200% |
| 2001 | -- | $46,900 |
| 2000 | -- | $46,900 |
Find assessor info on the county website
Neighborhood: 46236
Nearby homes
- $448,3004 bd2 ba4.4k sqft7425 Oakland Hills Dr, Indianapolis, IN 46236Off Market
- $539,9004 bd3 ba3.3k sqft7441 Oakland Hills Dr, Indianapolis, IN 46236For Sale
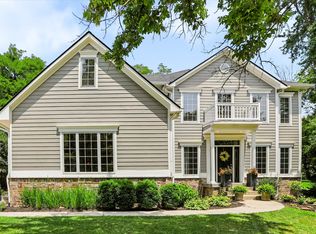
- $514,5004 bd3 ba4.4k sqft7444 Oakland Hills Ct, Indianapolis, IN 46236Off Market
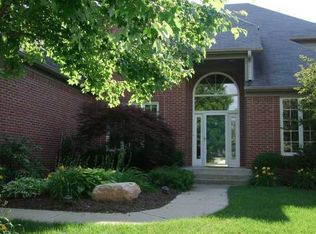
- $468,2004 bd3 ba3.4k sqft7449 Oakland Hills Dr, Indianapolis, IN 46236Off Market
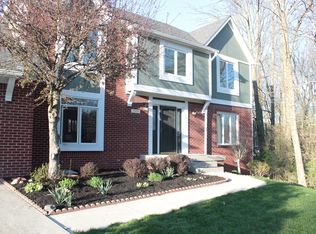
- $480,8005 bd3 ba3.4k sqft7434 Oakland Hills Ct, Indianapolis, IN 46236Off Market
- $466,4004 bd4 ba3.4k sqft7436 Oakland Hills Dr, Indianapolis, IN 46236Off Market
- $413,900-- bd2 ba2.7k sqft7446 Oakland Hills Dr, Indianapolis, IN 46236Off Market
- $452,100-- bd1 ba2.4k sqft7454 Oakland Hills Ct, Indianapolis, IN 46236Off Market
Nearby schools
GreatSchools rating
- NAEarly Learning CenterGrades: PK-KDistance: 0.9 mi
- 5/10Fall Creek Valley Middle SchoolGrades: 7-8Distance: 2 mi
- 5/10Lawrence North High SchoolGrades: 9-12Distance: 3.7 mi
Schools provided by the listing agent
- Middle: Greendale Middle School
- High: Lawrenceburg High School
Source: MIBOR as distributed by MLS GRID. This data may not be complete. We recommend contacting the local school district to confirm school assignments for this home.
Get a cash offer in 3 minutes
Find out how much your home could sell for in as little as 3 minutes with a no-obligation cash offer.
Estimated market value
$502,400
Get a cash offer in 3 minutes
Find out how much your home could sell for in as little as 3 minutes with a no-obligation cash offer.
Estimated market value
$502,400
- Indiana
- Marion County
- Lawrence
- 46236
- 7433 Oakland Hills Dr
Nearby cities
Nearby zip codes
Other Lawrence Topics
