Cul-de-sac living, a finished basement and flexible indoor-outdoor spaces come together in this spacious 4-bedroom, 2.5-bath Royalwood home. With 3,489 finished square feet, the layout offers room to gather, work, unwind and entertain. Luxury vinyl plank flooring leads into the kitchen, where a center island creates a natural hub for meal prep and casual conversation. The family room features a gas-log fireplace, while additional main-level living and dining spaces offer flexibility for everyday life or a home office. Upstairs, the spacious primary suite includes a bonus room, walk-in closet and renovated bath with double sinks, separate shower and soaking tub. The finished basement adds 950 square feet of recreation, fitness or media space plus storage. Outside, mature trees shade the deck and backyard, while the fire-pit area creates an inviting setting for evenings outdoors. Enjoy Royalwood community amenities, Hamilton Southeastern Schools and convenient access to shopping, dining and interstate connections.
Active
Price cut: $10K (8/20)
$480,000
11810 Queenwood Ct, Fishers, IN 46037
4beds
3,489sqft
Residential, Single Family Residence
Built in 1998
0.25 Acres Lot
$-- Zestimate®
$138/sqft
$42/mo HOA
What's special
Finished basementSpacious primary suiteFlexible indoor-outdoor spacesWalk-in closetLuxury vinyl plank flooring
- 38 days
- 570
- 53
Zillow last checked:
Listing updated:
Listed by:
Kimberly Moss 317-402-4288,
CENTURY 21 Scheetz
Source: MIBOR as distributed by MLS GRID,MLS#: 22116851
Facts & features
Interior
Bedrooms & bathrooms
- Bedrooms: 4
- Bathrooms: 3
- Full bathrooms: 2
- 1/2 bathrooms: 1
- Main level bathrooms: 1
Bedroom 2
- Level: Upper
- Area: 150 Square Feet
- Dimensions: 15x10
Bedroom 3
- Level: Upper
- Area: 143 Square Feet
- Dimensions: 13x11
Bedroom 4
- Level: Upper
- Area: 144 Square Feet
- Dimensions: 12x12
Other
- Level: Upper
- Area: 210 Square Feet
- Dimensions: 15x14
Bonus room
- Level: Upper
- Area: 170 Square Feet
- Dimensions: 17x10
Breakfast room
- Level: Main
- Area: 100 Square Feet
- Dimensions: 10x10
Dining room
- Level: Main
- Area: 140 Square Feet
- Dimensions: 14x10
Family room
- Level: Main
- Area: 285 Square Feet
- Dimensions: 19x15
Kitchen
- Level: Main
- Area: 182 Square Feet
- Dimensions: 14x13
Laundry
- Level: Main
- Area: 60 Square Feet
- Dimensions: 10x06
Living room
- Level: Main
- Area: 143 Square Feet
- Dimensions: 13x11
Heating
- Forced Air, Natural Gas
Cooling
- Central Air
Appliances
- Included: Dishwasher, Dryer, Disposal, Gas Water Heater, MicroHood, Electric Oven, Refrigerator, Washer, Water Softener Owned
- Laundry: Main Level
Features
- Attic Access, High Ceilings, Kitchen Island, Entrance Foyer, Ceiling Fan(s), High Speed Internet, Pantry, Walk-In Closet(s)
- Windows: Wood Work Painted
- Basement: Finished,Storage Space
- Attic: Access Only
- Number of fireplaces: 1
- Fireplace features: Family Room, Gas Log
Interior area
- Total structure area: 3,489
- Total interior livable area: 3,489 sqft
- Finished area below ground: 950
Property
Parking
- Total spaces: 2
- Parking features: Attached
- Attached garage spaces: 2
- Details: Garage Parking Other(Keyless Entry)
Features
- Levels: Two
- Stories: 2
- Patio & porch: Covered, Deck
Lot
- Size: 0.25 Acres
- Features: Cul-De-Sac, Trees-Small (Under 20 Ft)
Details
- Parcel number: 291136306021000020
- Special conditions: Sales Disclosure Supplements
- Other equipment: Radon System
- Horse amenities: None
Construction
Type & style
- Home type: SingleFamily
- Architectural style: Traditional
- Property subtype: Residential, Single Family Residence
Materials
- Vinyl With Brick
- Foundation: Concrete Perimeter, Crawl Space
Condition
- New construction: No
- Year built: 1998
Details
- Builder name: Centex Homes
Utilities & green energy
- Water: Public
Community & HOA
Community
- Security: Smoke Detector(s)
- Subdivision: Royalwood
HOA
- Has HOA: Yes
- Amenities included: Basketball Court, Maintenance Grounds, Management, Playground, Pool, Insurance, Maintenance, Park, Snow Removal
- Services included: Association Home Owners, Insurance, Maintenance, ParkPlayground, Management, Snow Removal
- HOA fee: $125 quarterly
Location
- Region: Fishers
Financial & listing details
- Price per square foot: $138/sqft
- Tax assessed value: $377,800
- Annual tax amount: $4,026
- Date on market: 7/31/2026
- Cumulative days on market: 39 days
Estimated market value
Not available
Estimated sales range
Not available
Not available
Price history
| Date | Event | Price |
|---|---|---|
| 8/20/2026 | Price change | $480,000-2%$138/sqft |
Source:  MIBOR as distributed by MLS GRID #22116851 Report a problem MIBOR as distributed by MLS GRID #22116851 Report a problem | ||
| 7/31/2026 | Listed for sale | $490,000$140/sqft |
Source: MIBOR as distributed by MLS GRID #22116851 Report a problem | ||
Public tax history
| Year | Property taxes | Tax assessment |
|---|---|---|
| 2025 | $4,174 +12.8% | $377,800 +4.4% |
| 2024 | $3,702 +3.7% | $361,900 +8.8% |
| 2023 | $3,569 +14.3% | $332,700 +10.2% |
| 2022 | $3,121 +7.8% | $301,900 +14.8% |
| 2021 | $2,894 +7.9% | $262,900 +7.8% |
| 2020 | $2,682 +8.3% | $243,800 +6.6% |
| 2019 | $2,476 0% | $228,700 +7.6% |
| 2018 | $2,477 -2% | $212,600 -0.9% |
| 2017 | $2,527 +8.5% | $214,500 -2% |
| 2016 | $2,330 +11.4% | $218,900 +9.2% |
| 2014 | $2,092 -2.7% | $200,400 -1% |
| 2013 | $2,150 +6.3% | $202,400 +6% |
| 2012 | $2,022 +8% | $191,000 +1.3% |
| 2011 | $1,872 +4.7% | $188,500 |
| 2010 | $1,788 +3.6% | $188,500 |
| 2009 | $1,726 -10.1% | $188,500 -2.7% |
| 2007 | $1,919 -21.2% | $193,700 -4.1% |
| 2006 | $2,434 | $201,900 +17% |
| 2005 | -- | $172,500 |
Find assessor info on the county website
Monthly payment
Est. payment
Payment breakdown
Explore the cost of this home by adjusting the details. Changes won't be saved.Climate risks
Neighborhood: 46037
Nearby schools
Schools provided by the listing agent
- Elementary: Fall Creek Elementary School
- Middle: Fall Creek Junior High
- High: Hamilton Southeastern HS
Source: MIBOR as distributed by MLS GRID. This data may not be complete. We recommend contacting the local school district to confirm school assignments for this home.
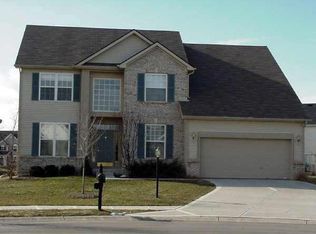
Similar homes
- $459,0004 bd4 ba3.8k sqft14128 Royalwood Dr, Fishers, IN 46037Active
 MLS ID #22115743, Kassidy McCowan, Weichert REALTORS® Cooper Group Indy. MIBOR as distributed by MLS GRID
 - $485,0004 bd4 ba3.5k sqft13973 Avalon East Dr, Fishers, IN 46037Active
 MLS ID #22120150, Justin Davis, Berkshire Hathaway Home. MIBOR as distributed by MLS GRID
 - $499,9003 bd4 ba3.2k sqft13008 Overview Dr, Fishers, IN 46037Active
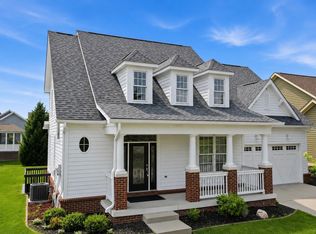 MLS ID #22116285, Lisa Meulbroek, Liberty Real Estate, LLC.. MIBOR as distributed by MLS GRID
 - $505,0004 bd3 ba2.2k sqft10059 Kingston Ct, Fishers, IN 46037Active
 MLS ID #22116912, Adriana Perez, CENTURY 21 Scheetz. MIBOR as distributed by MLS GRID
