This attractive single-family home is in excellent condition and seamlessly blends comfort, functionality, and style. The heart of the home is the open-concept kitchen, featuring stainless steel appliances and a practical G-shaped layout with a peninsula that flows effortlessly into the spacious living area. The primary bathroom offers a double vanity, bath tub, and a walk-in shower. Additional highlights include a private backyard, a large deck ideal for outdoor entertaining, a dedicated laundry room, and an attached 3-car garage with a built-in cabinetry storage system. The finished basement provides exceptional additional living space, featuring an exercise area with a power rack, a dedicated home theater area, and a bar-perfect for entertaining family and friends.
Active
Price cut: $20K (10/13)
$580,000
11636 Millbury Dr, Fishers, IN 46037
5beds
4,170sqft
Residential, Single Family Residence
Built in 2008
0.27 Acres Lot
$-- Zestimate®
$139/sqft
$58/mo HOA
What's special
Dedicated home theater areaBath tubOpen-concept kitchenStainless steel appliancesPrivate backyardDedicated laundry roomWalk-in shower
- 85 days
- 1,155
- 129
Zillow last checked:
Listing updated:
Listed by:
Ziyi Yang zoey.yang.realty@gmail.com,
MYL Realty, LLC
Source: MIBOR as distributed by MLS GRID,MLS#: 22116077
Facts & features
Interior
Bedrooms & bathrooms
- Bedrooms: 5
- Bathrooms: 4
- Full bathrooms: 3
- 1/2 bathrooms: 1
- Main level bathrooms: 1
Primary bedroom
- Level: Upper
- Area: 270 Square Feet
- Dimensions: 18x15
Bedroom 2
- Level: Upper
- Area: 143 Square Feet
- Dimensions: 13x11
Bedroom 3
- Level: Upper
- Area: 132 Square Feet
- Dimensions: 12x11
Bedroom 4
- Level: Upper
- Area: 132 Square Feet
- Dimensions: 12x11
Bedroom 5
- Level: Upper
- Area: 252 Square Feet
- Dimensions: 18x14
Breakfast room
- Level: Main
- Area: 154 Square Feet
- Dimensions: 14x11
Dining room
- Level: Main
- Area: 132 Square Feet
- Dimensions: 12x11
Family room
- Level: Main
- Area: 352 Square Feet
- Dimensions: 22x16
Kitchen
- Level: Main
- Area: 169 Square Feet
- Dimensions: 13x13
Laundry
- Level: Main
- Area: 56 Square Feet
- Dimensions: 8x7
Office
- Level: Main
- Area: 143 Square Feet
- Dimensions: 13x11
Play room
- Level: Basement
- Area: 352 Square Feet
- Dimensions: 22x16
Heating
- Forced Air, Natural Gas
Cooling
- Central Air
Appliances
- Included: Dishwasher, Dryer, Disposal, Gas Water Heater, Electric Oven, Range Hood, Refrigerator, Washer, Water Softener Owned
- Laundry: Main Level
Features
- High Ceilings, Vaulted Ceiling(s), Walk-In Closet(s), Wet Bar, Breakfast Bar, Ceiling Fan(s), Double Vanity, Entrance Foyer, High Speed Internet, Wired for Data, Pantry
- Basement: Ceiling - 9+ feet,Roughed In
- Number of fireplaces: 1
- Fireplace features: Family Room, Gas Log
Interior area
- Total structure area: 4,170
- Total interior livable area: 4,170 sqft
- Finished area below ground: 1,170
Video & virtual tour
Property
Parking
- Total spaces: 3
- Parking features: Attached
- Attached garage spaces: 3
- Details: Garage Parking Other(Finished Garage, Keyless Entry)
Features
- Levels: Two
- Stories: 2
- Patio & porch: Deck, Covered
- Exterior features: Sprinkler System
Lot
- Size: 0.27 Acres
- Features: Sidewalks, Mature Trees
Details
- Parcel number: 291133021012000020
- Horse amenities: None
Construction
Type & style
- Home type: SingleFamily
- Architectural style: Traditional
- Property subtype: Residential, Single Family Residence
Materials
- Brick, Vinyl Siding
- Foundation: Concrete Perimeter
Condition
- New construction: No
- Year built: 2008
Details
- Builder name: Pulte Homes
Utilities & green energy
- Water: Public
Community & HOA
Community
- Subdivision: Estates Of Meadowbrook
HOA
- Has HOA: Yes
- Amenities included: Pool
- Services included: Entrance Common, Maintenance, ParkPlayground, Management, Snow Removal, Tennis Court(s), Trash
- HOA fee: $350 semi-annually
- HOA phone: 317-875-5600
Location
- Region: Fishers
Financial & listing details
- Price per square foot: $139/sqft
- Tax assessed value: $501,700
- Annual tax amount: $5,538
- Date on market: 7/23/2026
- Cumulative days on market: 86 days
Estimated market value
Not available
Estimated sales range
Not available
Not available
Price history
| Date | Event | Price |
|---|---|---|
| 10/13/2026 | Price change | $580,000-3.3%$139/sqft |
Source:  MIBOR as distributed by MLS GRID #22116077 Report a problem MIBOR as distributed by MLS GRID #22116077 Report a problem | ||
| 8/28/2026 | Price change | $600,000-3.2%$144/sqft |
Source: MIBOR as distributed by MLS GRID #22116077 Report a problem | ||
| 7/23/2026 | Listed for sale | $620,000+21.6%$149/sqft |
Source: MIBOR as distributed by MLS GRID #22116077 Report a problem | ||
| 10/14/2022 | Sold | $510,000$122/sqft |
Source: MIBOR as distributed by MLS GRID #21878522 Report a problem | ||
| 9/2/2022 | Pending sale | $510,000$122/sqft |
Source: MIBOR as distributed by MLS GRID #21878522 Report a problem | ||
| 8/25/2022 | Listed for sale | $510,000+47.8%$122/sqft |
Source: MIBOR as distributed by MLS GRID #21878522 Report a problem | ||
| 6/24/2016 | Sold | $345,000-0.9%$83/sqft |
Source: MIBOR as distributed by MLS GRID #21408036 Report a problem | ||
| 5/27/2016 | Pending sale | $348,000$83/sqft |
Source: Berkshire Hathaway Home #21408036 Report a problem | ||
| 5/17/2016 | Price change | $348,000-0.6%$83/sqft |
Source: Berkshire Hathaway Home #21408036 Report a problem | ||
| 4/19/2016 | Price change | $350,000-3.4%$84/sqft |
Source: Berkshire Hathaway Home #21408036 Report a problem | ||
| 4/4/2016 | Listed for sale | $362,250$87/sqft |
Source: Berkshire Hathaway Home #21408036 Report a problem | ||
Public tax history
| Year | Property taxes | Tax assessment |
|---|---|---|
| 2025 | $5,478 -45.3% | $501,700 +6.1% |
| 2024 | $10,022 +107.8% | $472,700 +2.2% |
| 2023 | $4,823 +10.9% | $462,500 +14.2% |
| 2022 | $4,348 +2.3% | $404,900 +11.7% |
| 2021 | $4,252 +5.8% | $362,600 +2.6% |
| 2020 | $4,019 +3% | $353,500 +5.6% |
| 2019 | $3,902 -0.3% | $334,700 +4.1% |
| 2018 | $3,915 +3.1% | $321,600 -1.9% |
| 2017 | $3,797 +12.1% | $327,900 +3% |
| 2016 | $3,386 +3.5% | $318,300 +5.5% |
| 2014 | $3,272 +6% | $301,800 +4.7% |
| 2013 | $3,087 -50.6% | $288,300 -1.8% |
| 2012 | $6,256 +12% | $293,600 +9% |
| 2011 | $5,588 +96.8% | $269,400 |
| 2010 | $2,840 -2% | $269,400 -3.2% |
| 2009 | $2,899 +27457.8% | $278,300 +46283.3% |
| 2007 | $11 | $600 |
| 2006 | -- | -- |
Find assessor info on the county website
Monthly payment
Est. payment
Payment breakdown
Explore the cost of this home by adjusting the details. Changes won't be saved.Climate risks
Neighborhood: 46037

Similar homes
- $599,9994 bd4 ba4.1k sqft12395 Brean Way, Fishers, IN 46037Active
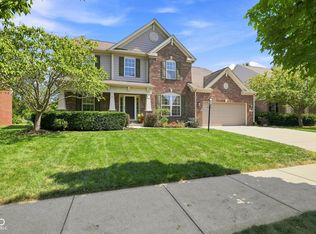 MLS ID #22120968, Laura Turner, F.C. Tucker Company. MIBOR as distributed by MLS GRID
 - $530,0005 bd3 ba3.9k sqft10950 Midnight Pass, Fishers, IN 46037Active
 MLS ID #22111793, Jaclyn Booker, F.C. Tucker Company. MIBOR as distributed by MLS GRID
 - $505,0005 bd3 ba3.7k sqft12897 Broncos Dr, Fishers, IN 46037Active
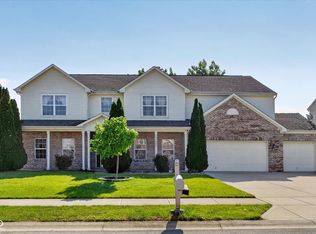 MLS ID #22103236, Christopher Nguyen, CENTURY 21 Scheetz. MIBOR as distributed by MLS GRID
 - $562,0004 bd3 ba3.8k sqft12030 Bird Key Blvd, Fishers, IN 46038Active
 MLS ID #22115822, Cody Friesz, Trueblood Real Estate. MIBOR as distributed by MLS GRID
