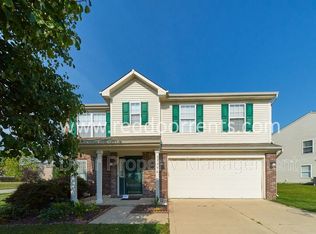
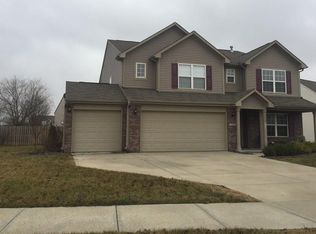
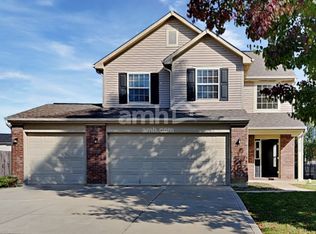
This single-family residence encompasses four bedrooms, offering generous personal retreats, complemented by two full bathrooms and one, half bathroom. 13006 Quarterback Lane features an expansive living space with a large primary living room accompanied by a secondary family room on the main level. The crown molding and a high ceiling creates an airy and open atmosphere. The kitchen features stylish shaker cabinets and a closeted pantry, providing both aesthetic appeal and practical storage solutions. Extending the living experience outdoors, a delightful patio provides an inviting space for leisure, complemented by a fenced backyard that offers privacy and a secure setting for outdoor enjoyment. Constructed in 2006, this residence spans 2769 square feet of living area upon a substantial 11326 square feet lot area, providing considerable space both indoors and out meticulously designed for comfort and enjoyment.
135 days
|
537
|
26
|
Zillow last checked:
Listing updated:
Listed by:
Scott Nally317-502-9958,
Goal Properties
Source: MIBOR as distributed by MLS GRID,MLS#: 22092794
Facts & features
Interior
Bedrooms & bathrooms
Bedrooms: 4
Bathrooms: 3
Full bathrooms: 2
1/2 bathrooms: 1
Main level bathrooms: 1
Primary bedroom
Level: Upper
Area: 459.98 Square Feet
Dimensions: 21.10x21.8
Bedroom 2
Level: Upper
Area: 148.16 Square Feet
Dimensions: 10.5x14.11
Bedroom 3
Level: Upper
Area: 178.56 Square Feet
Dimensions: 12.4x14.4
Bedroom 4
Level: Upper
Area: 133.32 Square Feet
Dimensions: 12x11.11
Bonus room
Level: Main
Area: 119.3 Square Feet
Dimensions: 11.8x10.11
Dining room
Level: Main
Area: 91.52 Square Feet
Dimensions: 10.4x8.8
Family room
Level: Main
Area: 207.9 Square Feet
Dimensions: 15.4x13.5
Kitchen
Level: Main
Area: 147.96 Square Feet
Dimensions: 10.8x13.7
Living room
Level: Main
Area: 601.25 Square Feet
Dimensions: 18.5x32.5
Loft
Level: Upper
Area: 211.72 Square Feet
Dimensions: 15.8x13.4
Heating
Heat Pump
Cooling
Central Air
Appliances
Included: Electric Cooktop, Dishwasher, Refrigerator
Features
Pantry
Has basement: No
Interior area
Total structure area: 2,769
Total interior livable area: 2,769 sqft
Property
Parking
Total spaces: 2
Parking features: Attached
Attached garage spaces: 2
Features
Levels: Two
Stories: 2
Fencing: Fenced,Full
Lot
Size: 0.26 Acres
Details
Parcel number: 291127024040000020
Horse amenities: None
Construction
Type & style
Home type: SingleFamily
Architectural style: Traditional
Property subtype: Residential, Single Family Residence
Materials
Vinyl With Brick
Foundation: Slab
Condition
New construction: No
Year built: 2006
Utilities & green energy
Water: Public
Community & HOA
Community
Subdivision: Bristols
HOA
Has HOA: Yes
HOA fee: $275 semi-annually
HOA phone: 317-251-9393
Location
Region: Fishers
Financial & listing details
Price per square foot: $137/sqft
Tax assessed value: $347,200
Annual tax amount: $7,112
Date on market: 4/1/2026
Cumulative days on market: 137 days
Estimated market value
Zestimate®
Not available
Estimated sales range
Not available
Rent Zestimate®
Not available
Price history
Date
Event
Price
7/23/2026
Price change
$379,000-2.8%$137/sqft
Source: MIBOR as distributed by MLS GRID #22092794Report a problem
6/18/2026
Price change
$389,900-1.3%$141/sqft
Source: MIBOR as distributed by MLS GRID #22092794Report a problem
6/2/2026
Price change
$395,000-3.4%$143/sqft
Source: MIBOR as distributed by MLS GRID #22092794Report a problem
4/1/2026
Listed for sale
$409,000+13.6%$148/sqft
Source: MIBOR as distributed by MLS GRID #22092794Report a problem