Never before offered! Original owner! 3 Car Attached Garage. Owner picked this lot because it's the largest and best in the neighborhood. New $18,000 privacy fence encompasses the entire backyard. New, maintenance-free composite deck. Newly painted inside with new carpet and appliances. Brand new range, dishwasher and microwave. Large home on a large cul-de-sac lot in a perfect Fishers location, close to everything. Four bedrooms with a loft and overlook on the second level. Living room, family room, kitchen, breakfast room, laundry, and a den on the first floor giving ample space for everyone to spread out and enjoy. Private backyard with eastern view for sunrises and cool evenings on the new, maintenance-free deck. Wiring and slab for a hot tub too. A rare find in the heart of Fishers.
Active
Price cut: $10K (11/4)
$439,900
14445 Worthington Blvd, Fishers, IN 46038
4beds
2,942sqft
Residential, Single Family Residence
Built in 2000
0.38 Acres Lot
$-- Zestimate®
$150/sqft
$33/mo HOA
What's special
New maintenance-free deckNew maintenance-free composite deckNewly painted insideNew carpet
- 35 days
- 653
- 75
Zillow last checked:
Listing updated:
Listed by:
Paul Schwinghammer paul@hallmarkhomes.com,
Hallmark Homes, Inc.
Source: MIBOR as distributed by MLS GRID,MLS#: 22126959
Facts & features
Interior
Bedrooms & bathrooms
- Bedrooms: 4
- Bathrooms: 3
- Full bathrooms: 2
- 1/2 bathrooms: 1
- Main level bathrooms: 1
Primary bedroom
- Level: Upper
- Area: 323.78 Square Feet
- Dimensions: 20'8x15'8
Bedroom 2
- Level: Upper
- Area: 160.17 Square Feet
- Dimensions: 15'6x10'4
Bedroom 3
- Level: Upper
- Area: 140.88 Square Feet
- Dimensions: 13'5x10'6
Bedroom 4
- Level: Upper
- Area: 144 Square Feet
- Dimensions: 12x12
Breakfast room
- Level: Main
- Area: 126 Square Feet
- Dimensions: 14x9
Dining room
- Level: Main
- Area: 180 Square Feet
- Dimensions: 15x12
Family room
- Level: Main
- Area: 216 Square Feet
- Dimensions: 16x13'6
Kitchen
- Level: Main
- Area: 120 Square Feet
- Dimensions: 10x12
Laundry
- Level: Main
- Area: 96 Square Feet
- Dimensions: 8x12
Library
- Level: Main
- Area: 120 Square Feet
- Dimensions: 12x10
Living room
- Level: Main
- Area: 324 Square Feet
- Dimensions: 18x18
Loft
- Level: Upper
- Area: 202.5 Square Feet
- Dimensions: 15x13'6
Heating
- Forced Air, Natural Gas
Cooling
- Central Air
Appliances
- Included: Dishwasher, Microwave, Electric Oven
Features
- Breakfast Bar, Ceiling Fan(s), High Speed Internet, Walk-In Closet(s)
- Has basement: No
Interior area
- Total structure area: 2,942
- Total interior livable area: 2,942 sqft
Property
Parking
- Total spaces: 3
- Parking features: Attached
- Attached garage spaces: 3
- Details: Garage Parking Other(Garage Door Opener)
Features
- Levels: Two
- Stories: 2
- Patio & porch: Deck
Lot
- Size: 0.38 Acres
- Features: Cul-De-Sac, Irregular Lot
Details
- Additional structures: Storage
- Parcel number: 291120105029000020
- Horse amenities: None
Construction
Type & style
- Home type: SingleFamily
- Architectural style: Traditional
- Property subtype: Residential, Single Family Residence
Materials
- Vinyl Siding
- Foundation: Slab
Condition
- Updated/Remodeled
- New construction: No
- Year built: 2000
Utilities & green energy
- Electric: 200+ Amp Service
- Water: Public
- Utilities for property: Electricity Connected, Sewer Connected, Water Connected
Community & HOA
Community
- Subdivision: Cumberland Place
HOA
- Has HOA: Yes
- HOA fee: $400 annually
Location
- Region: Fishers
Financial & listing details
- Price per square foot: $150/sqft
- Tax assessed value: $380,200
- Annual tax amount: $4,068
- Date on market: 10/7/2026
- Cumulative days on market: 37 days
- Electric utility on property: Yes
Estimated market value
Not available
Estimated sales range
Not available
Not available
Price history
| Date | Event | Price |
|---|---|---|
| 11/4/2026 | Price change | $439,900-2.2%$150/sqft |
Source:  MIBOR as distributed by MLS GRID #22126959 Report a problem | ||
| 10/7/2026 | Listed for sale | $449,900$153/sqft |
Source: MIBOR as distributed by MLS GRID #22126959 Report a problem | ||
Public tax history
| Year | Property taxes | Tax assessment |
|---|---|---|
| 2025 | $4,290 +4.4% | $380,200 +2.3% |
| 2024 | $4,110 +11% | $371,800 +2.3% |
| 2023 | $3,703 +17% | $363,500 +15.9% |
| 2022 | $3,166 +16.8% | $313,600 +17.4% |
| 2021 | $2,710 +3.8% | $267,100 +15.6% |
| 2020 | $2,610 +10.2% | $231,000 +3.4% |
| 2019 | $2,368 +5.1% | $223,500 +8.1% |
| 2018 | $2,254 +8.1% | $206,800 +2.9% |
| 2017 | $2,085 +6.3% | $201,000 +6% |
| 2016 | $1,961 +5.4% | $189,600 +4% |
| 2014 | $1,861 -3.1% | $182,300 -1.1% |
| 2013 | $1,920 -7.2% | $184,400 -4.2% |
| 2012 | $2,068 +4% | $192,400 -1.6% |
| 2011 | $1,989 -2.3% | $195,500 -5.1% |
| 2010 | $2,037 +3.5% | $206,100 |
| 2009 | $1,968 +2.7% | $206,100 +6.5% |
| 2007 | $1,916 -15.2% | $193,500 +1.4% |
| 2006 | $2,260 | $190,900 |
Find assessor info on the county website
Monthly payment
Est. payment
Payment breakdown
Explore the cost of this home by adjusting the details. Changes won't be saved.Climate risks
Neighborhood: 46038
Nearby schools
Schools provided by the listing agent
- Elementary: Harrison Parkway Elementary School
- High: Fishers High School
Source: MIBOR as distributed by MLS GRID. This data may not be complete. We recommend contacting the local school district to confirm school assignments for this home.
- $365,7003 bd2 ba2.8k sqft14433 Worthington Blvd, Fishers, IN 46038Off Market
- $386,9003 bd2 ba2.7k sqft14446 Worthington Blvd, Fishers, IN 46038Off Market
- $402,000-- bd2 ba3.5k sqft9991 Orange Blossom Trl, Fishers, IN 46038Off Market

- $308,700-- bd2 ba2k sqft9979 Orange Blossom Trl, Fishers, IN 46038Off Market
Similar homes
- $449,9004 bd3 ba2.6k sqft11220 Beardsley Way, Fishers, IN 46038Active
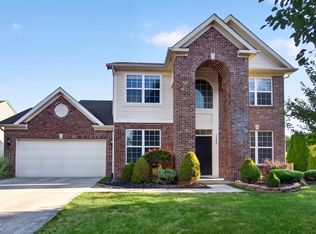 MLS ID #22125514, Cheng Lu, Trueblood Real Estate. MIBOR as distributed by MLS GRID
- $425,0004 bd3 ba2.8k sqft8935 Tanner Dr, Fishers, IN 46038Active
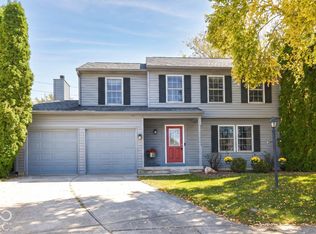 MLS ID #22128128, Stephanie Evelo, Keller Williams Indy Metro NE. MIBOR as distributed by MLS GRID
- $364,5004 bd3 ba1.9k sqft9960 Youngwood Ln, Fishers, IN 46038Active
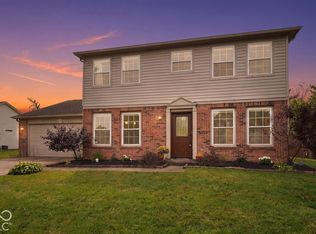 MLS ID #22129419, Max Welch, eXp Realty, LLC. MIBOR as distributed by MLS GRID
- $365,0003 bd3 ba2.2k sqft10689 Ashview Dr, Fishers, IN 46038Active
 MLS ID #22133373, Michael Botkin, CENTURY 21 Scheetz. MIBOR as distributed by MLS GRID
