Beautiful freshly renovated home located in the quiet, back part of an excellent Carmel neighborhood. All brand new flooring on main floor and new carpet throughout the upstairs and all four bedrooms. Brand new quartz counters and light fixtures in kitchen and new vanities and flooring in bathrooms. New HVAC in 2024, water heater in 2023 and dishwasher in 2022. Newly painted garage door and front door as well. Wonderful open floor plan is great for entertaining and the large, refinished deck allows the party to flow inside and out. You will love the spacious primary suite with vaulted ceiling and a primary bath with garden tub, separate shower, double sinks, tile floor, and big walk-in closet. Second floor laundry is super convenient. The abundant neighborhood amenities include walking paths, swimming pool, tennis courts and a playground. Conveniently located minutes or less from parks, schools, shopping, restaurants, golf courses and more!
Active
Price cut: $10K (9/26)
$459,000
13815 Fernleaf Way, Carmel, IN 46033
4beds
2,288sqft
Residential, Single Family Residence
Built in 2000
8,712 Square Feet Lot
$-- Zestimate®
$201/sqft
$47/mo HOA
What's special
Second floor laundryLarge refinished deckNewly painted garage doorBig walk-in closetWonderful open floor plan
- 60 days
- 756
- 26
Likely to sell faster than
Zillow last checked:
Listing updated:
Listed by:
Jeffrey Sheets jeff@circle-re.com,
Circle Real Estate
Source: MIBOR as distributed by MLS GRID,MLS#: 22117416
Facts & features
Interior
Bedrooms & bathrooms
- Bedrooms: 4
- Bathrooms: 3
- Full bathrooms: 2
- 1/2 bathrooms: 1
- Main level bathrooms: 1
Primary bedroom
- Level: Upper
- Area: 252 Square Feet
- Dimensions: 18x14
Bedroom 2
- Level: Upper
- Area: 132 Square Feet
- Dimensions: 12x11
Bedroom 3
- Level: Upper
- Area: 121 Square Feet
- Dimensions: 11x11
Bedroom 4
- Level: Upper
- Area: 121 Square Feet
- Dimensions: 11x11
Breakfast room
- Level: Main
- Area: 96 Square Feet
- Dimensions: 12x08
Dining room
- Level: Main
- Area: 165 Square Feet
- Dimensions: 15x11
Family room
- Level: Main
- Area: 294 Square Feet
- Dimensions: 21x14
Kitchen
- Level: Main
- Area: 144 Square Feet
- Dimensions: 12x12
Laundry
- Level: Upper
- Area: 40 Square Feet
- Dimensions: 08x05
Living room
- Level: Main
- Area: 240 Square Feet
- Dimensions: 16x15
Heating
- Forced Air, Natural Gas
Cooling
- Central Air
Appliances
- Included: Dishwasher, Disposal, Microwave, Electric Oven, Refrigerator, Gas Water Heater
- Laundry: Upper Level
Features
- Attic Access, Vaulted Ceiling(s), Kitchen Island, Entrance Foyer, Ceiling Fan(s), High Speed Internet, Pantry, Walk-In Closet(s)
- Has basement: No
- Attic: Access Only
Interior area
- Total structure area: 2,288
- Total interior livable area: 2,288 sqft
Property
Parking
- Total spaces: 2
- Parking features: Attached
- Attached garage spaces: 2
- Details: Garage Parking Other(Garage Door Opener)
Features
- Levels: Two
- Stories: 2
- Patio & porch: Deck
Lot
- Size: 8,712 Square Feet
- Features: Sidewalks, Street Lights, Trees-Small (Under 20 Ft)
Details
- Parcel number: 291027028002000018
- Horse amenities: None
Construction
Type & style
- Home type: SingleFamily
- Architectural style: Traditional
- Property subtype: Residential, Single Family Residence
Materials
- Brick, Vinyl Siding
- Foundation: Slab
Condition
- Updated/Remodeled
- New construction: No
- Year built: 2000
Utilities & green energy
- Water: Public
- Utilities for property: Electricity Connected
Community & HOA
Community
- Security: Smoke Detector(s)
- Subdivision: Stone Haven At Haverstick
HOA
- Has HOA: Yes
- Amenities included: Insurance, Jogging Path, Management, Park, Picnic Area, Playground, Pool, Snow Removal, Tennis Court(s), Trail(s)
- Services included: Insurance, Maintenance, Nature Area, ParkPlayground, Management, Snow Removal, Tennis Court(s), Walking Trails
- HOA fee: $140 quarterly
Location
- Region: Carmel
Financial & listing details
- Price per square foot: $201/sqft
- Tax assessed value: $359,700
- Annual tax amount: $6,838
- Date on market: 8/4/2026
- Cumulative days on market: 61 days
- Electric utility on property: Yes
Estimated market value
Not available
Estimated sales range
Not available
Not available
Price history
| Date | Event | Price |
|---|---|---|
| 9/26/2026 | Price change | $459,000-2.1%$201/sqft |
Source:  MIBOR as distributed by MLS GRID #22117416 Report a problem MIBOR as distributed by MLS GRID #22117416 Report a problem | ||
| 9/1/2026 | Price change | $469,000-2.1%$205/sqft |
Source: MIBOR as distributed by MLS GRID #22117416 Report a problem | ||
| 8/4/2026 | Listed for sale | $479,000+214.9%$209/sqft |
Source: MIBOR as distributed by MLS GRID #22117416 Report a problem | ||
| 11/7/2024 | Listing removed | $2,295$1/sqft |
Source: Zillow Rentals Report a problem | ||
| 9/24/2024 | Price change | $2,295-4.2%$1/sqft |
Source: Zillow Rentals Report a problem | ||
| 9/5/2024 | Price change | $2,395-4%$1/sqft |
Source: Zillow Rentals Report a problem | ||
| 7/12/2024 | Listed for rent | $2,495+8.7%$1/sqft |
Source: Zillow Rentals Report a problem | ||
| 6/8/2023 | Listing removed | -- |
Source: Zillow Rentals Report a problem | ||
| 5/4/2023 | Listed for rent | $2,295+27.9%$1/sqft |
Source: Zillow Rentals Report a problem | ||
| 5/14/2019 | Listing removed | $1,795$1/sqft |
Source: CENTURY 21 Scheetz #21636308 Report a problem | ||
| 4/25/2019 | Listed for rent | $1,795$1/sqft |
Source: CENTURY 21 Scheetz #21636308 Report a problem | ||
| 9/15/2011 | Sold | $152,100-18.4%$66/sqft |
Source: MIBOR as distributed by MLS GRID #21061367 Report a problem | ||
| 12/10/2010 | Sold | $186,284$81/sqft |
Source: Public Record Report a problem | ||
Public tax history
| Year | Property taxes | Tax assessment |
|---|---|---|
| 2025 | $7,266 +11.3% | $359,700 -1.1% |
| 2024 | $6,526 +9.1% | $363,700 +12.4% |
| 2023 | $5,979 +17.8% | $323,700 +11.7% |
| 2022 | $5,075 +2.6% | $289,900 +18.4% |
| 2021 | $4,948 +8.3% | $244,900 +2.6% |
| 2020 | $4,568 +9% | $238,700 +7.4% |
| 2019 | $4,193 +0% | $222,300 +8.4% |
| 2018 | $4,191 +1.8% | $205,000 -0.3% |
| 2017 | $4,117 +2% | $205,600 +2.8% |
| 2016 | $4,036 +20% | $200,000 +16.3% |
| 2014 | $3,364 -3.2% | $171,900 -0.8% |
| 2013 | $3,475 +0.2% | $173,300 +1.2% |
| 2012 | $3,469 +4.5% | $171,300 -2% |
| 2011 | $3,321 +70.9% | $174,800 -10.6% |
| 2010 | $1,943 +22.7% | $195,500 |
| 2009 | $1,584 -7.7% | $195,500 |
| 2007 | $1,715 -15.6% | $195,500 |
| 2006 | $2,033 | $195,500 +14.7% |
| 2005 | -- | $170,400 |
Find assessor info on the county website
Monthly payment
Est. payment
Payment breakdown
Explore the cost of this home by adjusting the details. Changes won't be saved.Climate risks
Neighborhood: 46033
Nearby schools
Schools provided by the listing agent
- Elementary: Prairie Trace Elementary School
- Middle: Clay Middle School
- High: Carmel High School
Source: MIBOR as distributed by MLS GRID. This data may not be complete. We recommend contacting the local school district to confirm school assignments for this home.
Similar homes
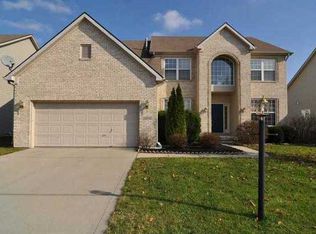
- $450,0004 bd3 ba2.4k sqft14558 Cherry Ridge Rd, Carmel, IN 46033Active
 MLS ID #22093914, Bruce Higgins, F.C. Tucker Company. MIBOR as distributed by MLS GRID
 - $445,0004 bd3 ba2.1k sqft14561 Waverly Dr, Carmel, IN 46033Active
 MLS ID #22124619, Jane Barretto, eXp Realty, LLC. MIBOR as distributed by MLS GRID
 - $414,9003 bd3 ba2k sqft5828 Applegate Ct, Carmel, IN 46033Active
 MLS ID #22107820, Daniel Braun, D. Braun & Company. MIBOR as distributed by MLS GRID
 - $469,0005 bd3 ba2.9k sqft3715 Chadwick Dr, Carmel, IN 46033Active
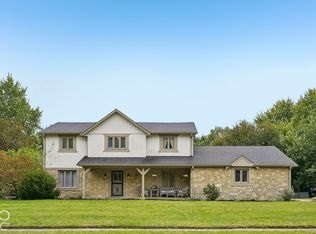 MLS ID #22129260, Jeneene West, F.C. Tucker Company. MIBOR as distributed by MLS GRID
