Welcome home to 10403 Bicknell. This is a beautifully maintained Fishers property that checks so many boxes for buyers. From the moment you pull up, fresh landscaping and new sod set the tone for a home that's been cared for inside and out. Step inside to find brand-new laminate flooring flowing throughout the main level, giving the space a warm, modern feel that's as durable as it is stylish. The open layout offers plenty of room to gather, while a versatile loft upstairs adds additional space for a playroom, home office, or media area, the possibilities are endless. Upstairs, you'll find four generously sized bedrooms and 2 full baths, giving everyone room to spread out. Outside, the fully fenced backyard is a private retreat, freshly mulched and landscaped with new sod. The attached two-car garage adds everyday convenience for parking and storage. Located in Fishers, this home puts you close to top-rated schools, shopping, dining, and easy access to major roadways, all while offering the quiet comfort of an established neighborhood. Homes like this move fast. Schedule your private tour of 10403 Bicknell today before it's gone!
Active
Price cut: $10K (9/22)
$410,000
10403 Bicknell Cir, Fishers, IN 46038
4beds
3,072sqft
Residential, Single Family Residence
Built in 2002
8,276 Square Feet Lot
$-- Zestimate®
$133/sqft
$50/mo HOA
What's special
Versatile loftWarm modern feelAttached two-car garageFour generously sized bedroomsPrivate retreatOpen layoutFreshly mulched and landscaped
- 37 days
- 333
- 19
Zillow last checked:
Listing updated:
Listed by:
Kenneth Hall kenny@hoosier-homes.com,
Real Broker, LLC
Source: MIBOR as distributed by MLS GRID,MLS#: 22123723
Facts & features
Interior
Bedrooms & bathrooms
- Bedrooms: 4
- Bathrooms: 3
- Full bathrooms: 2
- 1/2 bathrooms: 1
- Main level bathrooms: 1
Primary bedroom
- Level: Upper
- Area: 340 Square Feet
- Dimensions: 17x20
Bedroom 2
- Level: Upper
- Area: 169 Square Feet
- Dimensions: 13x13
Bedroom 3
- Level: Upper
- Area: 143 Square Feet
- Dimensions: 11x13
Bedroom 4
- Level: Upper
- Area: 156 Square Feet
- Dimensions: 13x12
Breakfast room
- Level: Main
- Area: 150 Square Feet
- Dimensions: 10x15
Dining room
- Level: Main
- Area: 143 Square Feet
- Dimensions: 13x11
Family room
- Level: Main
- Area: 357 Square Feet
- Dimensions: 17x21
Kitchen
- Level: Main
- Area: 180 Square Feet
- Dimensions: 12x15
Laundry
- Level: Main
- Area: 60 Square Feet
- Dimensions: 10x6
Living room
- Level: Main
- Area: 154 Square Feet
- Dimensions: 14x11
Loft
- Level: Upper
- Area: 240 Square Feet
- Dimensions: 15x16
Heating
- Forced Air, Natural Gas
Cooling
- Central Air
Appliances
- Included: Dishwasher, Dryer, Disposal, Gas Water Heater, MicroHood, Electric Oven, Refrigerator, Washer, Water Softener Owned, Microwave
- Laundry: Connections All, Laundry Room, Main Level
Features
- Attic Access, Double Vanity, High Speed Internet, Eat-in Kitchen, Pantry, Smart Thermostat, Walk-In Closet(s)
- Windows: Wood Work Painted
- Has basement: No
- Attic: Access Only
- Number of fireplaces: 1
- Fireplace features: Masonry, Living Room
Interior area
- Total structure area: 3,072
- Total interior livable area: 3,072 sqft
Property
Parking
- Total spaces: 2
- Parking features: Attached
- Attached garage spaces: 2
- Details: Garage Parking Other(Garage Door Opener)
Features
- Levels: Two
- Stories: 2
- Patio & porch: Patio
- Fencing: Fenced,Full,Gate
Lot
- Size: 8,276 Square Feet
- Features: Cul-De-Sac, Curbs, Sidewalks, Storm Sewer, Mature Trees
Details
- Parcel number: 291120014032000020
- Horse amenities: None
Construction
Type & style
- Home type: SingleFamily
- Architectural style: Traditional
- Property subtype: Residential, Single Family Residence
Materials
- Vinyl With Brick, Brick
- Foundation: Slab
Condition
- New construction: No
- Year built: 2002
Utilities & green energy
- Electric: 200+ Amp Service
- Water: Public
- Utilities for property: Electricity Connected, Sewer Connected, Water Connected
Community & HOA
Community
- Security: Smoke Detector(s)
- Subdivision: Northpoint
HOA
- Has HOA: Yes
- Amenities included: Insurance, Maintenance, Management, Park, Playground, Pool, Tennis Court(s)
- Services included: Entrance Common, Insurance, Maintenance, ParkPlayground, Management, Tennis Court(s)
- HOA fee: $595 annually
- HOA phone: 317-570-4358
Location
- Region: Fishers
Financial & listing details
- Price per square foot: $133/sqft
- Tax assessed value: $333,600
- Annual tax amount: $6,834
- Date on market: 9/1/2026
- Cumulative days on market: 39 days
- Electric utility on property: Yes
Estimated market value
Not available
Estimated sales range
Not available
Not available
Price history
| Date | Event | Price |
|---|---|---|
| 9/22/2026 | Price change | $410,000-2.4%$133/sqft |
Source:  MIBOR as distributed by MLS GRID #22123723 Report a problem MIBOR as distributed by MLS GRID #22123723 Report a problem | ||
| 9/1/2026 | Listed for sale | $420,000+10.5%$137/sqft |
Source: MIBOR as distributed by MLS GRID #22123723 Report a problem | ||
| 3/9/2026 | Sold | $380,000-1.3%$124/sqft |
Source: MIBOR as distributed by MLS GRID #22078536 Report a problem | ||
| 2/11/2026 | Pending sale | $385,000$125/sqft |
Source: MIBOR as distributed by MLS GRID #22078536 Report a problem | ||
| 1/15/2026 | Listed for sale | $385,000+108.1%$125/sqft |
Source: MIBOR as distributed by MLS GRID #22078536 Report a problem | ||
| 9/17/2025 | Listing removed | $2,295$1/sqft |
Source: Zillow Rentals Report a problem | ||
| 9/11/2025 | Price change | $2,295-2.1%$1/sqft |
Source: Zillow Rentals Report a problem | ||
| 9/4/2025 | Price change | $2,345-2.1%$1/sqft |
Source: Zillow Rentals Report a problem | ||
| 8/29/2025 | Price change | $2,395-4%$1/sqft |
Source: Zillow Rentals Report a problem | ||
| 8/21/2025 | Listed for rent | $2,495+13.7%$1/sqft |
Source: Zillow Rentals Report a problem | ||
| 7/18/2024 | Listing removed | -- |
Source: Zillow Rentals Report a problem | ||
| 7/3/2024 | Listed for rent | $2,195+4.8%$1/sqft |
Source: Zillow Rentals Report a problem | ||
| 5/22/2023 | Listing removed | -- |
Source: Zillow Rentals Report a problem | ||
| 5/2/2023 | Listed for rent | $2,095+18%$1/sqft |
Source: Zillow Rentals Report a problem | ||
| 3/23/2018 | Listing removed | $1,775$1/sqft |
Source: WILMOTH Group Report a problem | ||
| 3/1/2018 | Listed for rent | $1,775$1/sqft |
Source: WILMOTH Group Report a problem | ||
| 5/30/2007 | Sold | $185,000$60/sqft |
Source: MIBOR as distributed by MLS GRID #2642714 Report a problem | ||
Public tax history
| Year | Property taxes | Tax assessment |
|---|---|---|
| 2025 | $6,863 +6.1% | $333,600 +5.3% |
| 2024 | $6,471 +8.7% | $316,900 +6.1% |
| 2023 | $5,954 +14.7% | $298,600 +11.4% |
| 2022 | $5,190 +1.4% | $268,100 +17.7% |
| 2021 | $5,116 +3.9% | $227,700 +2.1% |
| 2020 | $4,926 +7.5% | $223,100 +4.3% |
| 2019 | $4,583 +8.3% | $213,800 +7.5% |
| 2018 | $4,231 +3.9% | $198,900 +7.1% |
| 2017 | $4,074 +3.2% | $185,700 +3.2% |
| 2016 | $3,949 +11.7% | $179,900 +6.7% |
| 2014 | $3,534 -2.3% | $168,600 -0.9% |
| 2013 | $3,617 +114.5% | $170,100 +1.6% |
| 2012 | $1,686 +0.3% | $167,500 -3.9% |
| 2011 | $1,681 -3.2% | $174,300 -5.5% |
| 2010 | $1,736 +3.6% | $184,500 |
| 2009 | $1,676 -15.6% | $184,500 -7.2% |
| 2007 | $1,986 -11.9% | $198,800 +4.4% |
| 2006 | $2,254 | $190,500 |
Find assessor info on the county website
Monthly payment
Est. payment
Payment breakdown
Explore the cost of this home by adjusting the details. Changes won't be saved.Climate risks
Neighborhood: 46038
Nearby schools
Schools provided by the listing agent
- Elementary: Cumberland Road Elem School
- High: Fishers High School
Source: MIBOR as distributed by MLS GRID. This data may not be complete. We recommend contacting the local school district to confirm school assignments for this home.
Similar homes
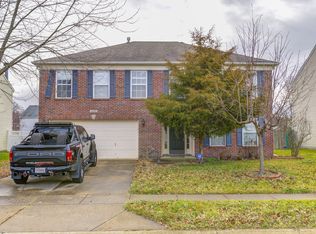
- $384,9004 bd3 ba1.9k sqft9960 Youngwood Ln, Fishers, IN 46038Active
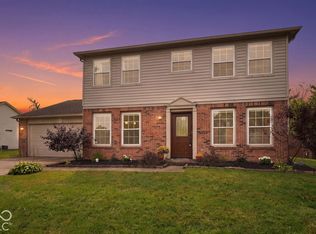 MLS ID #22129419, Max Welch, eXp Realty, LLC. MIBOR as distributed by MLS GRID
 - $428,0005 bd3 ba2.8k sqft12895 Arvada Pl, Fishers, IN 46038Active
 MLS ID #22123687, Le Uyen Matthews, Keller Williams Indy Metro Partners. MIBOR as distributed by MLS GRID
 - $410,0005 bd3 ba3.2k sqft12623 Raiders Blvd, Fishers, IN 46037Active
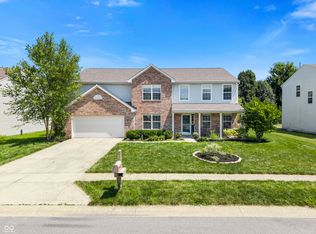 MLS ID #22117572, Landon Buesching, 1 Percent Lists Indiana Real Estate. MIBOR as distributed by MLS GRID
 - $439,9004 bd3 ba3.6k sqft11930 Stanley Ter, Fishers, IN 46038Active
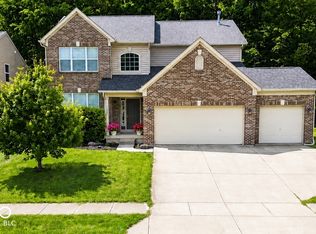 MLS ID #22129183, Amber Byrd, F.C. Tucker Company. MIBOR as distributed by MLS GRID
