Welcome to 12715 Courage Crossing, a beautifully maintained home tucked on a desirable corner lot in Fishers' sought after Brooks Chase neighborhood. With no neighbors on one side and a peaceful pond view right off the backyard, this 2,950 sq ft home offers the kind of privacy and scenery that's hard to find. Inside, you'll find 3 bedrooms and 2.5 baths, plus a spacious bonus/rec room loft, perfect for a second living area, media room, or playroom. NEWLY painted interiors give the home a crisp, move in ready feel throughout. Major systems have already been taken care of: both the FURNACE and A/C UNIT replaced just 4 years ago, and the garage features a new opener. The location is hard to beat: just minutes from Hamilton Town Center's shopping, dining, and entertainment, minutes from Ruoff Music Center, and with quick access to I 69 for an easy commute. Ideally located in Fishers within the Hamilton Southeastern school district, this home combines comfort, updates, and a premium lot in one of the area's most established communities.
Active
Price cut: $10K (8/25)
$359,000
12715 Courage Xing, Fishers, IN 46037
3beds
2,950sqft
Residential, Single Family Residence
Built in 2002
6,534 Square Feet Lot
$-- Zestimate®
$122/sqft
$28/mo HOA
What's special
Premium lotNewly painted interiorsDesirable corner lot
- 75 days
- 376
- 42
Zillow last checked:
Listing updated:
Listed by:
Shavar Greer shavar@atpropertiesind.com,
@properties,
Carissa Hawkins 317-506-2969,
@properties
Source: MIBOR as distributed by MLS GRID,MLS#: 22114159
Facts & features
Interior
Bedrooms & bathrooms
- Bedrooms: 3
- Bathrooms: 3
- Full bathrooms: 2
- 1/2 bathrooms: 1
- Main level bathrooms: 1
Primary bedroom
- Level: Upper
- Area: 289 Square Feet
- Dimensions: 17x17
Bedroom 2
- Level: Upper
- Area: 132 Square Feet
- Dimensions: 12x11
Bedroom 3
- Level: Upper
- Area: 150 Square Feet
- Dimensions: 15x10
Breakfast room
- Level: Main
- Area: 144 Square Feet
- Dimensions: 12x12
Dining room
- Level: Main
- Area: 130 Square Feet
- Dimensions: 13x10
Kitchen
- Level: Main
- Area: 143 Square Feet
- Dimensions: 13x11
Laundry
- Level: Main
- Area: 49 Square Feet
- Dimensions: 7x7
Living room
- Level: Main
- Area: 132 Square Feet
- Dimensions: 12x11
Play room
- Level: Upper
- Area: 600 Square Feet
- Dimensions: 25x24
Heating
- Forced Air, Natural Gas
Cooling
- Central Air
Appliances
- Included: Dishwasher, Disposal, Gas Water Heater, Electric Oven
Features
- Entrance Foyer, Pantry, Walk-In Closet(s)
- Has basement: No
Interior area
- Total structure area: 2,950
- Total interior livable area: 2,950 sqft
Property
Parking
- Total spaces: 2
- Parking features: Attached
- Attached garage spaces: 2
Features
- Levels: Two
- Stories: 2
- Exterior features: Sprinkler System
- Fencing: Fenced,Partial
- Has view: Yes
- View description: Pond
- Water view: Pond
Lot
- Size: 6,534 Square Feet
- Features: Corner Lot, Rural - Subdivision
Details
- Parcel number: 291127009079000020
- Horse amenities: None
Construction
Type & style
- Home type: SingleFamily
- Architectural style: Traditional
- Property subtype: Residential, Single Family Residence
Materials
- Vinyl With Brick
- Foundation: Slab
Condition
- New construction: No
- Year built: 2002
Utilities & green energy
- Water: Public
- Utilities for property: Electricity Connected
Community & HOA
Community
- Subdivision: Brooks Chase
HOA
- Has HOA: Yes
- Services included: Maintenance
- HOA fee: $165 semi-annually
- HOA phone: 317-251-9393
Location
- Region: Fishers
Financial & listing details
- Price per square foot: $122/sqft
- Tax assessed value: $320,400
- Annual tax amount: $6,566
- Date on market: 7/23/2026
- Cumulative days on market: 59 days
- Electric utility on property: Yes
Estimated market value
Not available
Estimated sales range
Not available
Not available
Price history
| Date | Event | Price |
|---|---|---|
| 8/25/2026 | Price change | $359,000-2.7%$122/sqft |
Source:  MIBOR as distributed by MLS GRID #22114159 Report a problem MIBOR as distributed by MLS GRID #22114159 Report a problem | ||
| 7/23/2026 | Listed for sale | $369,000+61.9%$125/sqft |
Source: MIBOR as distributed by MLS GRID #22114159 Report a problem | ||
| 3/7/2018 | Listing removed | $227,900$77/sqft |
Source: Indy Metro Northeast #21542810 Report a problem | ||
| 2/9/2018 | Listed for sale | $227,900$77/sqft |
Source: Keller Williams Indy Metro NE #21542810 Report a problem | ||
Public tax history
| Year | Property taxes | Tax assessment |
|---|---|---|
| 2025 | $6,583 +4.9% | $320,400 +5.4% |
| 2024 | $6,276 +8.9% | $304,000 +5% |
| 2023 | $5,761 +115.8% | $289,600 +11.6% |
| 2022 | $2,670 +17.5% | $259,400 +15.1% |
| 2021 | $2,273 +2.9% | $225,400 +14.1% |
| 2020 | $2,209 -65.6% | $197,500 +2.6% |
| 2019 | $6,414 +59.6% | $192,500 +7.9% |
| 2018 | $4,018 +103.6% | $178,400 +2.1% |
| 2017 | $1,973 -43.4% | $174,800 +1.2% |
| 2016 | $3,483 +4.1% | $172,700 +10.1% |
| 2014 | $3,346 -0.8% | $156,800 -0.9% |
| 2013 | $3,372 +1.7% | $158,200 +1.7% |
| 2012 | $3,317 +1.6% | $155,600 -1.2% |
| 2011 | $3,267 +4.7% | $157,500 |
| 2010 | $3,119 -7.7% | $157,500 -8.2% |
| 2009 | $3,381 +12.4% | $171,600 |
| 2007 | $3,006 +3.4% | $171,600 -1% |
| 2006 | $2,908 | $173,300 |
Find assessor info on the county website
Monthly payment
Est. payment
Payment breakdown
Explore the cost of this home by adjusting the details. Changes won't be saved.Climate risks
Neighborhood: 46037
Nearby schools
Schools provided by the listing agent
- Elementary: Brooks School Elementary
- Middle: Fall Creek Junior High
- High: Hamilton Southeastern HS
Source: MIBOR as distributed by MLS GRID. This data may not be complete. We recommend contacting the local school district to confirm school assignments for this home.


Similar homes
- $369,0003 bd3 ba2.1k sqft13024 W Elster Way, Fishers, IN 46037Active
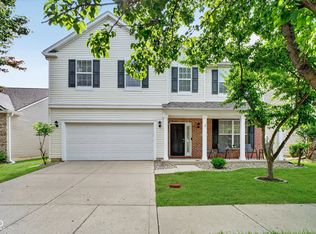 MLS ID #22115409, Penny Dunn, CENTURY 21 Scheetz. MIBOR as distributed by MLS GRID
 - $329,0004 bd3 ba2.6k sqft13240 All American Rd, Fishers, IN 46037Active
 MLS ID #22121017, Kristina Guerrero Neace, Crossroads Real Estate Group LLC. MIBOR as distributed by MLS GRID
 - $410,0005 bd3 ba3.2k sqft12623 Raiders Blvd, Fishers, IN 46037Active
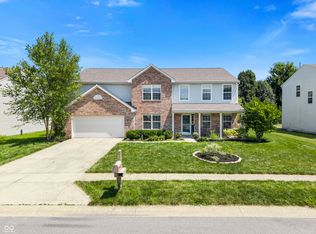 MLS ID #22117572, Landon Buesching, 1 Percent Lists Indiana Real Estate. MIBOR as distributed by MLS GRID
 - $270,0003 bd3 ba1.6k sqft12693 Justice Xing, Fishers, IN 46037Active
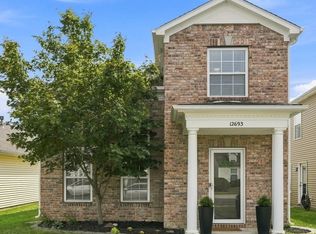 MLS ID #22125671, Rhonda Hoeft, Keller Williams Indy Metro NE. MIBOR as distributed by MLS GRID
