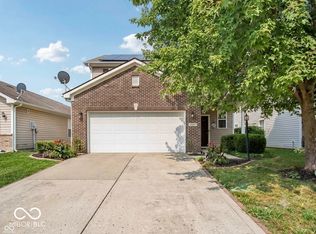
Welcome to 12154 Lindley Drive, a beautifully maintained, two-story traditional home offering an impressive footprint of comfortable, turn-key living space. Located on the Noblesville/Fishers line, this property perfectly combines ample interior square footage with rapid access to the region's best dining, shopping, and entertainment hubs.Interior Highlights: Step past the inviting front porch into a bright, open-concept main level designed for effortless flow. The heart of the home is the open-plan kitchen, which integrates seamlessly into the expansive living room. Fully updated with a new furnace, A/C, and gas water heater (all replaced in 2023).Home chefs will appreciate the highly functional kitchen peninsula, which provides substantial counter space and a casual breakfast bar layout. A dedicated main-floor mudroom off the garage and a separate upper-level laundry room add incredible daily utility.Upstairs, the home features three spacious bedrooms with excellent closet storage and a massive 16x14 multi-purpose loft that easily adapts into a home office, media room, or fitness studio. Cages are also around outside vents so bird friends do not enter the home.
Active
Price cut: $3K (8/18)
$296,999
12154 Lindley Dr, Noblesville, IN 46060
3beds
2,342sqft
Residential, Single Family Residence
Built in 2005
3,484 Square Feet Lot
$293,100 Zestimate®
$127/sqft
$37/mo HOA
What's special
Separate upper-level laundry roomBright open-concept main levelInviting front porchHighly functional kitchen peninsulaOpen-plan kitchenSubstantial counter spaceCasual breakfast bar layout
- 41 days |
- 966 |
- 48 |
Likely to sell faster than
Zillow last checked:
Listing updated:
Listed by:
Brady Burg 513-417-3168,
F.C. Tucker Company
Source: MIBOR as distributed by MLS GRID,MLS#: 22113355
Facts & features
Interior
Bedrooms & bathrooms
- Bedrooms: 3
- Bathrooms: 3
- Full bathrooms: 2
- 1/2 bathrooms: 1
- Main level bathrooms: 1
Primary bedroom
- Level: Upper
- Area: 720 Square Feet
- Dimensions: 24X30
Bedroom 2
- Level: Upper
- Area: 195 Square Feet
- Dimensions: 15x13
Bedroom 3
- Level: Upper
- Area: 195 Square Feet
- Dimensions: 15x13
Dining room
- Level: Main
- Area: 150 Square Feet
- Dimensions: 10x15
Kitchen
- Level: Main
- Area: 192 Square Feet
- Dimensions: 12x16
Laundry
- Level: Upper
- Area: 150 Square Feet
- Dimensions: 10x15
Living room
- Level: Main
- Area: 264 Square Feet
- Dimensions: 24x11
Loft
- Level: Upper
- Area: 224 Square Feet
- Dimensions: 16x14
Heating
- Natural Gas
Cooling
- Central Air
Appliances
- Included: Electric Cooktop, Dishwasher, Disposal, Refrigerator, Water Heater, Water Softener Owned
- Laundry: In Unit
Features
- Eat-in Kitchen
- Has basement: No
Interior area
- Total structure area: 2,342
- Total interior livable area: 2,342 sqft
Property
Parking
- Total spaces: 2
- Parking features: Attached
- Attached garage spaces: 2
Features
- Levels: Two
- Stories: 2
Lot
- Size: 3,484 Square Feet
Details
- Parcel number: 291122003058000021
- Horse amenities: None
Construction
Type & style
- Home type: SingleFamily
- Architectural style: Other
- Property subtype: Residential, Single Family Residence
- Attached to another structure: Yes
Materials
- Vinyl Siding
- Foundation: Slab
Condition
- New construction: No
- Year built: 2005
Utilities & green energy
- Water: Public
- Utilities for property: Electricity Connected, Sewer Connected
Community & HOA
Community
- Features: None
- Subdivision: Marilyn Ridge
HOA
- Has HOA: Yes
- HOA fee: $447 annually
Location
- Region: Noblesville
Financial & listing details
- Price per square foot: $127/sqft
- Tax assessed value: $276,000
- Annual tax amount: $2,778
- Date on market: 7/10/2026
- Cumulative days on market: 43 days
- Electric utility on property: Yes
Estimated market value
$293,100
$278,000 - $308,000
$2,034/mo
Price history
| Date | Event | Price |
|---|---|---|
| 8/18/2026 | Price change | $296,999-1%$127/sqft |
Source:  MIBOR as distributed by MLS GRID #22113355 Report a problem MIBOR as distributed by MLS GRID #22113355 Report a problem | ||
| 7/17/2026 | Price change | $299,999-1%$128/sqft |
Source: MIBOR as distributed by MLS GRID #22113355 Report a problem | ||
| 7/10/2026 | Listed for sale | $303,000-0.7%$129/sqft |
Source: MIBOR as distributed by MLS GRID #22113355 Report a problem | ||
| 7/4/2026 | Listing removed | $305,000$130/sqft |
Source: MIBOR as distributed by MLS GRID #22093962 Report a problem | ||
| 6/20/2026 | Price change | $305,000-0.7%$130/sqft |
Source: MIBOR as distributed by MLS GRID #22093962 Report a problem | ||
| 5/22/2026 | Price change | $307,000-1%$131/sqft |
Source: MIBOR as distributed by MLS GRID #22093962 Report a problem | ||
| 4/10/2026 | Listed for sale | $310,000+67.7%$132/sqft |
Source: MIBOR as distributed by MLS GRID #22093962 Report a problem | ||
| 8/9/2019 | Sold | $184,900$79/sqft |
Source: Agent Provided Report a problem | ||
| 7/10/2019 | Pending sale | $184,900$79/sqft |
Source: RE/MAX Legends Group #21650953 Report a problem | ||
| 7/9/2019 | Listed for sale | $184,900$79/sqft |
Source: RE/MAX Legends Group #21650953 Report a problem | ||
| 6/29/2019 | Pending sale | $184,900$79/sqft |
Source: RE/MAX Legends Group #21650953 Report a problem | ||
| 6/27/2019 | Listed for sale | $184,900+85.1%$79/sqft |
Source: RE/MAX Legends Group #21650953 Report a problem | ||
| 11/20/2008 | Sold | $99,900$43/sqft |
Source: MIBOR as distributed by MLS GRID #2853449 Report a problem | ||
Public tax history
| Year | Property taxes | Tax assessment |
|---|---|---|
| 2025 | $3,082 +2.2% | $276,000 +2.6% |
| 2024 | $3,017 +18.6% | $269,100 +1.9% |
| 2023 | $2,543 +22.8% | $264,000 +21.3% |
| 2022 | $2,071 +4.9% | $217,700 +22.6% |
| 2021 | $1,975 +6.8% | $177,600 +4.9% |
| 2020 | $1,849 -51.1% | $169,300 +6.4% |
| 2019 | $3,778 -22.5% | $159,100 +7.9% |
| 2018 | $4,871 +55% | $147,400 +7.3% |
| 2017 | $3,143 +8.4% | $137,400 +3.1% |
| 2016 | $2,898 +10.5% | $133,300 +9.5% |
| 2014 | $2,623 +4.1% | $121,700 +3% |
| 2013 | $2,520 +1.4% | $118,200 +1.4% |
| 2012 | $2,486 -11.4% | $116,600 -11.9% |
| 2011 | $2,806 +0.9% | $132,400 |
| 2010 | $2,780 +91.6% | $132,400 -6.8% |
| 2009 | $1,451 -7.1% | $142,000 -4.4% |
| 2007 | $1,562 -49.2% | $148,500 -0.8% |
| 2006 | $3,073 | $149,700 +24850% |
| 2005 | -- | $600 |
Find assessor info on the county website
Monthly payment
Est. payment
Payment breakdown
Explore the cost of this home by adjusting the details. Changes won't be saved.Climate risks
Neighborhood: 46060
Nearby schools
GreatSchools rating
- 8/10Sand Creek Intermediate SchoolGrades: 5-6Distance: 1.2 mi
- 9/10Fishers Junior High SchoolGrades: 7-8Distance: 2.7 mi
- 10/10Fishers High SchoolGrades: 9-12Distance: 1.5 mi
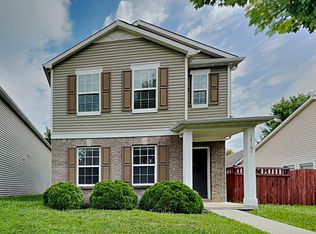
- $269,9004 bd3 ba1.7k sqft12160 Lindley Dr, Noblesville, IN 46060For Sale
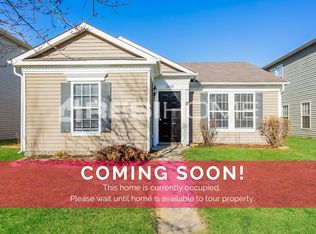
- $257,1003 bd2 ba1.2k sqft12148 Lindley Dr, Noblesville, IN 46060Off Market
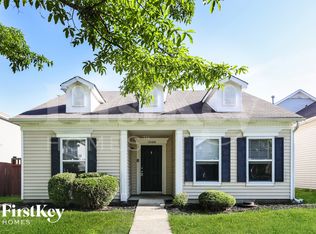
- $264,5003 bd2 ba1.3k sqft12168 Lindley Dr, Noblesville, IN 46060Off Market
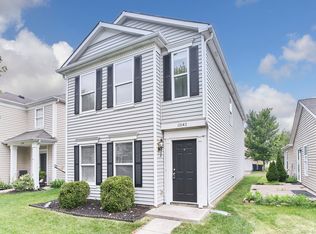
- $253,5003 bd2 ba1.6k sqft12142 Lindley Dr, Noblesville, IN 46060Off Market
- $289,9003 bd2 ba2.3k sqft12153 Belfry Dr, Noblesville, IN 46060Off Market
- $294,2003 bd2 ba1.7k sqft12147 Belfry Dr, Noblesville, IN 46060Off Market
- $286,2003 bd2 ba2.1k sqft12159 Belfry Dr, Noblesville, IN 46060Off Market
- $251,9003 bd2 ba1.3k sqft12182 Lindley Dr, Noblesville, IN 46060Off Market
A local agent can set up tours, give advice and negotiate with sellers.
Similar homes
- $294,5004 bd3 ba2.1k sqft12084 E 141st St, Noblesville, IN 46060Active
 MLS ID #22120394, Yun She, Secure Home Estate, LLC. MIBOR as distributed by MLS GRID
 - $269,9004 bd3 ba1.7k sqft12160 Lindley Dr, Noblesville, IN 46060ActiveMLS ID #22115782, Scott Nally, Goal Properties. MIBOR as distributed by MLS GRID
- $319,9003 bd3 ba1.8k sqft12318 Wolf Run Rd, Noblesville, IN 46060Active
 MLS ID #22114803, Dustin Royer, Red Oak Real Estate Group. MIBOR as distributed by MLS GRID
 - $315,0003 bd3 ba1.7k sqft15497 Sandlands Cir, Noblesville, IN 46060Active
 MLS ID #22116537, Shannon Gilbert, Keller Williams Indpls Metro N. MIBOR as distributed by MLS GRID
 - $272,0003 bd2 ba1.3k sqft15518 Wandering Way, Noblesville, IN 46060ActiveMLS ID #22112478, Shelby Farrar, Opendoor Brokerage LLC. MIBOR as distributed by MLS GRID
- $289,0003 bd2 ba1.2k sqft15454 Dusty Trl, Noblesville, IN 46060ActiveMLS ID #22099983, Terry Young, Red Bridge Real Estate. MIBOR as distributed by MLS GRID
- $340,0003 bd3 ba2.1k sqft16038 Timpani Way, Noblesville, IN 46060ActiveMLS ID #22111990, Michelle McKnight, Carpenter, REALTORS®. MIBOR as distributed by MLS GRID
- $329,9003 bd2 ba1.6k sqft15270 Atkinson Dr, Noblesville, IN 46060ActiveMLS ID #22113852, Sarah Colon, eXp Realty LLC. MIBOR as distributed by MLS GRID
- $289,9003 bd3 ba2.1k sqft12691 Endurance Dr, Fishers, IN 46037ActiveMLS ID #22115196, Xue Jiang, T L C Real Estate Group. MIBOR as distributed by MLS GRID
- $372,5004 bd3 ba2.4k sqft12176 Cold Stream Rd, Noblesville, IN 46060ActiveMLS ID #22117571, Daniel MacDonald, Epique Inc. MIBOR as distributed by MLS GRID
- $345,0004 bd3 ba2.4k sqft15556 Old Pond Cir, Noblesville, IN 46060ActiveMLS ID #22098700, Steven Jones, F.C. Tucker Company. MIBOR as distributed by MLS GRID
- $270,0003 bd3 ba1.7k sqft12681 Justice Xing, Fishers, IN 46037ActiveMLS ID #22117698, Chris Price, Keller Williams Indy Metro Partners. MIBOR as distributed by MLS GRID
- $345,0003 bd3 ba2.4k sqft10198 Apple Blossom Cir, Fishers, IN 46038ActiveMLS ID #22118948, Cadence Burke, Keller Williams Indpls Metro N. MIBOR as distributed by MLS GRID
- $362,9004 bd3 ba2.1k sqft245 Whispering Willow Ct, Noblesville, IN 46060ActiveMLS ID #22115161, Kim Harden, Carpenter, REALTORS®. MIBOR as distributed by MLS GRID
- $320,0003 bd2 ba1.3k sqft13083 N Sterling Cmns, Fishers, IN 46038ActiveMLS ID #22117066, Greg Cooper, Compass Indiana, LLC. MIBOR as distributed by MLS GRID
- $280,0003 bd2 ba1.2k sqft12997 Wingstem Ct, Fishers, IN 46038ActiveMLS ID #22112668, Navdeep Singh, F.C. Tucker Company. MIBOR as distributed by MLS GRID
- $300,0003 bd2 ba1.4k sqft4253 Useppa Ct, Westfield, IN 46062ActiveMLS ID #22120172, Shelby Farrar, Opendoor Brokerage LLC. MIBOR as distributed by MLS GRID
- $407,0003 bd4 ba3.2k sqft15188 Destination Dr, Noblesville, IN 46060ActiveMLS ID #22117392, Jeffery Watkins, Watkins Realty Services. MIBOR as distributed by MLS GRID
- $275,0003 bd2 ba1.2k sqft10293 Sun Gold Ct, Fishers, IN 46037ActiveMLS ID #22108715, Shannon Gilbert, Keller Williams Indpls Metro N. MIBOR as distributed by MLS GRID
- $314,9003 bd2 ba1.3k sqft5733 Pine Knoll Blvd, Noblesville, IN 46062ActiveMLS ID #22116350, Michael Moore, Trueblood Real Estate. MIBOR as distributed by MLS GRID
