This 1997 ranch-style single-family residence, spanning 1328 square feet, has been completely remodeled, with an interior that is thoroughly updated with LVP throughout, offering a fresh and contemporary feel. The recently updated kitchen features stainless steel appliances and a convenient peninsula, all seamlessly integrated into an open-plan layout with the living room. This design fosters connection and effortless entertaining. There are 3 bedrooms including a primary bedroom with ensuite featuring a walkin shower. The remaining 2 bedrooms share a newly updated bathroom as well. Beyond the interior, a private yard offers an outdoor retreat, complemented by a welcoming patio, perfect for alfresco dining or relaxation. An attached garage provides convenience and additional storage. The homes location offers close proximity to SR 37 and is close to HSE schools. This thoughtfully updated property presents an opportunity to embrace a vibrant and comfortable lifestyle.
Active
$320,000
13083 N Sterling Cmns, Fishers, IN 46038
3beds
1,328sqft
Residential, Single Family Residence
Built in 1997
6,534 Square Feet Lot
$-- Zestimate®
$241/sqft
$17/mo HOA
What's special
Completely remodeledFresh and contemporary feelRecently updated kitchenNewly updated bathroomStainless steel appliancesConvenient peninsula
- 68 days
- 409
- 34
Likely to sell faster than
Zillow last checked:
Listing updated:
Listed by:
Lisa Phillips lisa.phillips@compass.com,
Compass Indiana, LLC,
Greg Cooper 317-441-7166,
Compass Indiana, LLC
Source: MIBOR as distributed by MLS GRID,MLS#: 22117066
Facts & features
Interior
Bedrooms & bathrooms
- Bedrooms: 3
- Bathrooms: 2
- Full bathrooms: 2
- Main level bathrooms: 2
- Main level bedrooms: 3
Primary bedroom
- Level: Main
- Area: 154 Square Feet
- Dimensions: 14x11
Bedroom 2
- Level: Main
- Area: 100 Square Feet
- Dimensions: 10x10
Bedroom 3
- Level: Main
- Area: 121 Square Feet
- Dimensions: 11x11
Breakfast room
- Level: Main
- Area: 88 Square Feet
- Dimensions: 11x8
Great room
- Level: Main
- Area: 224 Square Feet
- Dimensions: 16x14
Kitchen
- Level: Main
- Area: 112 Square Feet
- Dimensions: 14x8
Laundry
- Level: Main
- Area: 50 Square Feet
- Dimensions: 10x5
Heating
- Forced Air, Natural Gas
Cooling
- Central Air
Appliances
- Included: Dishwasher, Disposal, Microwave, Electric Oven, Range Hood, Refrigerator, Water Heater
Features
- Cathedral Ceiling(s), Vaulted Ceiling(s), Pantry
- Has basement: No
Interior area
- Total structure area: 1,328
- Total interior livable area: 1,328 sqft
Video & virtual tour
Property
Parking
- Total spaces: 2
- Parking features: Attached, Concrete
- Attached garage spaces: 2
Features
- Levels: One
- Stories: 1
- Patio & porch: Patio, Covered
Lot
- Size: 6,534 Square Feet
Details
- Parcel number: 291130002015000006
- Horse amenities: None
Construction
Type & style
- Home type: SingleFamily
- Architectural style: Traditional
- Property subtype: Residential, Single Family Residence
Materials
- Brick, Vinyl Siding
- Foundation: Slab
Condition
- New construction: No
- Year built: 1997
Utilities & green energy
- Water: Public
Community & HOA
Community
- Subdivision: Sterling Green
HOA
- Has HOA: Yes
- Amenities included: Maintenance, Management, Snow Removal
- Services included: Entrance Common, Maintenance, Management, Snow Removal
- HOA fee: $204 annually
- HOA phone: 317-259-0383
Location
- Region: Fishers
Financial & listing details
- Price per square foot: $241/sqft
- Annual tax amount: $5,452
- Date on market: 8/12/2026
- Cumulative days on market: 70 days
Estimated market value
Not available
Estimated sales range
Not available
Not available
Price history
| Date | Event | Price |
|---|---|---|
| 8/12/2026 | Listed for sale | $320,000$241/sqft |
Source:  MIBOR as distributed by MLS GRID #22117066 Report a problem MIBOR as distributed by MLS GRID #22117066 Report a problem | ||
Public tax history
Tax history is unavailable.
Monthly payment
Est. payment
Payment breakdown
Explore the cost of this home by adjusting the details. Changes won't be saved.Climate risks
Neighborhood: 46038
Nearby schools
Schools provided by the listing agent
- Elementary: Cumberland Road Elem School
- High: Fishers High School
Source: MIBOR as distributed by MLS GRID. This data may not be complete. We recommend contacting the local school district to confirm school assignments for this home.

Similar homes
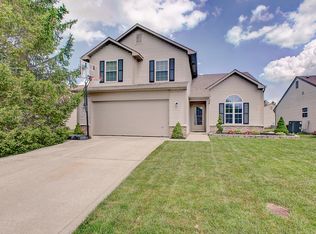
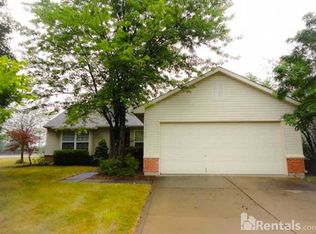
- $300,0003 bd2 ba1.3k sqft12886 Longleaf Ln, Fishers, IN 46038Active
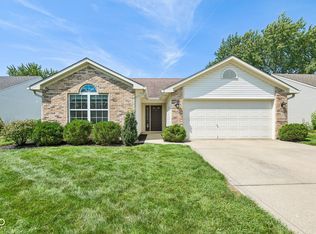 MLS ID #22123820, Ryan Radecki, Highgarden Real Estate. MIBOR as distributed by MLS GRID
 - $334,9003 bd2 ba1.3k sqft13315 Eastwood Ln, Fishers, IN 46038Active
 MLS ID #22129146, Jaclyn McGrew, Ferris Property Group. MIBOR as distributed by MLS GRID
 - $315,0003 bd2 ba1.4k sqft11076 Oakridge Dr, Fishers, IN 46038Active
 MLS ID #22130350, Todd Denkmann, Keller Williams Indpls Metro N. MIBOR as distributed by MLS GRID
 - $319,9003 bd3 ba1.8k sqft15366 Ten Point Dr, Noblesville, IN 46060Active
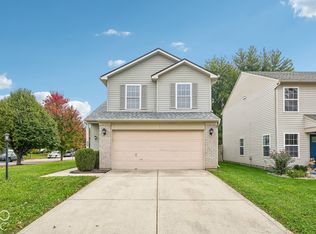 MLS ID #22131527, Zach Syrus, Compass Indiana, LLC. MIBOR as distributed by MLS GRID
