You will definitely want to check out this 3 bed, 2 1/2 bath Ranch located in the highly sought after Cool Creek neighborhood!! Some key updates are beautifully painted exterior brick, updated landscaping, new carpet in bedrooms & LVP flooring throughout the rest of the house. Freshly painted interior, kitchen cabinets freshened up with beautiful trendy paint, new counter tops, new kitchen appliances & updated lighting. Bathrooms updated with new LVP flooring, new vanities, new toilets & new lighting! Enjoy the fantastic three season sunroom so light and bright and has endless possibilities! You will appreciate the freshly painted over sized garage which has an area for a workbench or parking your weekend jet ski's. Make sure to put this one on your list to visit today!! *ROOM DIMENSIONS ARE NOT ACCURATE, WILL UDPATE ASAP*
Active
$425,000
751 Hawthorne Dr, Carmel, IN 46033
3beds
1,751sqft
Residential, Single Family Residence
Built in 1976
0.32 Acres Lot
$-- Zestimate®
$243/sqft
$-- HOA
What's special
Beautifully painted exterior brickUpdated lightingFreshly painted interiorNew kitchen appliancesNew carpet in bedroomsNew lightingNew counter tops
- 9 days
- 1,745
- 106
Likely to sell faster than
Zillow last checked:
Listing updated:
Listed by:
Donna Towns zeaglesfan@sbcglobal.net,
CENTURY 21 Scheetz
Source: MIBOR as distributed by MLS GRID,MLS#: 22114268
Facts & features
Interior
Bedrooms & bathrooms
- Bedrooms: 3
- Bathrooms: 3
- Full bathrooms: 2
- 1/2 bathrooms: 1
- Main level bathrooms: 3
- Main level bedrooms: 3
Primary bedroom
- Level: Main
- Dimensions: 0 X 0
Bedroom 2
- Level: Main
- Dimensions: 0 X 0
Bedroom 3
- Level: Main
- Dimensions: 0 X 0
Dining room
- Level: Main
- Dimensions: 0 X 0
Family room
- Level: Main
- Dimensions: 0 X 0
Kitchen
- Level: Main
- Dimensions: 0 X 0
Laundry
- Level: Main
- Dimensions: 0 X 0
Living room
- Level: Main
- Dimensions: 0 X 0
Sun room
- Level: Main
- Dimensions: 0 X 0
Heating
- Electric
Cooling
- Central Air
Appliances
- Included: Dishwasher, Disposal, Refrigerator
- Laundry: Main Level
Features
- Attic Pull Down Stairs
- Windows: Wood Work Painted
- Has basement: No
- Attic: Pull Down Stairs
- Number of fireplaces: 1
- Fireplace features: Family Room
Interior area
- Total structure area: 1,751
- Total interior livable area: 1,751 sqft
Video & virtual tour
Property
Parking
- Total spaces: 2
- Parking features: Attached
- Attached garage spaces: 2
Features
- Levels: One
- Stories: 1
Lot
- Size: 0.32 Acres
- Features: Curbs, Sidewalks, Storm Sewer, Mature Trees
Details
- Parcel number: 291020304003000018
- Horse amenities: None
Construction
Type & style
- Home type: SingleFamily
- Architectural style: Ranch
- Property subtype: Residential, Single Family Residence
Materials
- Brick
- Foundation: Crawl Space, Full
Condition
- New construction: No
- Year built: 1976
Utilities & green energy
- Electric: 150 Amp Service
- Water: Public
- Utilities for property: Electricity Connected, Sewer Connected, Water Connected
Community & HOA
Community
- Subdivision: Cool Creek North
HOA
- Has HOA: No
Location
- Region: Carmel
Financial & listing details
- Price per square foot: $243/sqft
- Tax assessed value: $365,700
- Annual tax amount: $3,544
- Date on market: 10/16/2026
- Cumulative days on market: 11 days
- Electric utility on property: Yes
Estimated market value
Not available
Estimated sales range
Not available
Not available
Price history
| Date | Event | Price |
|---|---|---|
| 10/16/2026 | Listed for sale | $425,000$243/sqft |
Source:  MIBOR as distributed by MLS GRID #22114268 Report a problem | ||
Public tax history
| Year | Property taxes | Tax assessment |
|---|---|---|
| 2025 | $4,154 +5.8% | $365,700 -3.9% |
| 2024 | $3,926 +20% | $380,700 +2.2% |
| 2023 | $3,272 +12.9% | $372,600 +26.9% |
| 2022 | $2,897 +15% | $293,700 +11% |
| 2021 | $2,521 +6% | $264,700 +11.8% |
| 2020 | $2,377 +9.1% | $236,700 +4% |
| 2019 | $2,179 +1.2% | $227,600 +6.2% |
| 2018 | $2,153 +2.5% | $214,300 +0.7% |
| 2017 | $2,100 +7.2% | $212,900 +2.7% |
| 2016 | $1,958 +8% | $207,300 +7.9% |
| 2014 | $1,812 +21.1% | $192,100 +4.6% |
| 2013 | $1,496 +2.5% | $183,600 +2.2% |
| 2012 | $1,460 +2.4% | $179,700 -2.5% |
| 2011 | $1,426 -4.4% | $184,300 |
| 2010 | $1,491 +18.9% | $184,300 |
| 2009 | $1,254 -19.9% | $184,300 +0.9% |
| 2007 | $1,565 -5.3% | $182,600 +8.8% |
| 2006 | $1,653 | $167,900 +15% |
| 2005 | -- | $146,000 +69.2% |
| 2002 | $1,551 -1.6% | $86,300 +200.1% |
| 2001 | $1,576 | $28,760 |
Find assessor info on the county website
Monthly payment
Est. payment
Payment breakdown
Explore the cost of this home by adjusting the details. Changes won't be saved.Climate risks
Neighborhood: 46033
Nearby schools
Schools provided by the listing agent
- Elementary: Cherry Tree Elementary School
- Middle: Clay Middle School
- High: Carmel High School
Source: MIBOR as distributed by MLS GRID. This data may not be complete. We recommend contacting the local school district to confirm school assignments for this home.
Similar homes
- $405,0003 bd3 ba2k sqft12628 Stanwich Pl, Carmel, IN 46033Active
 MLS ID #22132467, Tina Smith, CENTURY 21 Scheetz. MIBOR as distributed by MLS GRID
- $439,9003 bd2 ba1.9k sqft4657 Aldersgate Dr, Carmel, IN 46033Active
 MLS ID #22129998, Lisa Stokes, CENTURY 21 Scheetz. MIBOR as distributed by MLS GRID
- $435,0004 bd3 ba1.7k sqft441 Ash Dr, Carmel, IN 46032Active
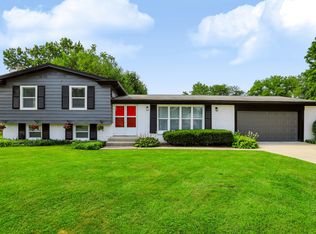 MLS ID #22123314, Donna Towns, CENTURY 21 Scheetz. MIBOR as distributed by MLS GRID
- $485,0004 bd3 ba2k sqft11830 Gray Rd, Carmel, IN 46033Active
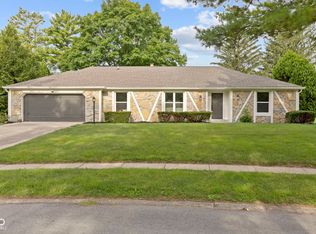 MLS ID #22126568, Sheila Huerta Eriza, AMR Real Estate LLC. MIBOR as distributed by MLS GRID
