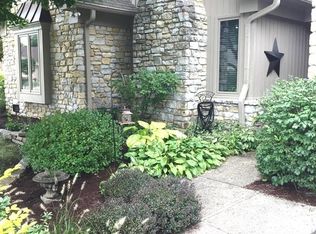
Location!! Check out this amazing Ranch home in the Desirable location of Carmel. Nearly 2,000 Square feet, this home offers a mid-century modern flare with some modern updates! Relax on the charming front porch, step inside to a large welcoming entry-way. You will be impressed with a bright and airy floorplan, vaulted ceilings, very cool wet bar area, Cozy gas fireplace to curl up and read a book, ALL NEW Paint and carpet throughout, New updated lighting and fixtures. You will the main living space that offers so many options to arrange your furniture. Charming Kitchen that offers tons of countertop space, updated stainless steel appliances and newly painted kitchen cabinets. Spacious Laundry room with laundry sink and washer/dryer included. Do not forget the Spacious primary bedroom that offers a charming on-suite bathroom with double sinks, large walk-in closet, updated walk-in shower and large relaxing tub to soak all your troubles away. Check out the 2nd bedroom that would great for a home office with very cool custom built-in mid century bookcases plus offers its own spacious closet. The 3rd bedroom is spacious with a wonderful view of the backyard right from your window seat. Relax on the Large patio while enjoying the park-like backyard that is very low maintenance. Home offers replacement windows, roof, furnace and new washer and dryer! Check out the oversized garage with workshop area! This home truly has so much character and charm and ready for its new owners.
Active
$439,900
4657 Aldersgate Dr, Carmel, IN 46033
3beds
1,926sqft
Residential, Single Family Residence
Built in 1984
7,840 Square Feet Lot
$-- Zestimate®
$228/sqft
$23/mo HOA
What's special
Cozy gas fireplaceLarge patioReplacement windowsCharming front porchLarge welcoming entry-wayCharming kitchenVaulted ceilings
- 9 days
- 1,362
- 103
Likely to sell faster than
Zillow last checked:
Listing updated:
Listed by:
Lisa Stokes lstokes@c21scheetz.com,
CENTURY 21 Scheetz
Source: MIBOR as distributed by MLS GRID,MLS#: 22129998
Facts & features
Interior
Bedrooms & bathrooms
- Bedrooms: 3
- Bathrooms: 2
- Full bathrooms: 2
- Main level bathrooms: 2
- Main level bedrooms: 3
Primary bedroom
- Level: Main
- Area: 224 Square Feet
- Dimensions: 14x16
Bedroom 2
- Level: Main
- Area: 156 Square Feet
- Dimensions: 13x12
Bedroom 3
- Level: Main
- Area: 156 Square Feet
- Dimensions: 13x12
Dining room
- Level: Main
- Area: 224 Square Feet
- Dimensions: 16x14
Great room
- Level: Main
- Area: 396 Square Feet
- Dimensions: 22x18
Kitchen
- Features: Tile-Ceramic
- Level: Main
- Area: 154 Square Feet
- Dimensions: 11x14
Laundry
- Features: Tile-Ceramic
- Level: Main
- Area: 48 Square Feet
- Dimensions: 8x6
Heating
- Natural Gas
Cooling
- Central Air
Appliances
- Included: Electric Cooktop, Dishwasher, Dryer, Electric Water Heater, Disposal, Microwave, Double Oven, Refrigerator, Ice Maker, Washer
- Laundry: Laundry Room, Sink
Features
- Attic Pull Down Stairs, Double Vanity, Vaulted Ceiling(s), Entrance Foyer, High Speed Internet, Eat-in Kitchen, Pantry, Walk-In Closet(s), Wet Bar
- Windows: Wood Work Painted
- Has basement: No
- Attic: Pull Down Stairs
- Number of fireplaces: 1
- Fireplace features: Gas Log, Great Room
Interior area
- Total structure area: 1,926
- Total interior livable area: 1,926 sqft
Property
Parking
- Total spaces: 2
- Parking features: Attached, Garage Door Opener, Workshop in Garage
- Attached garage spaces: 2
- Details: Garage Parking Other(Finished Garage)
Features
- Levels: One
- Stories: 1
- Patio & porch: Patio
- Exterior features: Gutter Guards
- Fencing: Fenced,Full,Privacy
Lot
- Size: 7,840 Square Feet
- Features: Sidewalks, Mature Trees
Details
- Parcel number: 291032212020000018
- Special conditions: Probate Listing,Sales Disclosure Not Required
- Horse amenities: None
Construction
Type & style
- Home type: SingleFamily
- Architectural style: Mid-Century Modern,Ranch
- Property subtype: Residential, Single Family Residence
Materials
- Stone, Vinyl Siding
- Foundation: Crawl Space
Condition
- New construction: No
- Year built: 1984
Utilities & green energy
- Electric: 200+ Amp Service
- Water: Public
Community & HOA
Community
- Security: Smoke Detector(s)
- Subdivision: Brookshire Village
HOA
- Has HOA: Yes
- Amenities included: Insurance, Maintenance, Snow Removal
- Services included: Association Home Owners, Insurance, Maintenance, Snow Removal
- HOA fee: $275 annually
- HOA phone: 317-315-0579
Location
- Region: Carmel
Financial & listing details
- Price per square foot: $228/sqft
- Tax assessed value: $419,600
- Annual tax amount: $4,196
- Date on market: 10/17/2026
- Cumulative days on market: 10 days
Estimated market value
Not available
Estimated sales range
Not available
Not available
Price history
| Date | Event | Price |
|---|---|---|
| 10/17/2026 | Listed for sale | $439,900+82.5%$228/sqft |
Source:  MIBOR as distributed by MLS GRID #22129998 Report a problem | ||
| 7/30/2013 | Sold | $241,000-2.6%$125/sqft |
Source: MIBOR as distributed by MLS GRID #21236170 Report a problem | ||
| 7/9/2013 | Pending sale | $247,500$129/sqft |
Source: F.C. Tucker Company, Inc. #21236170 Report a problem | ||
| 6/4/2013 | Listed for sale | $247,500$129/sqft |
Source: F.C. Tucker Company, Inc. #21236170 Report a problem | ||
Public tax history
| Year | Property taxes | Tax assessment |
|---|---|---|
| 2025 | $4,352 +4% | $419,600 +5.8% |
| 2024 | $4,185 +12.2% | $396,600 +0.7% |
| 2023 | $3,730 +21.8% | $394,000 +19.9% |
| 2022 | $3,061 +4.8% | $328,700 +20.5% |
| 2021 | $2,921 +3.4% | $272,800 +4.2% |
| 2020 | $2,825 +11% | $261,800 +2.1% |
| 2019 | $2,545 +7.5% | $256,500 +8% |
| 2018 | $2,367 +98% | $237,400 +5.7% |
| 2017 | $1,195 -50.4% | $224,500 |
| 2016 | $2,408 +10.5% | $224,500 +3.8% |
| 2014 | $2,179 +15.5% | $216,300 +14% |
| 2013 | $1,886 -49.9% | $189,700 +2% |
| 2012 | $3,765 +4.9% | $185,900 -1.6% |
| 2011 | $3,590 -10.3% | $189,000 -6.2% |
| 2010 | $4,000 -0.5% | $201,400 -13.8% |
| 2009 | $4,020 +21.5% | $233,600 +13.3% |
| 2007 | $3,308 +8% | $206,200 |
| 2006 | $3,062 | $206,200 +9% |
| 2005 | -- | $189,200 +99.2% |
| 2002 | $2,152 -1% | $95,000 +200% |
| 2001 | $2,173 | $31,670 |
Find assessor info on the county website
Monthly payment
Est. payment
Payment breakdown
Explore the cost of this home by adjusting the details. Changes won't be saved.Climate risks
Neighborhood: 46033
Similar homes
- $405,0003 bd3 ba2k sqft12628 Stanwich Pl, Carmel, IN 46033Active
 MLS ID #22132467, Tina Smith, CENTURY 21 Scheetz. MIBOR as distributed by MLS GRID
- $425,0003 bd3 ba1.7k sqft751 Hawthorne Dr, Carmel, IN 46033Active
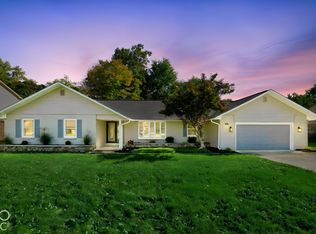 MLS ID #22114268, Donna Towns, CENTURY 21 Scheetz. MIBOR as distributed by MLS GRID
- $485,0004 bd3 ba2k sqft11830 Gray Rd, Carmel, IN 46033Active
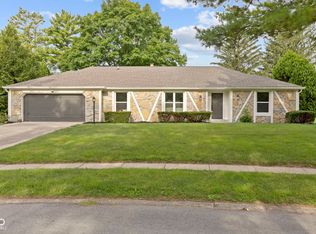 MLS ID #22126568, Sheila Huerta Eriza, AMR Real Estate LLC. MIBOR as distributed by MLS GRID
- $429,0003 bd3 ba1.9k sqft631 Burr Oak Dr, Carmel, IN 46032Active
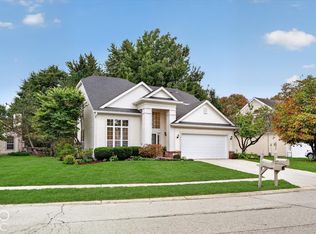 MLS ID #22117689, Marcie Knafel, CENTURY 21 Scheetz. MIBOR as distributed by MLS GRID
