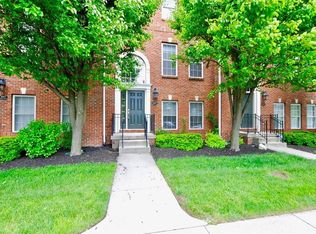
Enjoy low-maintenance living in the heart of downtown Carmel, with the Monon Trail, Carmel City Center, the Palladium, Farmers Market, restaurants, shops, and year-round events all close by. This charming and updated 2-bedroom, 2.5-bath townhouse offers an open main level connecting the living room, dining area, and kitchen, accented by crown molding and access to a private deck off the living room. Upstairs, both bedrooms feature private full baths and walk-in closets, offering the flexibility of two primary-style suites. The lower level provides additional flex space perfect for a family room, home office, workout area, or bonus room, with potential for an additional bath. A 2-car attached garage completes the home. Updated, flexible, and exceptionally well located, this townhouse offers an easy way to enjoy everything downtown Carmel has to offer.
Active
$420,000
447 Autumn Dr, Carmel, IN 46032
2beds
1,880sqft
Residential, Townhouse
Built in 2003
1,306 Square Feet Lot
$-- Zestimate®
$223/sqft
$408/mo HOA
What's special
Walk-in closetsCrown molding
- 11 days
- 659
- 47
Likely to sell faster than
Zillow last checked:
Listing updated:
Listed by:
Michael Miller mike.miller@talktotucker.com,
F.C. Tucker Company
Source: MIBOR as distributed by MLS GRID,MLS#: 22130021
Facts & features
Interior
Bedrooms & bathrooms
- Bedrooms: 2
- Bathrooms: 3
- Full bathrooms: 2
- 1/2 bathrooms: 1
- Main level bathrooms: 1
Primary bedroom
- Level: Upper
- Area: 216 Square Feet
- Dimensions: 18x12
Bedroom 2
- Level: Upper
- Area: 168 Square Feet
- Dimensions: 12x14
Dining room
- Level: Upper
- Area: 100 Square Feet
- Dimensions: 10x10
Family room
- Level: Main
- Area: 180 Square Feet
- Dimensions: 15x12
Kitchen
- Level: Upper
- Area: 144 Square Feet
- Dimensions: 12x12
Laundry
- Level: Main
- Area: 50 Square Feet
- Dimensions: 10x5
Living room
- Level: Upper
- Area: 247 Square Feet
- Dimensions: 19x13
Heating
- Forced Air
Cooling
- Central Air
Appliances
- Included: Dishwasher, Gas Water Heater, Humidifier, Microwave, Electric Oven, Refrigerator, Water Softener Owned
Features
- High Ceilings, Walk-In Closet(s)
- Has basement: No
Interior area
- Total structure area: 1,880
- Total interior livable area: 1,880 sqft
Video & virtual tour
Property
Parking
- Total spaces: 2
- Parking features: Attached
- Attached garage spaces: 2
- Details: Garage Parking Other(Garage Door Opener, Guest Street Parking)
Features
- Levels: Three Or More
- Patio & porch: Deck
Lot
- Size: 1,306 Square Feet
Details
- Parcel number: 290936203008000018
- Horse amenities: None
Construction
Type & style
- Home type: Townhouse
- Architectural style: Traditional
- Property subtype: Residential, Townhouse
- Attached to another structure: Yes
Materials
- Brick, Cement Siding
- Foundation: Slab
Condition
- New construction: No
- Year built: 2003
Utilities & green energy
- Electric: 220 Volts
- Water: Public
- Utilities for property: Electricity Connected, Sewer Connected, Water Connected
Community & HOA
Community
- Security: Fire Alarm
- Subdivision: Townhomes At City Center
HOA
- Has HOA: Yes
- Amenities included: Insurance, Maintenance, Snow Removal
- Services included: Entrance Common, Insurance, Lawncare, Maintenance, Snow Removal
- HOA fee: $1,224 quarterly
Location
- Region: Carmel
Financial & listing details
- Price per square foot: $223/sqft
- Tax assessed value: $387,700
- Annual tax amount: $3,846
- Date on market: 10/7/2026
- Cumulative days on market: 13 days
- Electric utility on property: Yes
Estimated market value
Not available
Estimated sales range
Not available
Not available
Price history
| Date | Event | Price |
|---|---|---|
| 10/7/2026 | Listed for sale | $420,000+58.5%$223/sqft |
Source:  MIBOR as distributed by MLS GRID #22130021 Report a problem | ||
| 5/22/2020 | Sold | $265,000-3.6%$141/sqft |
Source: MIBOR as distributed by MLS GRID #21704551 Report a problem | ||
| 4/22/2020 | Pending sale | $275,000$146/sqft |
Source: MIBOR REALTOR Association #21704551 Report a problem | ||
| 4/16/2020 | Listing removed | $2,100$1/sqft |
Source: Trueblood Real Estate #21704826 Report a problem | ||
| 4/7/2020 | Listed for sale | $275,000+31%$146/sqft |
Source: Owner Report a problem | ||
| 3/29/2020 | Listed for rent | $2,100$1/sqft |
Source: Owner Report a problem | ||
| 1/8/2016 | Sold | $210,000+12.6%$112/sqft |
Source: Agent Provided Report a problem | ||
| 7/29/2004 | Sold | $186,500$99/sqft |
Source: MIBOR as distributed by MLS GRID #2418571 Report a problem | ||
Public tax history
| Year | Property taxes | Tax assessment |
|---|---|---|
| 2025 | $3,545 +41.5% | $387,700 +16.8% |
| 2024 | $2,505 -4.8% | $331,900 +30.1% |
| 2023 | $2,632 +6.4% | $255,100 +5.7% |
| 2022 | $2,475 +5% | $241,300 +5.5% |
| 2021 | $2,358 +2.8% | $228,700 +4% |
| 2020 | $2,293 -29.2% | $220,000 +1.5% |
| 2019 | $3,238 +58.9% | $216,700 +3.7% |
| 2018 | $2,037 +103.1% | $208,900 +4.7% |
| 2017 | $1,003 -70.6% | $199,500 +3.4% |
| 2016 | $3,406 +7.5% | $193,000 +19.2% |
| 2014 | $3,168 -3.3% | $161,900 -0.9% |
| 2013 | $3,277 +1.1% | $163,400 +2.1% |
| 2012 | $3,240 +0.6% | $160,000 -5.7% |
| 2011 | $3,222 -11.7% | $169,600 -7.7% |
| 2010 | $3,649 +15.4% | $183,700 |
| 2009 | $3,161 +7.3% | $183,700 |
| 2007 | $2,947 -1.8% | $183,700 -9.1% |
| 2006 | $3,000 | $202,000 +46.5% |
| 2005 | -- | $137,900 |
Find assessor info on the county website
Monthly payment
Est. payment
Payment breakdown
Explore the cost of this home by adjusting the details. Changes won't be saved.Climate risks
Neighborhood: 46032
Nearby schools
Schools provided by the listing agent
- Elementary: Carmel Elementary School
- Middle: Carmel Middle School
- High: Carmel High School
Source: MIBOR as distributed by MLS GRID. This data may not be complete. We recommend contacting the local school district to confirm school assignments for this home.
Similar homes
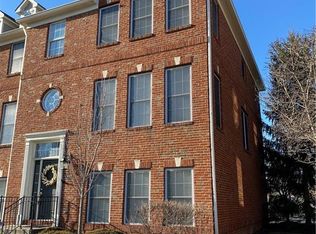
- $439,0003 bd4 ba2.1k sqft2618 Congress St, Carmel, IN 46032Active
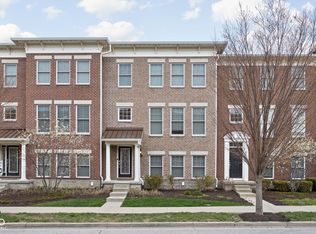 MLS ID #22119855, Matthew Meyers, Encore Sotheby's International. MIBOR as distributed by MLS GRID
- $409,9003 bd4 ba2.4k sqft829 Ivy Ln, Carmel, IN 46032Active
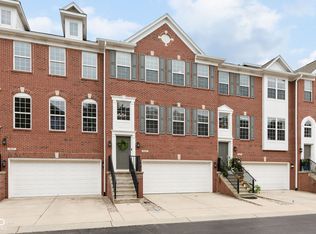 MLS ID #22126330, Jennifer Deckert, CENTURY 21 Scheetz. MIBOR as distributed by MLS GRID
- $420,0003 bd4 ba2.2k sqft897 Rosalind Pl, Carmel, IN 46032Active
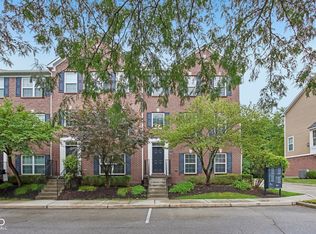 MLS ID #22116582, Sean Carney, F.C. Tucker Company. MIBOR as distributed by MLS GRID
- $440,0003 bd3 ba1.9k sqft631 Burr Oak Dr, Carmel, IN 46032Active
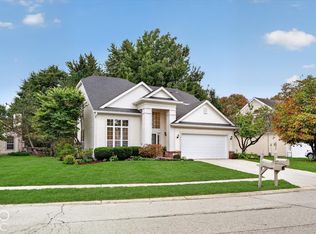 MLS ID #22117689, Marcie Knafel, CENTURY 21 Scheetz. MIBOR as distributed by MLS GRID
