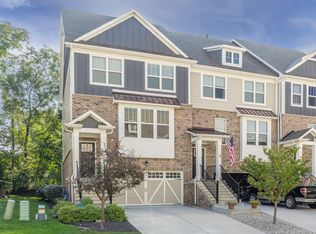
Experience the best of Carmel living in one of the most in-demand townhome communities in the City. Located one mile from Carmel's Midtown, it's a walk or short bike ride from the Monon Trail, Arts and Design District, restaurants, shopping and quick access to Keystone, 31, and 465. Tucked just off 116th Street, the location makes it easy to enjoy everything Carmel has to offer! This spacious 3-story home offers 3 bedrooms, 2 full and 2 half baths (4 total). The ground level provides a flex secondary living space with newer flooring (2024) and a half bath, with direct access to a rear ground level patio and 2 car garage. And, the front entry is a wonderful way to welcome guests due to the two-story foyer! Continue upstairs to the second level with hardwood floors throughout the generously sized living room, kitchen, breakfast nook, and formal dining area. The kitchen features newer SS appliances, freshly painted cabinets, and granite countertops. Grill or relax and enjoy your morning coffee watching the birds from your balcony. The upper level features 3 bedrooms, including the primary suite, and laundry (easy access!) The primary suite has vaulted airy ceilings, extra-large walk-in closet with California Closet organizing system, and a spacious bath with dual vanity, tiled shower and soaking tub. This is one of the larger units in the community and has been carefully maintained. Recent updates include: Roof (2022), Water Heater (2026), Flooring (2025), and updates to the kitchen and bathrooms. Ecobee thermostat and Blink Video doorbell will convey. Gas has been connected and is available in the home, if desired. Garage offers an EV outlet & a large storage closet. Award winning Carmel Clay Schools. Best of all, this is a home that lets you spend less time on maintenance, and more time enjoying Carmel. Come experience why central Carmel living is so highly desired-and why this home is one you won't want to miss!
Active
$409,900
829 Ivy Ln, Carmel, IN 46032
3beds
2,458sqft
Residential, Townhouse
Built in 2008
1,742 Square Feet Lot
$-- Zestimate®
$167/sqft
$330/mo HOA
What's special
Two-story foyerGranite countertopsFreshly painted cabinets
- 12 days
- 630
- 53
Likely to sell faster than
Zillow last checked:
Listing updated:
Listed by:
Jennifer Deckert jdeckert@c21scheetz.com,
CENTURY 21 Scheetz
Source: MIBOR as distributed by MLS GRID,MLS#: 22126330
Facts & features
Interior
Bedrooms & bathrooms
- Bedrooms: 3
- Bathrooms: 4
- Full bathrooms: 2
- 1/2 bathrooms: 2
- Main level bathrooms: 1
Primary bedroom
- Level: Upper
- Area: 225 Square Feet
- Dimensions: 15x15
Bedroom 2
- Level: Upper
- Area: 143 Square Feet
- Dimensions: 13x11
Bedroom 3
- Level: Upper
- Area: 130 Square Feet
- Dimensions: 13x10
Breakfast room
- Level: Upper
- Area: 77 Square Feet
- Dimensions: 11x07
Dining room
- Level: Upper
- Area: 108 Square Feet
- Dimensions: 12x09
Family room
- Level: Main
- Area: 330 Square Feet
- Dimensions: 22x15
Kitchen
- Level: Upper
- Area: 160 Square Feet
- Dimensions: 16x10
Laundry
- Features: Tile-Ceramic
- Level: Upper
- Area: 30 Square Feet
- Dimensions: 06x05
Living room
- Level: Upper
- Area: 180 Square Feet
- Dimensions: 18x10
Heating
- Forced Air, Natural Gas
Cooling
- Central Air
Appliances
- Included: Dishwasher, Dryer, Electric Water Heater, Disposal, MicroHood, Electric Oven, Refrigerator, Washer
- Laundry: Upper Level
Features
- Attic Access, Breakfast Bar, Vaulted Ceiling(s), Ceiling Fan(s), High Speed Internet, Eat-in Kitchen, Wired for Data, Walk-In Closet(s)
- Windows: Wood Work Painted
- Has basement: No
- Attic: Access Only
Interior area
- Total structure area: 2,458
- Total interior livable area: 2,458 sqft
Video & virtual tour
Property
Parking
- Total spaces: 2
- Parking features: Attached
- Attached garage spaces: 2
- Details: Garage Parking Other(Finished Garage)
Features
- Levels: Multi/Split
- Patio & porch: Deck, Covered
- Exterior features: Sprinkler System
Lot
- Size: 1,742 Square Feet
- Features: Sidewalks, Storm Sewer, Street Lights, Trees-Small (Under 20 Ft)
Details
- Parcel number: 290936303079000018
- Horse amenities: None
Construction
Type & style
- Home type: Townhouse
- Architectural style: Traditional
- Property subtype: Residential, Townhouse
- Attached to another structure: Yes
Materials
- Brick, Cement Siding
- Foundation: Slab
Condition
- Updated/Remodeled
- New construction: No
- Year built: 2008
Details
- Builder name: Pulte
Utilities & green energy
- Water: Public
Community & HOA
Community
- Features: Low Maintenance Lifestyle, Curbs, Park, Sidewalks, Street Lights, Suburban
- Security: Smoke Detector(s)
- Subdivision: Townhomes At Guilford
HOA
- Has HOA: Yes
- Amenities included: Insurance, Maintenance Grounds, Maintenance, Management, Snow Removal, Trail(s)
- Services included: Association Home Owners, Entrance Private, Insurance, Irrigation, Lawncare, Maintenance Grounds, Maintenance Structure, Maintenance, Nature Area, Management, Snow Removal, Walking Trails
- HOA fee: $330 monthly
- HOA phone: 317-489-6577
Location
- Region: Carmel
Financial & listing details
- Price per square foot: $167/sqft
- Tax assessed value: $376,700
- Annual tax amount: $3,692
- Date on market: 9/16/2026
- Cumulative days on market: 13 days
Estimated market value
Not available
Estimated sales range
Not available
Not available
Price history
| Date | Event | Price |
|---|---|---|
| 9/16/2026 | Listed for sale | $409,900+5.1%$167/sqft |
Source:  MIBOR as distributed by MLS GRID #22126330 Report a problem MIBOR as distributed by MLS GRID #22126330 Report a problem | ||
| 8/5/2024 | Sold | $390,000-1.3%$159/sqft |
Source: MIBOR as distributed by MLS GRID #21983565 Report a problem | ||
| 7/1/2024 | Pending sale | $395,000$161/sqft |
Source: MIBOR as distributed by MLS GRID #21983565 Report a problem | ||
| 6/28/2024 | Price change | $395,000-1.3%$161/sqft |
Source: MIBOR as distributed by MLS GRID #21983565 Report a problem | ||
| 6/20/2024 | Listed for sale | $400,000+42.9%$163/sqft |
Source: MIBOR as distributed by MLS GRID #21983565 Report a problem | ||
| 6/15/2018 | Sold | $280,000+3.7%$114/sqft |
Source: MIBOR as distributed by MLS GRID #21558686 Report a problem | ||
| 4/20/2018 | Pending sale | $269,900$110/sqft |
Source: Keller Williams Indianapolis Metro North #21558686 Report a problem | ||
| 4/16/2018 | Listed for sale | $269,900$110/sqft |
Source: Keller Williams Indpls Metro N #21558686 Report a problem | ||
Public tax history
| Year | Property taxes | Tax assessment |
|---|---|---|
| 2025 | $3,538 +4.1% | $376,700 +13.7% |
| 2024 | $3,400 -6.4% | $331,400 +0.7% |
| 2023 | $3,632 +22.2% | $329,100 +2.6% |
| 2022 | $2,971 +5.1% | $320,900 +18.8% |
| 2021 | $2,826 +1.2% | $270,200 +4.2% |
| 2020 | $2,793 +13.3% | $259,400 +0.3% |
| 2019 | $2,466 -2.7% | $258,700 +9.6% |
| 2018 | $2,533 +102.2% | $236,000 -0.5% |
| 2017 | $1,253 -49.9% | $237,100 +2.7% |
| 2016 | $2,502 +10.5% | $230,900 +1.4% |
| 2014 | $2,265 +2.7% | $227,700 +4.1% |
| 2013 | $2,205 -0.4% | $218,800 +0.4% |
| 2012 | $2,215 -9.3% | $217,900 -11.9% |
| 2011 | $2,442 -7.9% | $247,400 -3% |
| 2010 | $2,652 +18.9% | $255,000 |
| 2009 | $2,229 +23027.4% | $255,000 +42400% |
| 2007 | $10 +8.1% | $600 |
| 2006 | $9 | $600 |
Find assessor info on the county website
Monthly payment
Est. payment
Payment breakdown
Explore the cost of this home by adjusting the details. Changes won't be saved.Climate risks
Neighborhood: 46032
Nearby schools
Schools provided by the listing agent
- Elementary: Carmel Elementary School
- Middle: Carmel Middle School
- High: Carmel High School
Source: MIBOR as distributed by MLS GRID. This data may not be complete. We recommend contacting the local school district to confirm school assignments for this home.
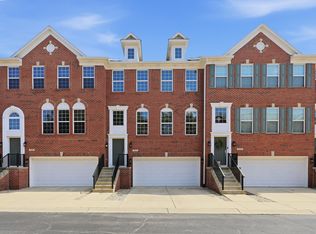
Similar homes
- $420,0003 bd4 ba2.2k sqft897 Rosalind Pl, Carmel, IN 46032Active
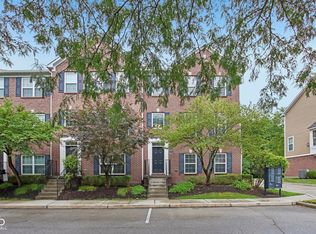 MLS ID #22116582, Sean Carney, F.C. Tucker Company. MIBOR as distributed by MLS GRID
 - $429,9004 bd3 ba2k sqft1067 Arlington Ct, Carmel, IN 46280Active
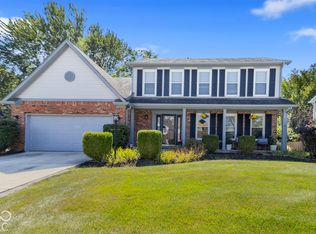 MLS ID #22127562, Stacy Snively, eXp Realty, LLC. MIBOR as distributed by MLS GRID
 - $387,5002 bd4 ba2.4k sqft1010 Bard Ln, Carmel, IN 46032Active
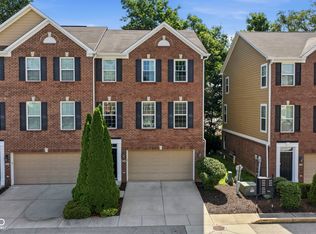 MLS ID #22109024, Laura Turner, F.C. Tucker Company. MIBOR as distributed by MLS GRID
 - $439,9503 bd3 ba2.4k sqft16035 Talmon Dr, Westfield, IN 46074Active
 MLS ID #22122200, Russell Walker, Slate Realty, LLC. MIBOR as distributed by MLS GRID
