Stunning end-unit townhome in desirable and highly sought-after Arden Townhomes! Luxury and location meet, minutes away from all downtown Carmel has to offer. Highlighted by two spacious primary suites with tray ceilings, en-suites and oversized walk-in closets, this home offers the perfect setup for comfort, privacy and functionality. The main level showcases an open and airy layout with a two-story entry, and a cozy living and dining space, perfect for hosting. The updated kitchen boasts granite countertops, custom tile backsplash, updated appliances, a center island with a breakfast bar, and ample cabinet and counter space. Convenient hearth room with gas fireplace blends harmoniously with your private balcony overlooking mature trees for your morning coffee. Off the garage, you are greeted with a secondary living space offering an endless array of possibilities. Step outside and connect directly to the Greyhound Trail which leads straight to the Monon Trail and all of the amenities you're looking for in Carmel! If convenience, walkability, and a move-in ready townhome in a prime location are at the top of your list, this townhome is it!
Active
Price cut: $1.5K (9/22)
$387,500
1010 Bard Ln, Carmel, IN 46032
2beds
2,400sqft
Residential, Townhouse
Built in 2009
1,742 Square Feet Lot
$-- Zestimate®
$161/sqft
$175/mo HOA
What's special
Open and airy layoutTwo spacious primary suitesTwo-story entryEnd-unit townhomeGranite countertopsTray ceilingsOversized walk-in closets
- 113 days
- 477
- 34
Likely to sell faster than
Zillow last checked:
Listing updated:
Listed by:
Laura Turner talktolauraturner@gmail.com,
F.C. Tucker Company,
Cody Sparks 317-714-4353,
F.C. Tucker Company
Source: MIBOR as distributed by MLS GRID,MLS#: 22109024
Facts & features
Interior
Bedrooms & bathrooms
- Bedrooms: 2
- Bathrooms: 4
- Full bathrooms: 2
- 1/2 bathrooms: 2
- Main level bathrooms: 1
Primary bedroom
- Level: Upper
- Area: 221 Square Feet
- Dimensions: 17x13
Bedroom 2
- Level: Upper
- Area: 204 Square Feet
- Dimensions: 17x12
Bonus room
- Level: Basement
- Area: 414 Square Feet
- Dimensions: 23x18
Dining room
- Level: Main
- Area: 140 Square Feet
- Dimensions: 14x10
Great room
- Level: Main
- Area: 170 Square Feet
- Dimensions: 17x10
Hearth room
- Features: Tile-Ceramic
- Level: Main
- Area: 156 Square Feet
- Dimensions: 13x12
Kitchen
- Features: Tile-Ceramic
- Level: Main
- Area: 198 Square Feet
- Dimensions: 18x11
Laundry
- Level: Upper
- Area: 30 Square Feet
- Dimensions: 06x05
Heating
- Forced Air, Natural Gas
Cooling
- Central Air
Appliances
- Included: Dishwasher, Dryer, MicroHood, Electric Oven, Refrigerator, Washer, Gas Water Heater, Water Softener Owned, Microwave, Wine Cooler, Bar Fridge
- Laundry: Upper Level, Laundry Room
Features
- Attic Access, Tray Ceiling(s), Walk-In Closet(s), Breakfast Bar, Ceiling Fan(s), Double Vanity, Eat-in Kitchen, Entrance Foyer, High Speed Internet, Pantry, Kitchen Island
- Windows: WoodWorkStain/Painted
- Basement: Ceiling - 9+ feet,Roughed In,Walk-Out Access,Daylight
- Attic: Access Only
- Number of fireplaces: 1
- Fireplace features: Gas Log, Hearth Room
Interior area
- Total structure area: 2,400
- Total interior livable area: 2,400 sqft
- Finished area below ground: 600
Video & virtual tour
Property
Parking
- Total spaces: 2
- Parking features: Attached
- Attached garage spaces: 2
- Details: Garage Parking Other(Finished Garage, Keyless Entry)
Features
- Levels: Three Or More
- Patio & porch: Porch
- Exterior features: Balcony
Lot
- Size: 1,742 Square Feet
- Features: Sidewalks, Street Lights, Mature Trees
Details
- Parcel number: 291019011067000018
- Horse amenities: None
Construction
Type & style
- Home type: Townhouse
- Architectural style: Traditional
- Property subtype: Residential, Townhouse
- Attached to another structure: Yes
Materials
- Brick, Cement Siding
- Foundation: Concrete Perimeter
Condition
- New construction: No
- Year built: 2009
Details
- Builder name: Ryland
Utilities & green energy
- Water: Public
Community & HOA
Community
- Features: Low Maintenance Lifestyle, Curbs, Sidewalks, Suburban
- Security: Smoke Detector(s)
- Subdivision: Arden Townhomes
HOA
- Has HOA: Yes
- Amenities included: Insurance, Maintenance Grounds, Management, Snow Removal, Trash
- Services included: Entrance Common, Insurance, Lawncare, Maintenance Grounds, Nature Area, Management, Snow Removal, Trash
- HOA fee: $1,050 semi-annually
- HOA phone: 317-570-4385
Location
- Region: Carmel
Financial & listing details
- Price per square foot: $161/sqft
- Tax assessed value: $333,500
- Annual tax amount: $6,248
- Date on market: 7/2/2026
- Cumulative days on market: 115 days
Estimated market value
Not available
Estimated sales range
Not available
Not available
Price history
| Date | Event | Price |
|---|---|---|
| 9/22/2026 | Price change | $387,500-0.4%$161/sqft |
Source:  MIBOR as distributed by MLS GRID #22109024 Report a problem MIBOR as distributed by MLS GRID #22109024 Report a problem | ||
| 7/14/2026 | Price change | $389,000-2.1%$162/sqft |
Source: MIBOR as distributed by MLS GRID #22109024 Report a problem | ||
| 7/2/2026 | Listed for sale | $397,500+59%$166/sqft |
Source: MIBOR as distributed by MLS GRID #22109024 Report a problem | ||
| 8/28/2020 | Sold | $250,000-2%$104/sqft |
Source: MIBOR as distributed by MLS GRID #21716490 Report a problem | ||
| 8/2/2020 | Pending sale | $255,000$106/sqft |
Source: MIBOR REALTOR Association #21716490 Report a problem | ||
| 7/22/2020 | Listed for sale | $255,000+18.6%$106/sqft |
Source: MIBOR REALTOR Association #21716490 Report a problem | ||
| 9/15/2016 | Sold | $215,000+8%$90/sqft |
Source: MIBOR as distributed by MLS GRID #21433256 Report a problem | ||
| 2/29/2012 | Sold | $199,000$83/sqft |
Source: MIBOR as distributed by MLS GRID #21143378 Report a problem | ||
Public tax history
| Year | Property taxes | Tax assessment |
|---|---|---|
| 2025 | $6,249 +1.7% | $333,500 +6.6% |
| 2024 | $6,143 +6.7% | $312,800 +2.7% |
| 2023 | $5,755 +21.1% | $304,700 +9.2% |
| 2022 | $4,752 +97.2% | $279,000 +21.7% |
| 2021 | $2,410 +20.2% | $229,300 +0.4% |
| 2020 | $2,005 +15.2% | $228,500 +14.4% |
| 2019 | $1,741 +0.9% | $199,700 +10.2% |
| 2018 | $1,725 +3.8% | $181,200 +0.4% |
| 2017 | $1,662 +2.5% | $180,400 +3.4% |
| 2016 | $1,620 +0.1% | $174,400 +1.2% |
| 2014 | $1,619 +3% | $172,300 +4% |
| 2013 | $1,572 -2% | $165,600 -0.7% |
| 2012 | $1,603 +10.1% | $166,800 +2.4% |
| 2011 | $1,456 -4.4% | $162,900 -14.8% |
| 2010 | $1,522 +14650% | $191,100 +31750% |
| 2009 | $10 +7.1% | $600 |
| 2007 | $10 | $600 |
Find assessor info on the county website
Monthly payment
Est. payment
Payment breakdown
Explore the cost of this home by adjusting the details. Changes won't be saved.Climate risks
Neighborhood: 46032
Nearby schools
Schools provided by the listing agent
- High: Carmel High School
Source: MIBOR as distributed by MLS GRID. This data may not be complete. We recommend contacting the local school district to confirm school assignments for this home.

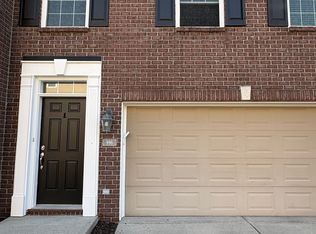
Similar homes
- $420,0003 bd4 ba2.2k sqft897 Rosalind Pl, Carmel, IN 46032Active
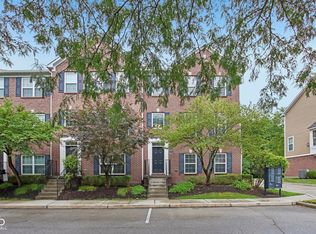 MLS ID #22116582, Sean Carney, F.C. Tucker Company. MIBOR as distributed by MLS GRID
 - $420,0002 bd3 ba1.8k sqft447 Autumn Dr, Carmel, IN 46032Active
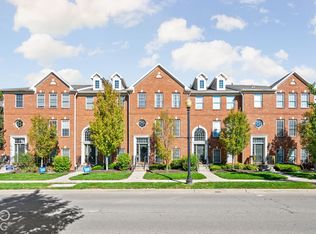 MLS ID #22130021, Michael Miller, F.C. Tucker Company. MIBOR as distributed by MLS GRID
 - $429,0003 bd3 ba1.9k sqft631 Burr Oak Dr, Carmel, IN 46032Active
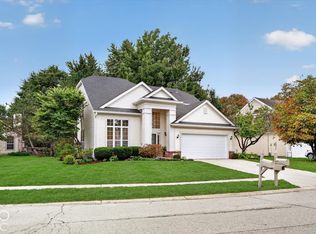 MLS ID #22117689, Marcie Knafel, CENTURY 21 Scheetz. MIBOR as distributed by MLS GRID
 - $525,0004 bd3 ba2.6k sqft897 Joann Ct, Carmel, IN 46032Active
 MLS ID #22130076, Kyle Morris, F.C. Tucker Company. MIBOR as distributed by MLS GRID
