Skip main navigation
Sold
  • $410,000

    992 Bard Ln, Carmel, IN 46032

    3beds
    2,500sqft
    Residential, Condominium
    Built in 2009
    -- sqft lot
    $416,200 Zestimate®
    $164/sqft
    $3,044 Estimated rent

    Home value

    $416,200

    $395,000 - $437,000

    $3,044/mo

    Zestimate® history
    Loading
    Loading...

    Owner options

    List your home for rent

    $3,044/mo

    Rent Zestimate®

    Find your next renter with Zillow Rental Manager. Plus, with online applications, you can quickly screen prospective tenants – for free.

    Learn more

    $3,044/mo

    Rent Zestimate®

    Refinance and save

    $2,551/mo

    Est. payment

    Refinancing to a lower rate could help reduce your monthly payments and save thousands over the life of the loan.

    See today's rates

    $2,551/mo

    Est. payment

    Explore your selling options

    Work with a Zillow partner agent

    Leverage their expertise and Zillow's premium Showcase listings to get your home seen by more buyers.

    Get started

    List with your own agent

    Get your home in front of millions of buyers by listing it on Zillow.

    Learn how to do it

    Sell it yourself

    Take full control of how buyers see your home on Zillow by listing For Sale by Owner (FSBO).

    List your home

    What's special

    Second floor laundry roomVaulted ceilingsEat in kitchenFresh paintOversized islandHardwood floors
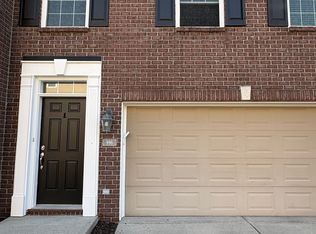
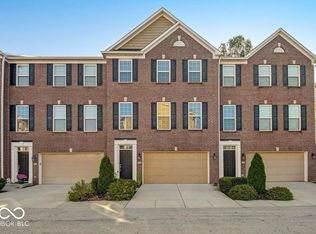
    Experience effortless living in a location that truly does it all. This charming townhome is ideally situated within walking distance to the Monon Trail, Carmel High School, the Carmel Arts District, and Clay Terrace, putting dining, shopping, schools, and outdoor recreation right at your doorstep. Inside, a warm farmhouse inspired style shines with fresh paint, vaulted ceilings, hardwood floors, and a comfortable, well thought out layout designed for everyday ease. The main level features an eat in kitchen with an oversized island that flows seamlessly into spacious living and family rooms, perfect for relaxing or gathering with friends. Upstairs, the primary and 2nd bedroom each offer generously sized walk in closets. The second floor laundry room makes this space so convenient. The lower level third bedroom includes a private full bath and direct access to the backyard. Step outside and connect directly to the Greyhound Trail which leads straight to the Monon Trail. If convenience, walkability, and a move in ready townhome in a prime location are at the top of your list, this townhome is it!

    Zillow last checked:

    Listing updated:

    Listed by:

    Kimberly Loya 951-306-4976,

    CENTURY 21 Scheetz

    Bought with:

    Jill Cline

    F.C. Tucker Company

    Source: MIBOR as distributed by MLS GRID,MLS#: 22075774MLS Logo

    Facts & features

    Interior

    Bedrooms & bathrooms
    • Bedrooms: 3
    • Bathrooms: 4
    • Full bathrooms: 3
    • 1/2 bathrooms: 1
    • Main level bathrooms: 1
    Primary bedroom
    • Level: Upper
    • Area: 210 Square Feet
    • Dimensions: 15x14
    Bedroom 2
    • Level: Upper
    • Area: 180 Square Feet
    • Dimensions: 15x12
    Bedroom 3
    • Level: Basement
    • Area: 255 Square Feet
    • Dimensions: 17x15
    Breakfast room
    • Level: Main
    • Area: 35 Square Feet
    • Dimensions: 7x5
    Dining room
    • Level: Main
    • Area: 150 Square Feet
    • Dimensions: 15x10
    Kitchen
    • Level: Main
    • Area: 132 Square Feet
    • Dimensions: 12x11
    Laundry
    • Features: Tile-Ceramic
    • Level: Upper
    • Area: 35 Square Feet
    • Dimensions: 5x7
    Living room
    • Level: Main
    • Area: 195 Square Feet
    • Dimensions: 15x13
    Heating
    • Natural Gas
    Cooling
    • Central Air
    Appliances
    • Included: Dishwasher, Dryer, Disposal, Gas Water Heater, Microwave, Refrigerator, Washer
    Features
    • Double Vanity, High Ceilings
    • Basement: Walk-Out Access
    • Number of fireplaces: 1
    • Fireplace features: Family Room
    • Common walls with other units/homes: 2+ Common Walls
    Interior area
    • Total structure area: 2,500
    • Total interior livable area: 2,500 sqft
    • Finished area below ground: 640

    Property

    Parking
    • Total spaces: 2
    • Parking features: Attached
    • Attached garage spaces: 2
    • Details: Garage Parking Other(Garage Door Opener)
    Features
    • Levels: Three Or More
    • Entry location: Ground Level
    • Patio & porch: Deck, Porch
    Lot
    • Size: 1,742 Square Feet
    Details
    • Parcel number: 291019011070000018
    • Horse amenities: None

    Construction

    Type & style
    • Home type: Condo
    • Architectural style: Traditional
    • Property subtype: Residential, Condominium
    • Attached to another structure: Yes
    Materials
    • Brick
    • Foundation: Slab
    Condition
    • New construction: No
    • Year built: 2009

    Utilities & green energy

    • Water: Public

    Community & HOA

    Community
    • Subdivision: Arden Townhomes
    Location
    • Region: Carmel

    Financial & listing details

    • Price per square foot: $164/sqft
    • Tax assessed value: $339,400
    • Annual tax amount: $3,170
    • Date on market: 12/18/2025
    • Cumulative days on market: 72 days

    Price history

    DateEventPrice
    4/10/2026Sold$410,000-3.5%$164/sqft
    Source: MIBOR as distributed by MLS GRID #22075774 Report a problem
    3/8/2026Pending sale$425,000$170/sqft
    Source: MIBOR as distributed by MLS GRID #22075774 Report a problem
    3/8/2026Listed for sale$425,000$170/sqft
    Source: MIBOR as distributed by MLS GRID #22075774 Report a problem
    2/27/2026Listing removed$425,000$170/sqft
    Source: MIBOR as distributed by MLS GRID #22075774 Report a problem
    1/19/2026Price change$425,000-5.6%$170/sqft
    Source: MIBOR as distributed by MLS GRID #22075774 Report a problem
    12/18/2025Listed for sale$450,000+78.6%$180/sqft
    Source: MIBOR as distributed by MLS GRID #22075774 Report a problem
    6/12/2020Sold$252,000-2.7%$101/sqft
    Source: MIBOR as distributed by MLS GRID #21706777 Report a problem
    5/8/2020Pending sale$258,900$104/sqft
    Source: GO Real Estate Services, LLC #21706777 Report a problem
    4/26/2020Listed for sale$258,900+26.3%$104/sqft
    Source: GO Real Estate Services, LLC #21706777 Report a problem
    6/2/2014Sold$205,000$82/sqft
    Source: MIBOR as distributed by MLS GRID #21287436 Report a problem

    Public tax history

    YearProperty taxesTax assessment
    2025$3,376 +6.5%$339,400 +6.6%
    2024$3,170 +0.5%$318,400 +2.7%
    2023$3,153 +27.2%$310,100 +8.9%
    2022$2,478 +0.4%$284,800 +21.9%
    2021$2,468 -46.5%$233,600 +0.3%
    2020$4,613 +11.6%$232,800 +3.7%
    2019$4,134 +0.7%$224,500 +10.5%
    2018$4,104 +2.5%$203,100 +0.4%
    2017$4,005 +4.6%$202,300 +3.5%
    2016$3,831 +113.8%$195,500 +2.6%
    2014$1,792 +3.2%$190,500 +4.2%
    2013$1,736 -2.4%$182,800 -1%
    2012$1,778 +12.1%$184,700 +3.7%
    2011$1,586 -4.4%$178,100
    2010$1,659 +109.6%$178,100 +287.2%
    2009$792 +8111.8%$46,000 +7566.7%
    2007$10 $600
    Find assessor info on the county website

    Neighborhood: 46032

    Nearby schools

    GreatSchools rating
    Schools provided by the listing agent
    • High: Carmel High School

    Source: MIBOR as distributed by MLS GRID. This data may not be complete. We recommend contacting the local school district to confirm school assignments for this home.

    Get a cash offer in 3 minutes
    Find out how much your home could sell for in as little as 3 minutes with a no-obligation cash offer.
    Estimated market value
    $416,200
    Get a cash offer in 3 minutes
    Find out how much your home could sell for in as little as 3 minutes with a no-obligation cash offer.
    Estimated market value
    $416,200