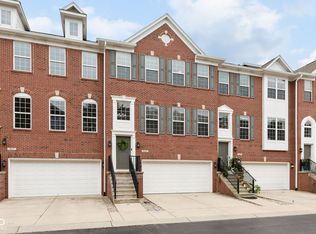
New carpet throughout! Welcome home to this beautifully designed 3-bedroom, 3.5-bath residence offering the perfect balance of style, functionality, and location. The open-concept floor plan creates a seamless flow between the kitchen, dining, and living areas, making everyday living comfortable while providing an ideal space for entertaining. Large windows fill the home with natural light, enhancing the bright and welcoming atmosphere throughout the main level. A versatile mixed-use space on the main floor, complete with a custom California Closets system that includes a built-in closet, Murphy bed, and dedicated desk area. Surrounded by abundant natural light, this flexible space is perfect for a home office, guest suite, creative studio, or multi-purpose room designed to adapt to your lifestyle. The kitchen opens directly to the living area and elevated patio, creating an effortless indoor-outdoor connection ideal for relaxing or hosting gatherings. The elevated patio provides a private outdoor retreat, perfect for morning coffee, evening unwinding, or entertaining guests. Upstairs, the spacious primary suite offers a peaceful escape with a well-appointed en-suite bath and ample closet space. Additional bedrooms provide flexibility for family, guests, or additional workspace, while three full bathrooms and a convenient half bath ensure comfort and convenience for everyone. Practical upgrades add everyday value, including a water softener and reverse osmosis system for enhanced water quality. The attached two-car garage features a bump-out, offering extra storage space for tools, hobbies, or rec. equipment. Ideally located just minutes from parks, scenic walking trails, Conner Prairie, and Prairie View Golf Course, this home provides easy access to outdoor recreation and local attractions while remaining close to dining, shopping, and daily conveniences. Combining thoughtful design, flexible living spaces, modern upgrades, and a highly desirable location.
Active
$385,000
14207 McNichols Way, Carmel, IN 46033
3beds
2,194sqft
Residential, Condominium
Built in 2019
-- sqft lot
$-- Zestimate®
$175/sqft
$82/mo HOA
What's special
Open-concept floor planNew carpet throughout
- 51 days
- 357
- 15
Zillow last checked:
Listing updated:
Listed by:
Zach Syrus zach.syrus@compass.com,
Compass Indiana, LLC
Source: MIBOR as distributed by MLS GRID,MLS#: 22123205
Facts & features
Interior
Bedrooms & bathrooms
- Bedrooms: 3
- Bathrooms: 4
- Full bathrooms: 3
- 1/2 bathrooms: 1
- Main level bathrooms: 2
Primary bedroom
- Level: Upper
- Area: 210 Square Feet
- Dimensions: 15x14
Bedroom 2
- Level: Upper
- Area: 132 Square Feet
- Dimensions: 12x11
Bedroom 3
- Level: Upper
- Area: 143 Square Feet
- Dimensions: 13x11
Bonus room
- Level: Main
- Area: 154 Square Feet
- Dimensions: 14x11
Breakfast room
- Level: Main
- Area: 70 Square Feet
- Dimensions: 10x7
Family room
- Level: Main
- Area: 270 Square Feet
- Dimensions: 18x15
Great room
- Level: Main
- Area: 195 Square Feet
- Dimensions: 15x13
Kitchen
- Level: Main
- Area: 187 Square Feet
- Dimensions: 17x11
Laundry
- Level: Upper
- Area: 42 Square Feet
- Dimensions: 7x6
Heating
- Forced Air, High Efficiency (90%+ AFUE )
Cooling
- Central Air
Appliances
- Included: Electric Water Heater, Disposal, MicroHood, Gas Oven, Refrigerator, Water Heater, Water Softener Owned
- Laundry: In Unit, Connections All, Upper Level
Features
- Attic Access, High Speed Internet, Eat-in Kitchen, Pantry, Smart Thermostat, Walk-In Closet(s)
- Windows: Wood Work Painted
- Has basement: No
- Attic: Access Only
- Number of fireplaces: 1
- Fireplace features: Family Room
- Common walls with other units/homes: 1 Common Wall
Interior area
- Total structure area: 2,194
- Total interior livable area: 2,194 sqft
Video & virtual tour
Property
Parking
- Total spaces: 2
- Parking features: Attached
- Attached garage spaces: 2
Features
- Levels: Three Or More
- Entry location: Free Standing
- Patio & porch: Deck
Lot
- Size: 1,742 Square Feet
Details
- Parcel number: 291023015022000018
- Horse amenities: None
Construction
Type & style
- Home type: Condo
- Architectural style: Traditional
- Property subtype: Residential, Condominium
- Attached to another structure: Yes
Materials
- Brick, Cement Siding
- Foundation: Slab
Condition
- New construction: No
- Year built: 2019
Details
- Builder name: Lennar
Utilities & green energy
- Electric: 200+ Amp Service
- Water: Public
- Utilities for property: Electricity Connected, Sewer Connected, Water Connected
Community & HOA
Community
- Features: Low Maintenance Lifestyle, Park, Playground, Pool
- Subdivision: The Prairie At Legacy
HOA
- Has HOA: Yes
- Amenities included: Insurance, Maintenance Grounds, Maintenance, Snow Removal
- Services included: Insurance, Irrigation, Lawncare, Maintenance Grounds, Maintenance Structure, Maintenance, Snow Removal
- HOA fee: $245 quarterly
- HOA phone: 317-915-0400
Location
- Region: Carmel
Financial & listing details
- Price per square foot: $175/sqft
- Tax assessed value: $349,900
- Annual tax amount: $3,354
- Date on market: 8/29/2026
- Cumulative days on market: 171 days
- Electric utility on property: Yes
Estimated market value
Not available
Estimated sales range
Not available
Not available
Price history
| Date | Event | Price |
|---|---|---|
| 8/29/2026 | Listed for sale | $385,000$175/sqft |
Source:  MIBOR as distributed by MLS GRID #22123205 Report a problem MIBOR as distributed by MLS GRID #22123205 Report a problem | ||
| 8/27/2026 | Listing removed | $385,000$175/sqft |
Source: MIBOR as distributed by MLS GRID #22086133 Report a problem | ||
| 7/22/2026 | Price change | $385,000-3.7%$175/sqft |
Source: MIBOR as distributed by MLS GRID #22086133 Report a problem | ||
| 6/3/2026 | Price change | $399,900-1.3%$182/sqft |
Source: MIBOR as distributed by MLS GRID #22086133 Report a problem | ||
| 5/1/2026 | Listed for sale | $405,000$185/sqft |
Source: MIBOR as distributed by MLS GRID #22086133 Report a problem | ||
| 4/14/2026 | Pending sale | $405,000$185/sqft |
Source: MIBOR as distributed by MLS GRID #22086133 Report a problem | ||
| 2/27/2026 | Listed for sale | $405,000+4.5%$185/sqft |
Source: MIBOR as distributed by MLS GRID #22086133 Report a problem | ||
| 5/12/2023 | Sold | $387,500-1.9%$177/sqft |
Source: MIBOR as distributed by MLS GRID #21899328 Report a problem | ||
| 4/10/2023 | Pending sale | $395,000$180/sqft |
Source: MIBOR as distributed by MLS GRID #21899328 Report a problem | ||
| 4/4/2023 | Price change | $395,000-1.1%$180/sqft |
Source: MIBOR as distributed by MLS GRID #21899328 Report a problem | ||
| 3/21/2023 | Price change | $399,500-0.1%$182/sqft |
Source: MIBOR as distributed by MLS GRID #21899328 Report a problem | ||
| 1/8/2023 | Listed for sale | $399,900-1.3%$182/sqft |
Source: MIBOR as distributed by MLS GRID #21899328 Report a problem | ||
| 12/11/2022 | Listing removed | -- |
Source: MIBOR as distributed by MLS GRID #21882016 Report a problem | ||
| 12/9/2022 | Price change | $405,000+5.2%$185/sqft |
Source: MIBOR as distributed by MLS GRID #21882016 Report a problem | ||
| 11/4/2022 | Price change | $385,000-1.3%$175/sqft |
Source: MIBOR as distributed by MLS GRID #21882016 Report a problem | ||
| 10/7/2022 | Price change | $389,900-2.5%$178/sqft |
Source: MIBOR as distributed by MLS GRID #21882016 Report a problem | ||
| 9/8/2022 | Listed for sale | $399,900+51.5%$182/sqft |
Source: MIBOR as distributed by MLS GRID #21882016 Report a problem | ||
| 3/25/2019 | Sold | $264,000$120/sqft |
Source: MIBOR as distributed by MLS GRID #21603833 Report a problem | ||
Public tax history
| Year | Property taxes | Tax assessment |
|---|---|---|
| 2025 | $3,958 +11.6% | $349,900 -4.1% |
| 2024 | $3,548 +4% | $365,000 +6.9% |
| 2023 | $3,411 +23.9% | $341,300 +13.4% |
| 2022 | $2,752 +7.6% | $301,100 +19.7% |
| 2021 | $2,558 +88.7% | $251,600 +6.1% |
| 2020 | $1,356 | $237,200 +59.4% |
| 2019 | -- | $148,800 |
Find assessor info on the county website
Monthly payment
Est. payment
Payment breakdown
Explore the cost of this home by adjusting the details. Changes won't be saved.Climate risks
Neighborhood: 46033
Nearby schools
Schools provided by the listing agent
- High: Carmel High School
Source: MIBOR as distributed by MLS GRID. This data may not be complete. We recommend contacting the local school district to confirm school assignments for this home.

Similar homes
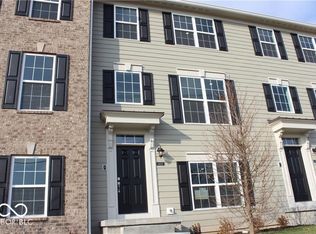
- $395,0003 bd4 ba1.8k sqft6863 Equality Blvd, Carmel, IN 46033Active
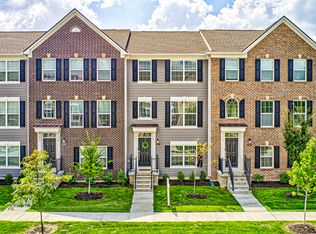 MLS ID #22123248, Emily Humphrey, Carpenter, REALTORS®. MIBOR as distributed by MLS GRID
 - $420,0003 bd4 ba2.2k sqft897 Rosalind Pl, Carmel, IN 46032Active
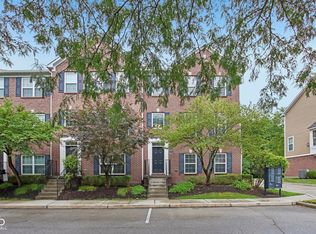 MLS ID #22116582, Sean Carney, F.C. Tucker Company. MIBOR as distributed by MLS GRID
 - $387,5002 bd4 ba2.4k sqft1010 Bard Ln, Carmel, IN 46032Active
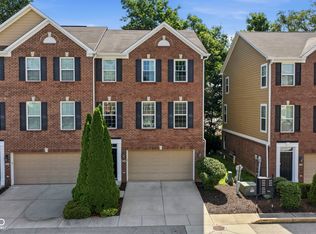 MLS ID #22109024, Laura Turner, F.C. Tucker Company. MIBOR as distributed by MLS GRID
 - $409,9003 bd4 ba2.4k sqft829 Ivy Ln, Carmel, IN 46032Active
 MLS ID #22126330, Jennifer Deckert, CENTURY 21 Scheetz. MIBOR as distributed by MLS GRID
