Located in the heart of Fishers, this spacious home puts restaurants, entertainment, shopping, fitness, and everyday conveniences right outside your door. The open-concept main level is perfect for everyday living and entertaining, with a beautiful kitchen featuring quartz countertops, a large center island, gas range, stainless steel appliances, upgraded cabinetry, and a large pantry with plenty of storage. The kitchen flows into the dining and living areas, with access to your private balcony, perfect for relaxing or enjoying your morning coffee. The lower level offers even more space with a large flex room that can easily become a home office, workout space, media room, or second gathering area. A half bath and direct access to the attached two-car garage add to the convenience. Upstairs, you'll find TWO spacious owner's suites, each with an attached bath featuring dual vanities, tiled showers, and walk-in closets. The upper-level laundry room makes daily life even easier. Enjoy the community's rooftop pool, fitness center, clubhouse, game room, conference spaces, and Dog park. The location is hard to beat! Walk to Kroger, 1933 Steakhouse, HTC Tavern, The Yard at Fishers District, and the Fishers Event Center. Topgolf, IKEA, I-69, and even more dining, shopping, and entertainment are just minutes away. This is more than a townhome, it's a lifestyle centered around convenience, connection, and enjoying everything Fishers has to offer.
Active
$465,000
9737 Junction Sta, Fishers, IN 46037
2beds
2,400sqft
Residential, Townhouse
Built in 2021
2,178 Square Feet Lot
$-- Zestimate®
$194/sqft
$312/mo HOA
What's special
Half bathWalk-in closetsQuartz countertopsAttached two-car garageOpen-concept main levelUpper-level laundry roomLarge flex room
- 7 days
- 185
- 13
Zillow last checked:
Listing updated:
Listed by:
Patricia Moura Jackson pmoura@c21scheetz.com,
CENTURY 21 Scheetz
Source: MIBOR as distributed by MLS GRID,MLS#: 22126294
Facts & features
Interior
Bedrooms & bathrooms
- Bedrooms: 2
- Bathrooms: 4
- Full bathrooms: 2
- 1/2 bathrooms: 2
- Main level bathrooms: 2
Primary bedroom
- Level: Upper
- Area: 182 Square Feet
- Dimensions: 14x13
Bedroom 2
- Level: Upper
- Area: 208 Square Feet
- Dimensions: 16x13
Dining room
- Level: Main
- Area: 150 Square Feet
- Dimensions: 10x15
Family room
- Level: Main
- Area: 336 Square Feet
- Dimensions: 14x24
Kitchen
- Level: Main
- Area: 255 Square Feet
- Dimensions: 17x15
Play room
- Level: Main
- Area: 350 Square Feet
- Dimensions: 25x14
Heating
- Forced Air, Electric
Cooling
- Central Air
Appliances
- Included: Dishwasher, Dryer, Electric Water Heater, ENERGY STAR Qualified Appliances, Disposal, Microwave, Electric Oven, Refrigerator, Washer
- Laundry: Laundry Closet, Upper Level
Features
- Tray Ceiling(s), Kitchen Island, Eat-in Kitchen, Pantry, Walk-In Closet(s)
- Has basement: No
Interior area
- Total structure area: 2,400
- Total interior livable area: 2,400 sqft
Property
Parking
- Total spaces: 2
- Parking features: Attached, Concrete, Guest, Storage
- Attached garage spaces: 2
- Details: Garage Parking Other(Garage Door Opener, Guest Street Parking, Keyless Entry)
Features
- Levels: Three Or More
- Exterior features: Balcony
Lot
- Size: 2,178 Square Feet
- Features: Close to Clubhouse
Details
- Parcel number: 291506013029000006
- Horse amenities: None
Construction
Type & style
- Home type: Townhouse
- Architectural style: Traditional
- Property subtype: Residential, Townhouse
- Attached to another structure: Yes
Materials
- Brick, Vinyl With Brick
- Foundation: Slab
Condition
- New construction: No
- Year built: 2021
Details
- Builder name: Pulte
Utilities & green energy
- Water: Public
Community & HOA
Community
- Features: Low Maintenance Lifestyle, Clubhouse, Fitness Center, Pool, Restaurant, Sidewalks, Other
- Subdivision: Towns At The Station
HOA
- Has HOA: Yes
- Amenities included: Clubhouse, Dog Park, Fitness Center, Pool, Snow Removal, Maintenance
- Services included: Clubhouse, Entrance Common, Lawncare, Maintenance Structure, Maintenance, Snow Removal, Other
- HOA fee: $312 monthly
- HOA phone: 317-429-0421
Location
- Region: Fishers
Financial & listing details
- Price per square foot: $194/sqft
- Tax assessed value: $479,800
- Annual tax amount: $5,462
- Date on market: 9/17/2026
- Cumulative days on market: 8 days
Estimated market value
Not available
Estimated sales range
Not available
Not available
Price history
| Date | Event | Price |
|---|---|---|
| 9/17/2026 | Listed for sale | $465,000$194/sqft |
Source:  MIBOR as distributed by MLS GRID #22126294 Report a problem MIBOR as distributed by MLS GRID #22126294 Report a problem | ||
| 9/14/2024 | Listing removed | $2,550$1/sqft |
Source: Zillow Rentals Report a problem | ||
| 8/26/2024 | Price change | $2,550-5.6%$1/sqft |
Source: Zillow Rentals Report a problem | ||
| 8/21/2024 | Price change | $2,700-1.8%$1/sqft |
Source: Zillow Rentals Report a problem | ||
| 7/30/2024 | Price change | $2,750-5.2%$1/sqft |
Source: Zillow Rentals Report a problem | ||
| 7/11/2024 | Listed for rent | $2,900$1/sqft |
Source: Zillow Rentals Report a problem | ||
| 7/11/2024 | Listing removed | -- |
Source: MIBOR as distributed by MLS GRID #21985539 Report a problem | ||
| 7/3/2024 | Price change | $2,900-3.3%$1/sqft |
Source: MIBOR as distributed by MLS GRID #21985539 Report a problem | ||
| 6/17/2024 | Listed for rent | $3,000$1/sqft |
Source: MIBOR as distributed by MLS GRID #21985539 Report a problem | ||
Public tax history
| Year | Property taxes | Tax assessment |
|---|---|---|
| 2025 | $5,462 +6.5% | $479,800 +1.8% |
| 2024 | $5,129 +18.9% | $471,400 +6.2% |
| 2023 | $4,312 +210% | $443,800 +22.3% |
| 2022 | $1,391 +9921.5% | $362,900 +153.6% |
| 2021 | $14 | $143,100 +23750% |
| 2020 | -- | $600 |
Find assessor info on the county website
Monthly payment
Est. payment
Payment breakdown
Explore the cost of this home by adjusting the details. Changes won't be saved.Climate risks
Neighborhood: 46037

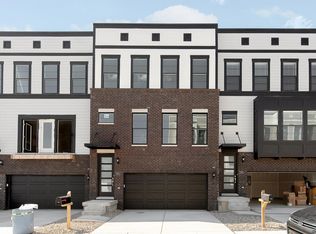
Similar homes
- $499,9004 bd4 ba2.9k sqft11979 Sellerton Dr, Fishers, IN 46037Active
 MLS ID #22126969, Andy Deemer, F.C. Tucker Company. MIBOR as distributed by MLS GRID
 - $434,9004 bd3 ba2.3k sqft10543 Greenway Dr, Fishers, IN 46037Active
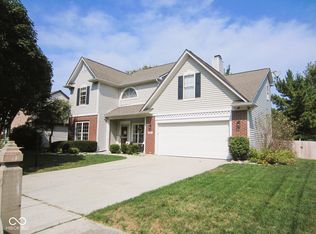 MLS ID #22126718, Leo Lichtenberg, Leo Signature Realty. MIBOR as distributed by MLS GRID
 - $399,9503 bd3 ba2.8k sqft11455 Clay Hill Ln Unit 104, Fishers, IN 46037Active
 MLS ID #22116157, Allen Williams, Berkshire Hathaway Home. MIBOR as distributed by MLS GRID
 - $434,9004 bd3 ba2.4k sqft8772 Randall Dr, Fishers, IN 46038Active
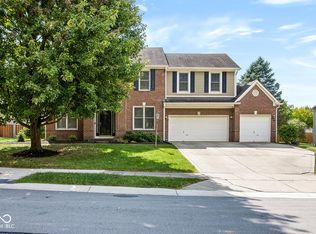 MLS ID #22126997, Josh Baxter, F.C. Tucker Company. MIBOR as distributed by MLS GRID
