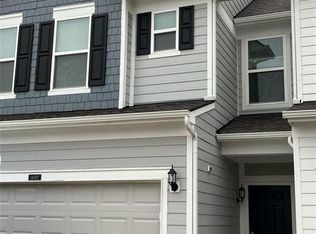
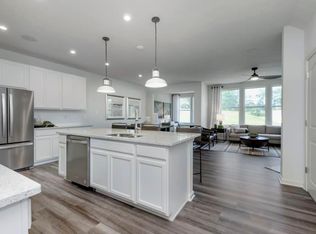
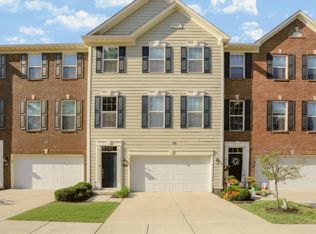
Welcome to this stunning 3-bedroom, 2.5-bath condo located in the desirable Towns at Avalon North in Fishers. From the moment you step inside, you'll be greeted by a bright and inviting living room featuring large windows that flood the space with natural light. The open-concept kitchen is a chef's dream with a large island, stainless steel appliances, and pantry-perfect for entertaining or everyday living. Adjacent to the kitchen, the dining room flows seamlessly into a sunroom that offers versatile space-ideal for relaxing, working from home, or enjoying morning coffee. Luxury vinyl plank flooring extends throughout the main living areas, adding both style and durability. Upstairs, the spacious primary bedroom includes a charming sitting area and an ensuite bath complete with a dual sink vanity, and a generous walk-in closet. Two additional bedrooms and a full hall bathroom complete the upper level. Enjoy the convenience of a two-car garage and the added bonus of a large side yard-rare for condo living. Situated just minutes from shopping and dining at Hamilton Town Center and close to entertainment options in both Fishers and Noblesville, this home offers the perfect blend of comfort and convenience. Come see it for yourself today!
Active
$335,000
14190 Bay Willow Dr, Fishers, IN 46037
3beds
1,896sqft
Residential, Condominium
Built in 2021
-- sqft lot
$-- Zestimate®
$177/sqft
$243/mo HOA
What's special
Full hall bathroomTwo-car garageTwo additional bedroomsCharming sitting areaGenerous walk-in closetSpacious primary bedroomOpen-concept kitchen
- 16 days
- 206
- 9
Zillow last checked:
Listing updated:
Listed by:
Andrew Prince Andrew@PrinceRealtyIndy.com,
CENTURY 21 Scheetz
Source: MIBOR as distributed by MLS GRID,MLS#: 22132136
Facts & features
Interior
Bedrooms & bathrooms
- Bedrooms: 3
- Bathrooms: 3
- Full bathrooms: 2
- 1/2 bathrooms: 1
- Main level bathrooms: 1
Primary bedroom
- Level: Upper
- Area: 195 Square Feet
- Dimensions: 13x15
Bedroom 2
- Level: Upper
- Area: 110 Square Feet
- Dimensions: 11x10
Bedroom 3
- Level: Upper
- Area: 100 Square Feet
- Dimensions: 10x10
Dining room
- Level: Main
- Area: 144 Square Feet
- Dimensions: 12x12
Kitchen
- Level: Main
- Area: 234 Square Feet
- Dimensions: 13x18
Living room
- Level: Main
- Area: 208 Square Feet
- Dimensions: 13x16
Heating
- Forced Air, Natural Gas
Cooling
- Central Air
Appliances
- Included: Dishwasher, Dryer, Disposal, Gas Water Heater, MicroHood, Gas Oven, Refrigerator, Washer
- Laundry: In Unit, Upper Level
Features
- Attic Access, Double Vanity, High Ceilings, Kitchen Island, High Speed Internet, Eat-in Kitchen, Pantry, Smart Thermostat, Walk-In Closet(s)
- Has basement: No
- Attic: Access Only
- Common walls with other units/homes: 2+ Common Walls
Interior area
- Total structure area: 1,896
- Total interior livable area: 1,896 sqft
Property
Parking
- Total spaces: 2
- Parking features: Attached
- Attached garage spaces: 2
Features
- Levels: Two
- Stories: 2
- Entry location: Other/See Remarks
- Patio & porch: Patio
Lot
- Size: 2,178 Square Feet
Details
- Parcel number: 291125023003001020
- Horse amenities: None
Construction
Type & style
- Home type: Condo
- Property subtype: Residential, Condominium
- Attached to another structure: Yes
Materials
- Vinyl With Brick
- Foundation: Slab
Condition
- Updated/Remodeled
- New construction: No
- Year built: 2021
Details
- Builder name: Pulte Homes
Utilities & green energy
- Electric: 200+ Amp Service
- Water: Public
Community & HOA
Community
- Features: Low Maintenance Lifestyle, Clubhouse, Playground, Pool, Sidewalks, Street Lights, Suburban
- Subdivision: Towns At Avalon North
HOA
- Has HOA: Yes
- Amenities included: Clubhouse, Insurance, Maintenance Grounds, Park, Playground, Management, Snow Removal
- Services included: Clubhouse, Insurance, Lawncare, Maintenance Grounds, ParkPlayground, Management, Snow Removal
- HOA fee: $243 monthly
Location
- Region: Fishers
Financial & listing details
- Price per square foot: $177/sqft
- Tax assessed value: $277,900
- Annual tax amount: $5,700
- Date on market: 10/23/2026
- Cumulative days on market: 18 days
Estimated market value
Not available
Estimated sales range
Not available
Not available
Price history
| Date | Event | Price |
|---|---|---|
| 10/23/2026 | Listed for sale | $335,000$177/sqft |
Source:  MIBOR as distributed by MLS GRID #22132136 Report a problem | ||
| 10/20/2026 | Listing removed | $2,200$1/sqft |
Source: Zillow Rentals Report a problem | ||
| 8/30/2026 | Listed for rent | $2,200+10%$1/sqft |
Source: Zillow Rentals Report a problem | ||
| 3/23/2023 | Listing removed | -- |
Source: Zillow Rentals Report a problem | ||
| 3/7/2023 | Listed for rent | $2,000$1/sqft |
Source: Zillow Rentals Report a problem | ||
Public tax history
| Year | Property taxes | Tax assessment |
|---|---|---|
| 2025 | $5,600 +4.2% | $277,900 +7.5% |
| 2024 | $5,374 -1% | $258,600 +4.3% |
| 2023 | $5,428 | $248,000 +1.5% |
| 2022 | -- | $244,400 |
Find assessor info on the county website
Monthly payment
Est. payment
Payment breakdown
Explore the cost of this home by adjusting the details. Changes won't be saved.Climate risks
Neighborhood: 46037
Nearby schools
Schools provided by the listing agent
- Elementary: Thorpe Creek Elementary
- Middle: Hamilton SE Int and Jr High Sch
- High: Hamilton Southeastern HS
Source: MIBOR as distributed by MLS GRID. This data may not be complete. We recommend contacting the local school district to confirm school assignments for this home.

Similar homes
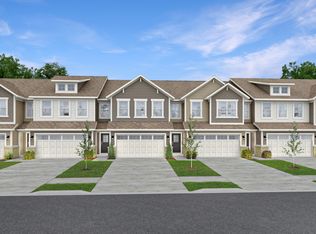
- $299,8953 bd3 ba1.7k sqft15030 Swallow Falls Way, Fishers, IN 46037Active
 MIBOR as distributed by MLS GRID
- $289,9953 bd3 ba1.7k sqft15014 Swallow Falls Way, Fishers, IN 46037ActiveMIBOR as distributed by MLS GRID
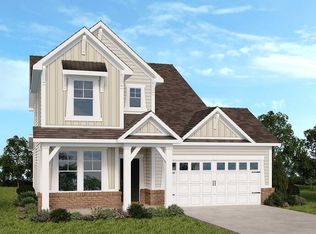
- from $398,0003 bd3 ba2k sqftSonoma Plan, Cyntheanne Woods, Fishers, IN 46037New Construction
 Taylor Morrison
- $335,0003 bd4 ba2.1k sqft9056 Ramapo Dr, Fishers, IN 46038Active
 MLS ID #22124085, Heather Hemphill, Key Realty Indiana. MIBOR as distributed by MLS GRID
