Introducing the stunning 3-story Frankton model in the highly desirable Towns at RiverWest community. The main living level features an open-concept layout, effortlessly connecting the living and dining areas to a sleek, stylish kitchen. Outfitted with 42" cabinetry, gleaming Aruca White quartz countertops and premium gas appliances, this space is a dream for the home chef and entertainer alike. Upstairs, the Owner's Suite offers a serene retreat with an elegant en-suite bath featuring a comfort-height vanity with quartz countertops, a walk-in shower, and a spacious walk-in closet. Two additional bedrooms provide comfort and privacy, while the conveniently located upstairs laundry room simplifies daily routines. The lower level includes a versatile flex room with doors, perfect for a home office, playroom, guest room or additional living area, complete with a half bath for added convenience. Enjoy outdoor living with a private patio, perfect for relaxing or entertaining. Located on the sought-after 146th Street, this townhome is close to the new RiverWest urban development, offering everyday conveniences and dining options right at your doorstep. Enjoy the vibrant lifestyle with close proximity to Noblesville, Fishers, and Carmel. Discover the perfect blend of style, comfort, and convenience in this brand new Ashton model townhome at the Towns at RiverWest. Photos of similar model.
Pending
$375,000
14668 Zampi Ln, Noblesville, IN 46062
3beds
1,980sqft
:
Get pre-qualified$2,640/mo
Residential, Townhouse
Built in 2026
2,178 Square Feet Lot
$-- Zestimate®
$189/sqft
$291/mo HOA
What's special
Elegant en-suite bathTwo additional bedroomsSpacious walk-in closetOpen-concept layoutPremium gas appliancesPrivate patioWalk-in shower
- 105 days |
- 2 |
- 0 |
Zillow last checked:
Listing updated:
Listed by:
Lisa Kleinke 317-313-3205,
Pulte Realty of Indiana, LLC
Source: MIBOR as distributed by MLS GRID,MLS#: 22098115
Facts & features
Interior
Bedrooms & bathrooms
- Bedrooms: 3
- Bathrooms: 4
- Full bathrooms: 2
- 1/2 bathrooms: 2
- Main level bathrooms: 2
Primary bedroom
- Level: Upper
- Area: 168 Square Feet
- Dimensions: 12x14
Bedroom 2
- Level: Upper
- Area: 99 Square Feet
- Dimensions: 9x11
Bedroom 3
- Level: Upper
- Area: 81 Square Feet
- Dimensions: 9x9
Bonus room
- Level: Main
- Area: 143 Square Feet
- Dimensions: 11x13
Dining room
- Level: Main
- Area: 150 Square Feet
- Dimensions: 15x10
Kitchen
- Level: Main
- Area: 180 Square Feet
- Dimensions: 15x12
Living room
- Level: Main
- Area: 380 Square Feet
- Dimensions: 19x20
Heating
- Forced Air, Natural Gas
Cooling
- Central Air
Appliances
- Included: Dishwasher, Dryer, Electric Water Heater, Disposal, Microwave, Gas Oven, Refrigerator, Washer
Features
- Attic Access, Kitchen Island, High Speed Internet, Eat-in Kitchen, Pantry, Walk-In Closet(s)
- Has basement: No
- Attic: Access Only
Interior area
- Total structure area: 1,980
- Total interior livable area: 1,980 sqft
Property
Parking
- Total spaces: 2
- Parking features: Attached
- Attached garage spaces: 2
Features
- Levels: Two
- Stories: 2
- Patio & porch: Patio
Lot
- Size: 2,178 Square Feet
Details
- Parcel number: 291014008004000013
- Horse amenities: None
Construction
Type & style
- Home type: Townhouse
- Architectural style: Traditional
- Property subtype: Residential, Townhouse
- Attached to another structure: Yes
Materials
- Brick, Cement Siding
- Foundation: Slab
Condition
- New Construction
- New construction: Yes
- Year built: 2026
Details
- Builder name: Pulte Homes
Utilities & green energy
- Water: Public
Community & HOA
Community
- Features: None
- Subdivision: Towns At Riverwest
HOA
- Has HOA: Yes
- Amenities included: Cable TV, Insurance, Maintenance, Maintenance Grounds
- Services included: Association Builder Controls, Cable TV, Insurance, Irrigation, Maintenance Grounds, Maintenance Structure, Maintenance
- HOA fee: $291 monthly
- HOA phone: 602-957-9191
Location
- Region: Noblesville
Financial & listing details
- Price per square foot: $189/sqft
- Tax assessed value: $600
- Annual tax amount: $600
- Date on market: 4/27/2026
- Cumulative days on market: 107 days
Estimated market value
Not available
Estimated sales range
Not available
Not available
Price history
| Date | Event | Price |
|---|---|---|
| 4/27/2026 | Pending sale | $375,000$189/sqft |
Source:  MIBOR as distributed by MLS GRID #22098115 Report a problem MIBOR as distributed by MLS GRID #22098115 Report a problem | ||
| 4/27/2026 | Price change | $375,000+5%$189/sqft |
Source: MIBOR as distributed by MLS GRID #22098115 Report a problem | ||
| 4/27/2026 | Listed for sale | $357,000+11.2%$180/sqft |
Source:  Pulte Report a problem Pulte Report a problem | ||
| 2/23/2026 | Listing removed | $321,000$162/sqft |
Source: Pulte Report a problem | ||
| 2/22/2026 | Listed for sale | $321,000$162/sqft |
Source: Pulte Report a problem | ||
Public tax history
| Year | Property taxes | Tax assessment |
|---|---|---|
| 2025 | -- | $600 |
Find assessor info on the county website
Monthly payment
Est. payment
Payment breakdown
Explore the cost of this home by adjusting the details. Changes won't be saved.Climate risks
Neighborhood: 46062
Nearby schools
GreatSchools rating
- 8/10Noble Crossing Elementary SchoolGrades: PK-5Distance: 2 mi
- 9/10Noblesville West Middle SchoolGrades: 6-8Distance: 5.3 mi
- 10/10Noblesville High SchoolGrades: 9-12Distance: 4.3 mi
Schools provided by the listing agent
- Elementary: Noble Crossing Elementary School
- Middle: Noblesville West Middle School
- High: Noblesville High School
Source: MIBOR as distributed by MLS GRID. This data may not be complete. We recommend contacting the local school district to confirm school assignments for this home.
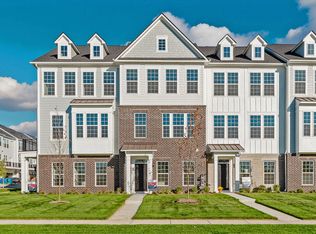
- $366,0004 bd4 ba1.9k sqft14672 Zampi Ln, Noblesville, IN 46062New Construction
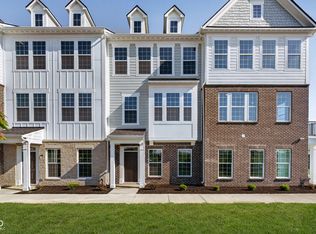
- $355,0003 bd4 ba1.9k sqft14676 Zampi Ln, Noblesville, IN 46062New Construction
- $600-- bd-- ba-- sqft14660 Zampi Ln, Noblesville, IN 46062Off Market
- $600-- bd-- ba-- sqft14656 Zampi Ln, Noblesville, IN 46062Off Market
- $600-- bd-- ba-- sqft14648 Zampi Ln, Noblesville, IN 46062Off Market
- $375,0003 bd3 ba2k sqft7346 Shroyer Way, Noblesville, IN 46062Sold
- $600-- bd-- ba-- sqft14644 Zampi Ln, Noblesville, IN 46062Off Market
- $600-- bd-- ba-- sqft7349 Shroyer Way, Noblesville, IN 46062Off Market
A local agent can set up tours, give advice and negotiate with sellers.
Similar homes
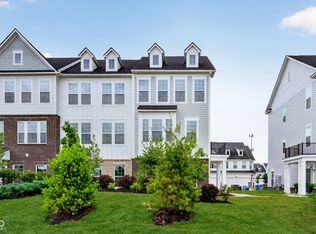
- $360,0004 bd4 ba1.9k sqft7217 Selah Ln, Noblesville, IN 46062Active
 MIBOR as distributed by MLS GRID
 - $342,0003 bd4 ba1.9k sqft7235 Selah Ln, Noblesville, IN 46062Pending
 MLS ID #22106092, Lisa Kleinke, Pulte Realty of Indiana, LLC. MIBOR as distributed by MLS GRID
 - $374,9903 bd3 ba2.1k sqft5720 Boynton Dr, Noblesville, IN 46062Active
 MIBOR as distributed by MLS GRID
 - $413,7004 bd3 ba2.4k sqft17260 Hamby Ave, Noblesville, IN 46062Off Market
- from $344,9902 bd3 ba1.7k sqftDimora Plan, Silo Ridge, Noblesville, IN 46060New ConstructionM/I Homes
- from $402,0003 bd3 ba2.1k sqftChelsea Plan, The Lakes at Finch Creek, Noblesville, IN 46060New ConstructionTaylor Morrison
- $336,9903 bd3 ba1.7k sqft11282 Hobbsbrook Dr, Noblesville, IN 46060ActiveMIBOR as distributed by MLS GRID
- $380,0004 bd3 ba2k sqft9855 Behner Dr, Indianapolis, IN 46250ActiveMIBOR as distributed by MLS GRID
- $415,0003 bd3 ba2.1k sqft17029 Cole Evans Dr, Noblesville, IN 46060ActiveMLS ID #22098686, Chas Schaffernoth, F.C. Tucker Company. MIBOR as distributed by MLS GRID
- $337,9953 bd3 ba1.7k sqft15095 Swallow Falls Way, Fishers, IN 46037ActiveMIBOR as distributed by MLS GRID
- $419,9903 bd3 ba2.3k sqft7617 Bluegill Dr, Noblesville, IN 46062New ConstructionBeazer Homes
- $329,9903 bd4 ba1.7k sqft11203 Hobbsbrook Dr, Noblesville, IN 46060New ConstructionM/I Homes
- $321,9903 bd4 ba1.7k sqft11195 Hobbsbrook Dr, Noblesville, IN 46060New ConstructionM/I Homes
- $394,0003 bd3 ba1.8k sqft12021 Jeff Ct, Noblesville, IN 46060ActiveMLS ID #22101570, Fadi Aboudi, F.C. Tucker Company. MIBOR as distributed by MLS GRID
- from $365,9903 bd3 ba2k sqftIrvington Plan, Branson Reserve, Noblesville, IN 46060New ConstructionM/I Homes
- from $402,0003 bd3 ba2k sqftSonoma Plan, The Lakes at Finch Creek, Noblesville, IN 46060New ConstructionTaylor Morrison
- $399,9903 bd4 ba1.9k sqft14565 Pomona Ln, Carmel, IN 46074ActiveMLS ID #22109704, Sathya Gunaseelan, Vylla Home. MIBOR as distributed by MLS GRID
- from $380,9903 bd3 ba2.3k sqftFindlay Plan, Branson Reserve, Noblesville, IN 46060New ConstructionM/I Homes
- $410,0004 bd3 ba2k sqft9879 Behner Dr, Fishers, IN 46250ActiveMLS ID #22110921, Lisa Kleinke, Pulte Realty of Indiana, LLC. MIBOR as distributed by MLS GRID
- from $397,0003 bd3 ba1.8k sqftTribeca Plan, The Lakes at Finch Creek, Noblesville, IN 46060New ConstructionTaylor Morrison
