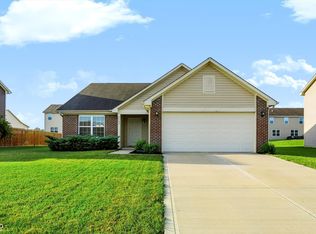
**SELLER IS NOW OFFERING A 1-POINT RATE BUYDOWN!!** Say hello to your new address. This 3 bedroom. 2.5 bathroom home is just what you've been waiting for. Built in 2016, the owner had 2' added to the entire home including 2' on EACH side of the garage!You will be surprised once you walk in! The first floor is open all the way to the loft which give you extra living space, perfect for play area, office, movie room, whatever your mind can dream up! 3 nice sized bedrooms all with newer carpet. Home has a 4th room that can be used as a bedroom, office or anything else you need. Nice roomy kitchen provides plenty of space for all your culinary needs. Also has a pantry for great storage. Water heater was new in 2022, New carpet in 2025. Enjoy mornings and or evenings on your covered back patio including a ceiling fan or switch to the front porch if you prefer. Plenty of other great features are included in this incredible home. Make it yours and be in before the holidays!!
Active
Price cut: $3K (9/25)
$312,000
1617 Maplewood Ln, Pendleton, IN 46064
3beds
1,802sqft
Residential, Single Family Residence
Built in 2016
5,662 Square Feet Lot
$-- Zestimate®
$173/sqft
$18/mo HOA
What's special
Extra living spaceFront porchNice roomy kitchenNewer carpetPantry for great storage
- 18 days
- 669
- 59
Likely to sell faster than
Zillow last checked:
Listing updated:
Listed by:
Heather Hemphill heather@heatherhemphillrealty.com,
Key Realty Indiana
Source: MIBOR as distributed by MLS GRID,MLS#: 22125126
Facts & features
Interior
Bedrooms & bathrooms
- Bedrooms: 3
- Bathrooms: 3
- Full bathrooms: 2
- 1/2 bathrooms: 1
- Main level bathrooms: 2
- Main level bedrooms: 1
Primary bedroom
- Level: Main
- Area: 224 Square Feet
- Dimensions: 16x14
Bedroom 2
- Level: Upper
- Area: 121 Square Feet
- Dimensions: 11x11
Bedroom 3
- Level: Upper
- Area: 169 Square Feet
- Dimensions: 13x13
Bonus room
- Level: Upper
- Area: 152 Square Feet
- Dimensions: 19x8
Dining room
- Level: Main
- Area: 130 Square Feet
- Dimensions: 13x10
Kitchen
- Level: Main
- Area: 182 Square Feet
- Dimensions: 14x13
Laundry
- Level: Main
- Area: 55 Square Feet
- Dimensions: 11x5
Living room
- Level: Main
- Area: 240 Square Feet
- Dimensions: 16x15
Loft
- Level: Upper
- Area: 182 Square Feet
- Dimensions: 14x13
Heating
- Forced Air
Cooling
- Central Air
Appliances
- Included: Dishwasher, Disposal, MicroHood, Electric Oven, Refrigerator, Microwave
Features
- Attic Access, Double Vanity, Vaulted Ceiling(s), Walk-In Closet(s)
- Has basement: No
- Attic: Access Only
Interior area
- Total structure area: 1,802
- Total interior livable area: 1,802 sqft
Video & virtual tour
Property
Parking
- Total spaces: 2
- Parking features: Attached
- Attached garage spaces: 2
Features
- Levels: Two,One
- Stories: 1
- Patio & porch: Covered
- Has view: Yes
- View description: Neighborhood
Lot
- Size: 5,662 Square Feet
Details
- Parcel number: 481428300088000013
- Horse amenities: None
Construction
Type & style
- Home type: SingleFamily
- Architectural style: Traditional
- Property subtype: Residential, Single Family Residence
Materials
- Vinyl With Brick, Brick
- Foundation: Slab
Condition
- New construction: No
- Year built: 2016
Utilities & green energy
- Water: Public
Community & HOA
Community
- Security: Smoke Detector(s)
- Subdivision: Huntzinger Farms
HOA
- Has HOA: Yes
- Amenities included: Insurance, Management, Park, Playground, Trail(s)
- Services included: Entrance Common, Insurance, Maintenance, ParkPlayground, Management, Walking Trails
- HOA fee: $215 annually
- HOA phone: 317-682-0571
Location
- Region: Pendleton
Financial & listing details
- Price per square foot: $173/sqft
- Tax assessed value: $257,900
- Annual tax amount: $5,302
- Date on market: 9/10/2026
- Cumulative days on market: 21 days
Estimated market value
Not available
Estimated sales range
Not available
Not available
Price history
| Date | Event | Price |
|---|---|---|
| 9/25/2026 | Price change | $312,000-1%$173/sqft |
Source:  MIBOR as distributed by MLS GRID #22125126 Report a problem MIBOR as distributed by MLS GRID #22125126 Report a problem | ||
| 9/10/2026 | Listed for sale | $315,000$175/sqft |
Source: MIBOR as distributed by MLS GRID #22125126 Report a problem | ||
| 6/7/2025 | Listing removed | $2,000$1/sqft |
Source: Zillow Rentals Report a problem | ||
| 5/28/2025 | Listed for rent | $2,000+5.3%$1/sqft |
Source: Zillow Rentals Report a problem | ||
| 12/2/2022 | Listing removed | -- |
Source: Zillow Rental Manager Report a problem | ||
| 11/16/2022 | Listed for rent | $1,900$1/sqft |
Source: Zillow Rental Manager Report a problem | ||
Public tax history
| Year | Property taxes | Tax assessment |
|---|---|---|
| 2025 | $4,740 +8.5% | $257,900 +8.8% |
| 2024 | $4,370 +99.8% | $237,000 +8.5% |
| 2023 | $2,187 +12.8% | $218,500 -0.1% |
| 2022 | $1,939 +0.6% | $218,700 +12.8% |
| 2021 | $1,927 +2.6% | $193,900 +0.6% |
| 2020 | $1,879 +7.2% | $192,700 +2.6% |
| 2019 | $1,753 +8.5% | $187,900 +8.7% |
| 2018 | $1,616 +5167.3% | $172,800 +8.6% |
| 2017 | $31 +455.8% | $159,100 +79450% |
| 2016 | $6 -4.2% | $200 |
| 2014 | $6 +3.6% | $200 |
| 2013 | $6 -7.3% | $200 |
| 2012 | $6 | $200 |
| 2011 | -- | $200 -33.3% |
| 2010 | $9 | $300 |
| 2009 | $9 | $300 |
Find assessor info on the county website
Monthly payment
Est. payment
Payment breakdown
Explore the cost of this home by adjusting the details. Changes won't be saved.Climate risks
Neighborhood: 46064
Nearby schools
Schools provided by the listing agent
- Elementary: Pendleton Elementary School
- Middle: Pendleton Heights Middle School
- High: Pendleton Heights High School
Source: MIBOR as distributed by MLS GRID. This data may not be complete. We recommend contacting the local school district to confirm school assignments for this home.
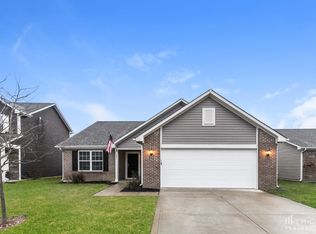
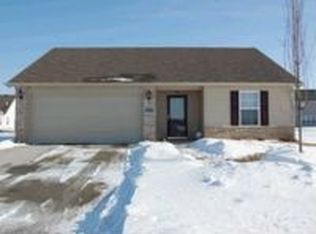
Similar homes
- from $260,9953 bd2 ba1.3k sqftAshton Plan, Cold Springs at Huntzinger Farm, Pendleton, IN 46064New Construction
 Arbor Homes
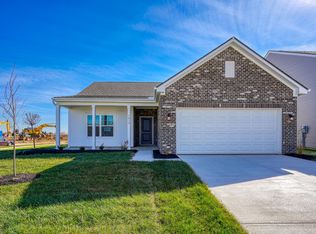
 - from $300,0003 bd3 ba1.5k sqftSimplicity 1594 Plan, Mahoney's Corner, Pendleton, IN 46064New Construction
 Taylor Morrison
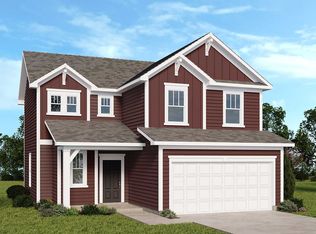
 - $309,5004 bd2 ba1.6k sqft6593 Hemlock Ln, Pendleton, IN 46064Active
 MIBOR as distributed by MLS GRID
 - $295,0003 bd2 ba1.6k sqft1102 W Limestone Way, Fortville, IN 46040Active
 MLS ID #22126112, Evan Cast, Mark Dietel Realty, LLC. MIBOR as distributed by MLS GRID
