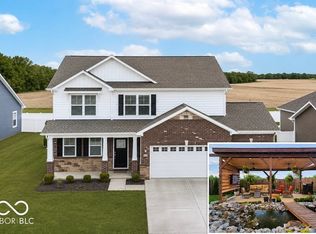
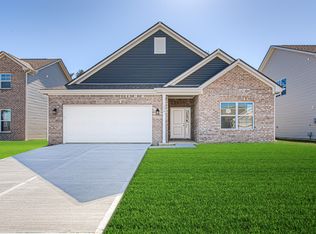
GORGEOUS BRICKED-FRONT RANCH featuring 3 BRs + DEN, 3-CAR GARAGE, PRIVATE FENCED YARD w/FIRE PIT, nestled on a PREMIUM CUL-DE-SAC homesite, just north of the quaint park of Falls Creek in the town of Pendleton. Minutes to I-69 access provides ease of commute & easy access to INDY attractions! SPACIOUS 3-Split Bedroom floor Plan with convenient front Flex Rm - perfect for Den/Office & the organized space to work from home. Spacious eat-in Kitchen and Dining area with crisp white UPGRADED CABINETS w/CROWN MOLDING & newly installed cabinet hardware, gleaming QUARTZ COUNTERTOPS, Stainless-steel appliances, pantry, & BREAKFAST BAR, opening to large Great Room w/sliding glass door ~providing ease of entertaining on your large rear patio and enjoying the spacious rear yard with firepit & loads of outdoor fun! PRIVACY FENCING adds peace-of-mind with little ones & pets. Primary bedroom features large walk-in closet, double-bowl vanity w/ finely crafted tiled shower. VERY WELL-BUILT, the home features quality craftmanship & handsome exterior combination of brick, fiber-cement board siding, and wood trim + beautifully adorned with Architectural-trimmed windows & architectural shingles. This beautiful Carrick Glen neighborhood provides wonderful amenities ~ Enjoy the park, playground, walking trails throughout the seasons & scenic ponds add a beautiful ambience. Fall in love with the quaint town of Pendleton & enjoy the great shops, restaurants, and parks just a few minutes away from your home. Sure to garner lots of attention, don't wait....call to arrange your showing today!
Active
Price cut: $100 (10/23)
$344,900
134 Waterford Ct, Pendleton, IN 46064
3beds
1,500sqft
Residential, Single Family Residence
Built in 2022
7,405 Square Feet Lot
$-- Zestimate®
$230/sqft
$33/mo HOA
What's special
Bricked-front ranchLarge rear patioPrivacy fencingArchitectural shinglesDouble-bowl vanityPremium cul-de-sac homesiteFinely crafted tiled shower
- 22 days
- 462
- 27
Zillow last checked:
Listing updated:
Listed by:
Steve Masuccio stevem@c21scheetz.com,
CENTURY 21 Scheetz
Source: MIBOR as distributed by MLS GRID,MLS#: 22129675
Facts & features
Interior
Bedrooms & bathrooms
- Bedrooms: 3
- Bathrooms: 2
- Full bathrooms: 2
- Main level bathrooms: 2
- Main level bedrooms: 3
Primary bedroom
- Level: Main
- Area: 180 Square Feet
- Dimensions: 12x15
Bedroom 2
- Level: Main
- Area: 132 Square Feet
- Dimensions: 12x11
Bedroom 3
- Level: Main
- Area: 132 Square Feet
- Dimensions: 12x11
Great room
- Level: Main
- Area: 225 Square Feet
- Dimensions: 15x15
Kitchen
- Level: Main
- Area: 196 Square Feet
- Dimensions: 14x14
Library
- Level: Main
- Area: 132 Square Feet
- Dimensions: 12x11
Heating
- Forced Air, Natural Gas
Cooling
- Central Air
Appliances
- Included: Dishwasher, Dryer, Electric Water Heater, Disposal, Microwave, Gas Oven, Refrigerator, Washer
- Laundry: Main Level
Features
- High Ceilings, Walk-In Closet(s), Breakfast Bar, Eat-in Kitchen, High Speed Internet, Pantry
- Has basement: No
Interior area
- Total structure area: 1,500
- Total interior livable area: 1,500 sqft
Property
Parking
- Total spaces: 3
- Parking features: Attached
- Attached garage spaces: 3
- Details: Garage Parking Other(Keyless Entry)
Features
- Levels: One
- Stories: 1
- Patio & porch: Patio
- Exterior features: Fire Pit
- Fencing: Fenced,Full,Privacy
Lot
- Size: 7,405 Square Feet
- Features: Curbs, Rural - Subdivision, Sidewalks, Trees-Small (Under 20 Ft)
Details
- Parcel number: 481416200021203013
- Horse amenities: None
Construction
Type & style
- Home type: SingleFamily
- Architectural style: Ranch
- Property subtype: Residential, Single Family Residence
Materials
- Brick, Cement Siding
- Foundation: Slab
Condition
- New construction: No
- Year built: 2022
Utilities & green energy
- Water: Public
Community & HOA
Community
- Security: Security Fence, Smoke Detector(s)
- Subdivision: Carrick Glen
HOA
- Has HOA: Yes
- Amenities included: Maintenance Grounds, Park, Picnic Area, Playground, Trail(s)
- Services included: Management
- HOA fee: $400 annually
- HOA phone: 317-253-1401
Location
- Region: Pendleton
Financial & listing details
- Price per square foot: $230/sqft
- Tax assessed value: $308,200
- Annual tax amount: $2,782
- Date on market: 10/8/2026
- Cumulative days on market: 24 days
Estimated market value
Not available
Estimated sales range
Not available
Not available
Price history
| Date | Event | Price |
|---|---|---|
| 10/23/2026 | Price change | $344,9000%$230/sqft |
Source:  MIBOR as distributed by MLS GRID #22129675 Report a problem | ||
| 10/8/2026 | Listed for sale | $345,000+17%$230/sqft |
Source: MIBOR as distributed by MLS GRID #22129675 Report a problem | ||
| 3/24/2023 | Sold | $294,900$197/sqft |
Source: MIBOR as distributed by MLS GRID #21891742 Report a problem | ||
| 2/15/2023 | Pending sale | $294,900$197/sqft |
Source: MIBOR as distributed by MLS GRID #21891742 Report a problem | ||
| 2/15/2023 | Listed for sale | $294,900$197/sqft |
Source: MIBOR as distributed by MLS GRID #21891742 Report a problem | ||
| 2/14/2023 | Pending sale | $294,900$197/sqft |
Source:  DR Horton Report a problem | ||
| 2/14/2023 | Listed for sale | $294,900$197/sqft |
Source: DR Horton Report a problem | ||
| 2/14/2023 | Pending sale | $294,900$197/sqft |
Source: DR Horton Report a problem | ||
| 12/5/2022 | Price change | $294,900-1.7%$197/sqft |
Source: MIBOR as distributed by MLS GRID #21891742 Report a problem | ||
| 11/29/2022 | Price change | $299,900-7.7%$200/sqft |
Source: MIBOR as distributed by MLS GRID #21891742 Report a problem | ||
| 11/2/2022 | Price change | $324,900-8.3%$217/sqft |
Source: DR Horton Report a problem | ||
| 9/22/2022 | Listed for sale | $354,456$236/sqft |
Source: DR Horton Report a problem | ||
Public tax history
| Year | Property taxes | Tax assessment |
|---|---|---|
| 2025 | $2,909 +36262.5% | $308,200 +5.9% |
| 2024 | $8 +33.3% | $290,900 +72625% |
| 2023 | $6 | $400 +33.3% |
| 2022 | -- | $300 |
Find assessor info on the county website
Monthly payment
Est. payment
Payment breakdown
Explore the cost of this home by adjusting the details. Changes won't be saved.Climate risks
Neighborhood: 46064
Similar homes
- $350,0003 bd2 ba1.9k sqft354 Limerick Ln, Pendleton, IN 46064Active
 MLS ID #22092106, Cameron Mason, Keller Williams Indpls Metro N. MIBOR as distributed by MLS GRID
- $307,0003 bd3 ba1.8k sqft1617 Maplewood Ln, Pendleton, IN 46064Active
 MLS ID #22125126, Heather Hemphill, Key Realty Indiana. MIBOR as distributed by MLS GRID
- from $288,9953 bd2 ba1.8k sqftChestnut Plan, Cold Springs at Huntzinger Farm, Pendleton, IN 46064New Construction
 Arbor Homes
- $344,9004 bd2 ba1.7k sqft7105 Theo Baker Blvd, Pendleton, IN 46064Active
 MIBOR as distributed by MLS GRID
