Skip main navigation
Sold
  • $410,000

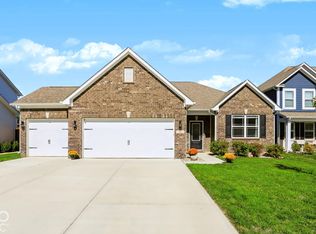
    140 Waterford Ct, Pendleton, IN 46064

    4beds
    2,240sqft
    Residential, Single Family Residence
    Built in 2023
    8,276.4 Square Feet Lot
    $410,200 Zestimate®
    $183/sqft
    $2,487 Estimated rent

    Home value

    $410,200

    $373,000 - $451,000

    $2,487/mo

    Zestimate® history
    Loading
    Loading...

    Owner options

    List your home for rent

    $2,487/mo

    Rent Zestimate®

    Find your next renter with Zillow Rental Manager. Plus, with online applications, you can quickly screen prospective tenants – for free.

    Learn more

    $2,487/mo

    Rent Zestimate®

    Refinance and save

    $2,918/mo

    Est. payment

    Refinancing to a lower rate could help reduce your monthly payments and save thousands over the life of the loan.

    See today's rates

    $2,918/mo

    Est. payment

    Explore your selling options

    Work with a Zillow partner agent

    Leverage their expertise and Zillow's premium Showcase listings to get your home seen by more buyers.

    Get started

    List with your own agent

    Get your home in front of millions of buyers by listing it on Zillow.

    Learn how to do it

    Sell it yourself

    Take full control of how buyers see your home on Zillow by listing For Sale by Owner (FSBO).

    List your home

    What's special

    Designer lighting throughoutCustom fencing for privacyProfessional landscaping
    WOW - LOOKING FOR A HOME WITH A SPECTAULAR OUTDOOR LIVING OASIS? This property truly stands out, with SO MANY thoughtful improvements, creating a move-in-ready home with incredible indoor comfort and an outdoor space designed for entertaining and relaxing. Step outside and prepare to be AMAZED. The backyard has been transformed into a true entertainer's paradise. A large cedar pergola anchors the space, creating a shaded retreat perfect for evenings with family and friends. The custom outdoor kitchen makes al fresco dining effortless, at night relax and unwind under the stars while enjoying your favorite movie on the TV. A beautifully finished patio with concrete walkways ties everything together with clean, polished lines. The entire outdoor space is framed by custom fencing for privacy, and bathed in ambiance with professional landscaping, irrigation, 300+ perennial bulbs, and designer lighting throughout - a combination not found at this price point. And don' forget the low maintenance Koi pond featuring a waterfall & walking bridge. In additon there is a dedicated trash bin/ gardening shed for an organized exterior. This is not just a BACKYARD, it's a LIFESTYLE UPGRADE! 4 Bedroom home offers ample space, an over sized primary suite with TWO seperate walk-in closets, Upper level laundry for convience, and lots of closets for storage. Let's talk about the Garage, with over $15,000 in upgrades, heated/cooled mini split Hvac, Insulated walls, epoxy floors, added cabinets, & wall-to-wall pegboards installed. Drive your golf cart to town to visit you favorite shops and resturants. Beautiful Falls Park is just down the road & quick access to the interstates. Truely One Of A kind Home In this neighborhood. SELLER IS OFFERING TO PAY $5000 TOWARDS BUYERS CLOSTING COSTS OR RATE BUYDOWN.

    Zillow last checked:

    Listing updated:

    Listing Provided by:

    Theresa Volk 317-340-6680,

    Grange Real Estate,

    Kaitlin Carriger,

    Grange Real Estate

    Bought with:

    Kylee Glyn

    Trueblood Real Estate

    Source: MIBOR as distributed by MLS GRID,MLS#: 22088707MLS Logo

    Facts & features

    Interior

    Bedrooms & bathrooms
    • Bedrooms: 4
    • Bathrooms: 3
    • Full bathrooms: 2
    • 1/2 bathrooms: 1
    • Main level bathrooms: 1
    Primary bedroom
    • Level: Upper
    • Area: 255 Square Feet
    • Dimensions: 15X17
    Bedroom 2
    • Level: Upper
    • Area: 168 Square Feet
    • Dimensions: 12X14
    Bedroom 3
    • Level: Upper
    • Area: 154 Square Feet
    • Dimensions: 14X11
    Bedroom 4
    • Level: Upper
    • Area: 154 Square Feet
    • Dimensions: 14X11
    Dining room
    • Level: Main
    • Area: 130 Square Feet
    • Dimensions: 10X13
    Family room
    • Level: Main
    • Area: 300 Square Feet
    • Dimensions: 15X20
    Kitchen
    • Level: Main
    • Area: 130 Square Feet
    • Dimensions: 10X13
    Laundry
    • Level: Upper
    • Area: 40 Square Feet
    • Dimensions: 8X5
    Living room
    • Level: Main
    • Area: 156 Square Feet
    • Dimensions: 12X13
    Heating
    • Natural Gas
    Cooling
    • Central Air
    Appliances
    • Included: Dishwasher, Electric Water Heater, Microwave, Electric Oven, Refrigerator
    • Laundry: Upper Level
    Features
    • Pantry, Walk-In Closet(s)
    • Has basement: No
    • Number of fireplaces: 1
    • Fireplace features: Family Room
    Interior area
    • Total structure area: 2,240
    • Total interior livable area: 2,240 sqft

    Property

    Parking
    • Total spaces: 3
    • Parking features: Attached
    • Attached garage spaces: 3
    Features
    • Levels: Two
    • Stories: 2
    • Patio & porch: Patio
    • Exterior features: Lighting, Outdoor Kitchen, Sprinkler System
    • Fencing: Fenced,Full,Privacy
    Lot
    • Size: 8,276 sqft
    Details
    • Parcel number: 481416200021202013
    • Horse amenities: None

    Construction

    Type & style
    • Home type: SingleFamily
    • Architectural style: Traditional
    • Property subtype: Residential, Single Family Residence
    Materials
    • Brick, Cement Siding, Stone
    • Foundation: Slab
    Condition
    • New construction: No
    • Year built: 2023
    Details
    • Builder name: Dr Horton

    Utilities & green energy

    • Electric: 200+ Amp Service
    • Water: Public

    Community & neighborhood

    Location
    • Region: Pendleton
    • Subdivision: Carrick Glen

    HOA & financial

    HOA
    • Has HOA: Yes
    • HOA fee: $430 annually
    • Association phone: 317-444-3100

    Price history

    DateEventPrice
    6/26/2026Sold$410,000-2.4%$183/sqft
    Source: MIBOR as distributed by MLS GRID #22088707 Report a problem
    6/4/2026Pending sale$420,000$188/sqft
    Source: MIBOR as distributed by MLS GRID #22088707 Report a problem
    5/18/2026Price change$420,000-1.2%$188/sqft
    Source: MIBOR as distributed by MLS GRID #22088707 Report a problem
    4/29/2026Listed for sale$425,000$190/sqft
    Source: MIBOR as distributed by MLS GRID #22088707 Report a problem
    4/12/2026Pending sale$425,000$190/sqft
    Source: MIBOR as distributed by MLS GRID #22088707 Report a problem
    3/19/2026Listed for sale$425,000+16.4%$190/sqft
    Source: MIBOR as distributed by MLS GRID #22088707 Report a problem
    3/19/2024Sold$365,000-2.7%$163/sqft
    Source: MIBOR as distributed by MLS GRID #21963922 Report a problem
    3/6/2024Listing removed--
    Source: Zillow Rentals Report a problem
    3/4/2024Pending sale$375,000$167/sqft
    Source: MIBOR as distributed by MLS GRID #21963922 Report a problem
    2/27/2024Listed for rent$2,595$1/sqft
    Source: Zillow Rentals Report a problem
    2/15/2024Listed for sale$375,000+4.4%$167/sqft
    Source: MIBOR as distributed by MLS GRID #21963922 Report a problem
    7/26/2023Sold$359,155-1.9%$160/sqft
    Source: MIBOR as distributed by MLS GRID #21898658 Report a problem
    7/5/2023Pending sale$366,000$163/sqft
    Source: MIBOR as distributed by MLS GRID #21898658 Report a problem
    6/27/2023Price change$366,000+0.3%$163/sqft
    Source: MIBOR as distributed by MLS GRID #21898658 Report a problem
    6/5/2023Price change$365,000+1.4%$163/sqft
    Source: MIBOR as distributed by MLS GRID #21898658 Report a problem
    4/26/2023Pending sale$360,000$161/sqft
    Source: MIBOR as distributed by MLS GRID #21898658 Report a problem
    4/12/2023Price change$360,000-1.3%$161/sqft
    Source: MIBOR as distributed by MLS GRID #21898658 Report a problem
    1/4/2023Price change$364,900-5.2%$163/sqft
    Source: MIBOR as distributed by MLS GRID #21898658 Report a problem
    1/3/2023Listed for sale$384,734$172/sqft
    Source: MIBOR as distributed by MLS GRID #21898658 Report a problem

    Public tax history

    YearProperty taxesTax assessment
    2025$3,623 +36130%$376,900 +4%
    2024$10 +25%$362,300 +72360%
    2023$8 $500 +25%
    2022-- $400

    Find assessor info on the county website

    Neighborhood: 46064

    Nearby schools

    GreatSchools rating
    Schools provided by the listing agent
    • Middle: Pendleton Heights Middle School
    • High: Pendleton Heights High School

    Source: MIBOR as distributed by MLS GRID. This data may not be complete. We recommend contacting the local school district to confirm school assignments for this home.

    Get a cash offer in 3 minutes
    Find out how much your home could sell for in as little as 3 minutes with a no-obligation cash offer.
    Estimated market value
    $410,200
    Get a cash offer in 3 minutes
    Find out how much your home could sell for in as little as 3 minutes with a no-obligation cash offer.
    Estimated market value
    $410,200