Welcome to this gorgeous ranch home in Pendleton just built in 2023 that's been thoughtfully designed and is completely move-in ready, complete with brand new LVP flooring. Inside, the kitchen is the heart of the home with quartz countertops, shaker cabinets, a stylish backsplash, and a large peninsula that's perfect for everyday living and entertaining. The layout flows extremely well with three spacious bedrooms and two full baths. The primary suite features a double vanity and a walk-in shower that feels clean, functional, and easy to live in. You've also got a dedicated laundry room and a large 2 car garage. With almost 2,000 square feet of living space all on one level, this is perfect for someone looking for a great home, without all of the stairs. Out back, there's a private patio that gives you a great spot to unwind or host, sitting on a manageable lot that doesn't come with a ton of upkeep. If you're looking for something newer, low-maintenance, and with a great open concept flow, this home is the one for you! This home is perfectly situated being just minutes from I-69, or right into downtown Pendleton.
Active
$350,000
354 Limerick Ln, Pendleton, IN 46064
3beds
1,964sqft
Residential, Single Family Residence
Built in 2023
7,405 Square Feet Lot
$-- Zestimate®
$178/sqft
$35/mo HOA
What's special
Quartz countertopsStylish backsplashThree spacious bedroomsGreat open concept flowShaker cabinetsDedicated laundry roomBrand new lvp flooring
- 31 days
- 222
- 12
Zillow last checked:
Listing updated:
Listed by:
Cameron Mason cam.mason@kw.com,
Keller Williams Indpls Metro N,
Ernest Hanohano-Pastushin
Source: MIBOR as distributed by MLS GRID,MLS#: 22092106
Facts & features
Interior
Bedrooms & bathrooms
- Bedrooms: 3
- Bathrooms: 2
- Full bathrooms: 2
- Main level bathrooms: 2
- Main level bedrooms: 3
Primary bedroom
- Level: Main
- Area: 208 Square Feet
- Dimensions: 13x16
Bedroom 2
- Level: Main
- Area: 121 Square Feet
- Dimensions: 11x11
Bedroom 3
- Level: Main
- Area: 121 Square Feet
- Dimensions: 11x11
Breakfast room
- Level: Main
- Area: 110 Square Feet
- Dimensions: 10x11
Dining room
- Level: Main
- Area: 121 Square Feet
- Dimensions: 11x11
Great room
- Level: Main
- Area: 315 Square Feet
- Dimensions: 15x21
Kitchen
- Level: Main
- Area: 140 Square Feet
- Dimensions: 10x14
Sun room
- Level: Main
- Area: 120 Square Feet
- Dimensions: 10x12
Heating
- Forced Air, Natural Gas
Cooling
- Central Air
Appliances
- Included: Dishwasher, Disposal, Microwave, Gas Oven, Refrigerator, Electric Water Heater, Water Heater, Washer, Dryer
- Laundry: Main Level, Laundry Room
Features
- High Ceilings, Breakfast Bar, High Speed Internet, Pantry
- Has basement: No
Interior area
- Total structure area: 1,964
- Total interior livable area: 1,964 sqft
Property
Parking
- Total spaces: 2
- Parking features: Attached
- Attached garage spaces: 2
- Details: Garage Parking Other(Keyless Entry)
Features
- Levels: One
- Stories: 1
- Patio & porch: Patio
Lot
- Size: 7,405 Square Feet
Details
- Parcel number: 481416200021232013
- Horse amenities: None
Construction
Type & style
- Home type: SingleFamily
- Architectural style: Ranch
- Property subtype: Residential, Single Family Residence
Materials
- Brick, Cement Siding
- Foundation: Slab
Condition
- New construction: No
- Year built: 2023
Details
- Builder name: D.R. Horton
Utilities & green energy
- Water: Public
Community & HOA
Community
- Subdivision: Carrick Glen
HOA
- Has HOA: Yes
- Services included: Management
- HOA fee: $420 annually
- HOA phone: 317-444-3100
Location
- Region: Pendleton
Financial & listing details
- Price per square foot: $178/sqft
- Tax assessed value: $358,400
- Annual tax amount: $3,288
- Date on market: 9/6/2026
- Cumulative days on market: 153 days
Estimated market value
Not available
Estimated sales range
Not available
Not available
Price history
| Date | Event | Price |
|---|---|---|
| 10/2/2026 | Listed for sale | $350,000$178/sqft |
Source:  MIBOR as distributed by MLS GRID #22092106 Report a problem MIBOR as distributed by MLS GRID #22092106 Report a problem | ||
| 9/6/2026 | Pending sale | $350,000$178/sqft |
Source: MIBOR as distributed by MLS GRID #22092106 Report a problem | ||
| 8/28/2026 | Listing removed | $350,000$178/sqft |
Source: MIBOR as distributed by MLS GRID #22092106 Report a problem | ||
| 7/14/2026 | Price change | $350,000-2.8%$178/sqft |
Source: MIBOR as distributed by MLS GRID #22092106 Report a problem | ||
| 5/4/2026 | Price change | $360,000-1.4%$183/sqft |
Source: MIBOR as distributed by MLS GRID #22092106 Report a problem | ||
| 4/3/2026 | Listed for sale | $365,000+4.9%$186/sqft |
Source: MIBOR as distributed by MLS GRID #22092106 Report a problem | ||
| 3/27/2026 | Listing removed | $2,500$1/sqft |
Source: MIBOR as distributed by MLS GRID #22083918 Report a problem | ||
| 2/13/2026 | Listed for rent | $2,500$1/sqft |
Source: MIBOR as distributed by MLS GRID #22083918 Report a problem | ||
| 3/15/2024 | Sold | $348,000$177/sqft |
Source: MIBOR as distributed by MLS GRID #21915651 Report a problem | ||
| 12/5/2023 | Pending sale | $348,000$177/sqft |
Source:  DR Horton Report a problem DR Horton Report a problem | ||
| 10/11/2023 | Price change | $348,000-0.7%$177/sqft |
Source: MIBOR as distributed by MLS GRID #21915651 Report a problem | ||
| 10/6/2023 | Price change | $350,500-0.4%$178/sqft |
Source: MIBOR as distributed by MLS GRID #21915651 Report a problem | ||
| 9/28/2023 | Price change | $352,000-0.8%$179/sqft |
Source: MIBOR as distributed by MLS GRID #21915651 Report a problem | ||
| 7/31/2023 | Price change | $355,000+1.1%$181/sqft |
Source: MIBOR as distributed by MLS GRID #21915651 Report a problem | ||
| 7/12/2023 | Price change | $351,000+0.6%$179/sqft |
Source: MIBOR as distributed by MLS GRID #21915651 Report a problem | ||
| 7/5/2023 | Price change | $349,000+0.9%$178/sqft |
Source: MIBOR as distributed by MLS GRID #21915651 Report a problem | ||
| 6/27/2023 | Price change | $346,000+0.3%$176/sqft |
Source: MIBOR as distributed by MLS GRID #21915651 Report a problem | ||
| 5/24/2023 | Price change | $345,000-1.4%$176/sqft |
Source: MIBOR as distributed by MLS GRID #21915651 Report a problem | ||
| 4/14/2023 | Listed for sale | $350,000$178/sqft |
Source: MIBOR as distributed by MLS GRID #21915651 Report a problem | ||
Public tax history
| Year | Property taxes | Tax assessment |
|---|---|---|
| 2025 | $3,288 +41000% | $358,400 +9% |
| 2024 | $8 +33.3% | $328,800 +82100% |
| 2023 | $6 | $400 +33.3% |
| 2022 | -- | $300 |
Find assessor info on the county website
Monthly payment
Est. payment
Payment breakdown
Explore the cost of this home by adjusting the details. Changes won't be saved.Climate risks
Neighborhood: 46064
Similar homes
- $325,0003 bd2 ba1.6k sqft1585 Pebble Beach Dr, Pendleton, IN 46064Active
 MLS ID #22123095, Jana Hillen, Keller Williams Indy Metro NE. MIBOR as distributed by MLS GRID
 - $369,9994 bd2 ba2.2k sqft8376 Hulton Rd, Pendleton, IN 46064Active
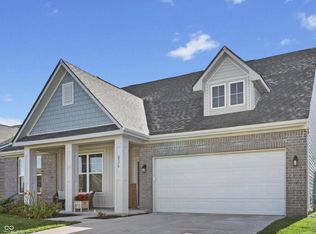 MLS ID #22105215, Sandra Siddons, F.C. Tucker Company. MIBOR as distributed by MLS GRID
 - $306,9003 bd2 ba1.2k sqft1655 Creek Bed Ln, Pendleton, IN 46064Active
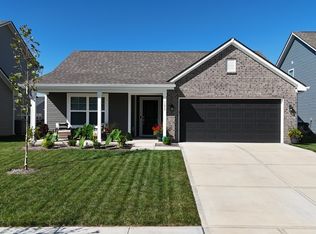 MLS ID #22125832, James Somerville, Cottingham Realty, Appraisal. MIBOR as distributed by MLS GRID
 - $334,9953 bd2 ba1.6k sqft6563 Mayapple Dr, Pendleton, IN 46064Active
 MLS ID #22103239, Britanny Deal, Ridgeline Realty, LLC. MIBOR as distributed by MLS GRID
