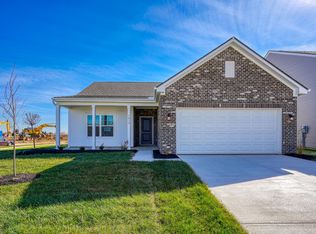
Welcome to 1655 Creek Bed Lane in Pendleton! Why wait to build when this show-stopping, nearly new ranch is move-in ready today? Thoughtfully upgraded and beautifully maintained, this home offers the benefits of new construction without the wait. From the moment you arrive, the curb appeal shines with a well-established lawn, low-maintenance landscaping, and an inviting front porch perfect for morning coffee. Out back, enjoy the patio for grilling, entertaining, or relaxing, with a spacious yard that connects to the neighborhood common area. Inside, the bright, open-concept living room, kitchen, and dining area feature raised ceilings and abundant natural light, creating a space that feels spacious yet comfortable. The kitchen features quartz countertops, like-new stainless-steel appliances, under-cabinet lighting, soft-close cabinetry, beautiful pendant and chandelier lighting, and a convenient pantry. The spacious primary suite includes a private bath with walk-in shower and connected walk-in closet. Two additional bedrooms and a second full bath are thoughtfully separated from the primary suite for added privacy. Both bathrooms feature quartz countertops. Additional upgrades include a like-new washer and dryer, MyQ Chamberlain smart garage door opener installed last year, and Morton water softener installed less than one year ago. Enjoy added peace of mind with a transferable builder warranty, including approximately 1 year remaining on mechanical systems/materials/workmanship, 3 years on roof systems, and 9 years on qualifying structural defects. Located minutes from downtown Pendleton and Falls Park, with convenient access to Greenfield, Fishers, Fortville, Anderson, and Indianapolis. Nearly new, beautifully upgraded, and ready to call home! Showings to begin Monday, September 28th at 10am.
Active
$306,900
1655 Creek Bed Ln, Pendleton, IN 46064
3beds
1,228sqft
Residential, Single Family Residence
Built in 2025
6,534 Square Feet Lot
$-- Zestimate®
$250/sqft
$20/mo HOA
What's special
Low-maintenance landscapingQuartz countertopsSpacious primary suiteTwo additional bedroomsRaised ceilingsAbundant natural lightWell-established lawn
- 1 day
- 200
- 18
Zillow last checked:
Listing updated:
Listed by:
James Somerville james.somerville.realty@comcast.net,
Cottingham Realty, Appraisal
Source: MIBOR as distributed by MLS GRID,MLS#: 22125832
Facts & features
Interior
Bedrooms & bathrooms
- Bedrooms: 3
- Bathrooms: 2
- Full bathrooms: 2
- Main level bathrooms: 2
- Main level bedrooms: 3
Primary bedroom
- Level: Main
- Area: 165 Square Feet
- Dimensions: 15X11
Bedroom 2
- Level: Main
- Area: 100 Square Feet
- Dimensions: 10X10
Bedroom 3
- Level: Main
- Area: 110 Square Feet
- Dimensions: 10X11
Dining room
- Features: Luxury Vinyl Plank
- Level: Main
- Area: 72 Square Feet
- Dimensions: 9X8
Kitchen
- Features: Luxury Vinyl Plank
- Level: Main
- Area: 110 Square Feet
- Dimensions: 11X10
Living room
- Features: Luxury Vinyl Plank
- Level: Main
- Area: 224 Square Feet
- Dimensions: 14X16
Heating
- Electric, Forced Air, Heat Pump
Cooling
- Central Air, Heat Pump
Appliances
- Included: Dishwasher, Dryer, Electric Water Heater, Disposal, MicroHood, Microwave, Electric Oven, Refrigerator, Washer, Water Heater, Water Softener Owned
- Laundry: In Unit, Connections All, Main Level
Features
- Attic Access, Vaulted Ceiling(s), Kitchen Island, High Speed Internet, Eat-in Kitchen, Pantry, Walk-In Closet(s)
- Has basement: No
- Attic: Access Only
Interior area
- Total structure area: 1,228
- Total interior livable area: 1,228 sqft
Property
Parking
- Total spaces: 2
- Parking features: Attached, Concrete, Garage Door Opener
- Attached garage spaces: 2
- Details: Garage Parking Other(Garage Door Opener)
Features
- Levels: One
- Stories: 1
- Patio & porch: Covered, Patio
Lot
- Size: 6,534 Square Feet
- Features: Curbs, Rural - Subdivision, Sidewalks, Trees-Small (Under 20 Ft)
Details
- Parcel number: 481428300004176013
- Horse amenities: None
Construction
Type & style
- Home type: SingleFamily
- Architectural style: Traditional
- Property subtype: Residential, Single Family Residence
Materials
- Vinyl With Brick
- Foundation: Slab
Condition
- New construction: No
- Year built: 2025
Details
- Builder name: Arbor Homes Llc
Utilities & green energy
- Electric: 200+ Amp Service
- Water: Public
- Utilities for property: Electricity Connected, Sewer Connected, Water Connected
Community & HOA
Community
- Security: Smoke Detector(s)
- Subdivision: Cold Springs At Huntzinge
HOA
- Has HOA: Yes
- Amenities included: Insurance, Maintenance, Snow Removal
- Services included: Association Home Owners, Entrance Common, Insurance, Maintenance, Snow Removal
- HOA fee: $237 annually
- HOA phone: 317-682-0571
Location
- Region: Pendleton
Financial & listing details
- Price per square foot: $250/sqft
- Annual tax amount: $152
- Date on market: 9/27/2026
- Cumulative days on market: 4 days
- Electric utility on property: Yes
Estimated market value
Not available
Estimated sales range
Not available
Not available
Price history
| Date | Event | Price |
|---|---|---|
| 9/27/2026 | Listed for sale | $306,900-3.8%$250/sqft |
Source:  MIBOR as distributed by MLS GRID #22125832 Report a problem MIBOR as distributed by MLS GRID #22125832 Report a problem | ||
| 6/25/2025 | Listing removed | $318,995$260/sqft |
Source:  Arbor Homes Report a problem Arbor Homes Report a problem | ||
| 10/17/2024 | Price change | $318,995+1.3%$260/sqft |
Source: Arbor Homes Report a problem | ||
| 7/10/2024 | Listed for sale | $314,995$257/sqft |
Source: Arbor Homes Report a problem | ||
Public tax history
Tax history is unavailable.
Monthly payment
Est. payment
Payment breakdown
Explore the cost of this home by adjusting the details. Changes won't be saved.Climate risks
Neighborhood: 46064
Nearby schools
Schools provided by the listing agent
- Elementary: Pendleton Elementary School
- Middle: Pendleton Heights Middle School
- High: Pendleton Heights High School
Source: MIBOR as distributed by MLS GRID. This data may not be complete. We recommend contacting the local school district to confirm school assignments for this home.
Similar homes
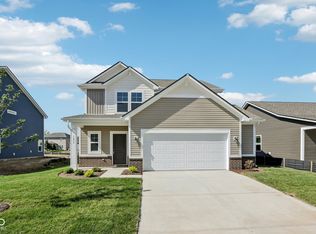
- $330,0003 bd2 ba1.6k sqft1585 Pebble Beach Dr, Pendleton, IN 46064Active
 MLS ID #22123095, Jana Hillen, Keller Williams Indy Metro NE. MIBOR as distributed by MLS GRID
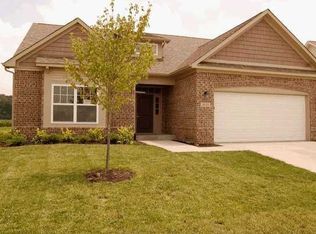
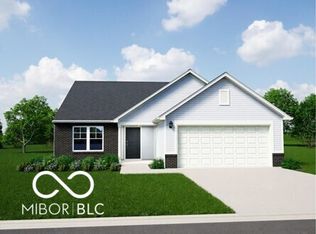
 - $312,9953 bd2 ba1.6k sqft258 Ambrose Ln, Pendleton, IN 46064Active
 MIBOR as distributed by MLS GRID
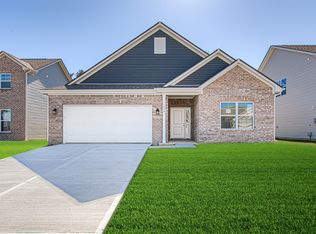
 - from $288,9953 bd2 ba1.8k sqftChestnut Plan, Cold Springs at Huntzinger Farm, Pendleton, IN 46064New Construction
 Arbor Homes
 - from $274,9953 bd2 ba1.3k sqftAshton Plan, Maple Trails, Pendleton, IN 46064New Construction
 Arbor Homes
