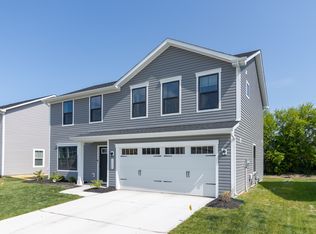
Wow! Check out the value for this move in ready home located in a quiet community! This attractive single-family residence offers 1680 square feet of thoughtfully designed space, presenting an exceptional opportunity for contemporary comfort. The heart of this home is its open-plan kitchen, seamlessly integrating with the living room. Here, a central island serves as both a culinary workspace and a gathering point, fostering connection and ease for everyday living and entertaining. With two full bathrooms, convenience is paramount. One of these features a double vanity, providing ample space and functionality for daily routines. Beyond the main living areas, a dedicated laundry room simplifies household tasks. The property also includes a built-in garage, offering practical storage and secure parking. Spanning two stories, this home provides a comfortable separation between living and private spaces, encompassing four bedrooms and one half-bathroom. Located close to schools, shopping, I-70 and everything one needs!
Active
Price cut: $2.8K (8/7)
$264,900
1392 Cascades Dr, Greenfield, IN 46140
4beds
1,680sqft
:
Get pre-qualified$1,699/mo
Residential, Single Family Residence
Built in 2022
7,405 Square Feet Lot
$-- Zestimate®
$158/sqft
$26/mo HOA
What's special
One half-bathroomFour bedroomsBuilt-in garageDouble vanityOpen-plan kitchenCentral islandDedicated laundry room
- 63 days |
- 423 |
- 38 |
Zillow last checked:
Listing updated:
Listed by:
Randy Placencia 317-800-4342,
Red Bridge Real Estate
Source: MIBOR as distributed by MLS GRID,MLS#: 22107710
Facts & features
Interior
Bedrooms & bathrooms
- Bedrooms: 4
- Bathrooms: 3
- Full bathrooms: 2
- 1/2 bathrooms: 1
- Main level bathrooms: 1
Primary bedroom
- Level: Upper
- Area: 169 Square Feet
- Dimensions: 13x13
Bedroom 2
- Level: Upper
- Area: 120 Square Feet
- Dimensions: 12x10
Bedroom 3
- Level: Upper
- Area: 110 Square Feet
- Dimensions: 11x10
Bedroom 4
- Level: Upper
- Area: 100 Square Feet
- Dimensions: 10x10
Great room
- Level: Main
- Area: 300 Square Feet
- Dimensions: 20x15
Kitchen
- Level: Main
- Area: 150 Square Feet
- Dimensions: 15x10
Laundry
- Level: Upper
- Area: 30 Square Feet
- Dimensions: 06x05
Heating
- Forced Air, Natural Gas
Cooling
- Central Air
Appliances
- Included: Dishwasher, Disposal, MicroHood, Microwave, Electric Oven, Refrigerator
- Laundry: Upper Level, Laundry Room
Features
- Attic Access, Double Vanity, Breakfast Bar, Kitchen Island, High Speed Internet, Pantry, Walk-In Closet(s)
- Has basement: No
- Attic: Access Only
Interior area
- Total structure area: 1,680
- Total interior livable area: 1,680 sqft
Property
Parking
- Total spaces: 2
- Parking features: Attached
- Attached garage spaces: 2
Features
- Levels: Two
- Stories: 2
- Patio & porch: Covered
Lot
- Size: 7,405 Square Feet
- Features: Curbs, Sidewalks, Trees-Small (Under 20 Ft), See Remarks
Details
- Parcel number: 300728100010008009
- Horse amenities: None
Construction
Type & style
- Home type: SingleFamily
- Architectural style: Traditional
- Property subtype: Residential, Single Family Residence
Materials
- Vinyl Siding
- Foundation: Slab
Condition
- New construction: No
- Year built: 2022
Details
- Builder name: Ryan Homes
Utilities & green energy
- Water: Public
Community & HOA
Community
- Security: Smoke Detector(s)
- Subdivision: Brandywine Farms
HOA
- Has HOA: Yes
- Services included: Association Builder Controls, Entrance Common, Insurance, Maintenance, Snow Removal
- HOA fee: $315 annually
- HOA phone: 317-541-0000
Location
- Region: Greenfield
Financial & listing details
- Price per square foot: $158/sqft
- Tax assessed value: $275,500
- Annual tax amount: $2,248
- Date on market: 6/11/2026
- Cumulative days on market: 64 days
Estimated market value
Not available
Estimated sales range
Not available
Not available
Price history
| Date | Event | Price |
|---|---|---|
| 8/7/2026 | Price change | $264,900-1%$158/sqft |
Source:  MIBOR as distributed by MLS GRID #22107710 Report a problem MIBOR as distributed by MLS GRID #22107710 Report a problem | ||
| 7/24/2026 | Price change | $267,700-3.6%$159/sqft |
Source: MIBOR as distributed by MLS GRID #22107710 Report a problem | ||
| 7/9/2026 | Price change | $277,700-2.5%$165/sqft |
Source: MIBOR as distributed by MLS GRID #22107710 Report a problem | ||
| 6/25/2026 | Price change | $284,900-1.7%$170/sqft |
Source: MIBOR as distributed by MLS GRID #22107710 Report a problem | ||
| 6/11/2026 | Listed for sale | $289,900+3.5%$173/sqft |
Source: MIBOR as distributed by MLS GRID #22107710 Report a problem | ||
| 12/20/2022 | Sold | $279,990$167/sqft |
Source: MIBOR as distributed by MLS GRID #21877117 Report a problem | ||
| 8/25/2022 | Pending sale | $279,990$167/sqft |
Source: MIBOR as distributed by MLS GRID #21877117 Report a problem | ||
| 8/19/2022 | Price change | $279,990-3.4%$167/sqft |
Source: MIBOR as distributed by MLS GRID #21877117 Report a problem | ||
| 8/10/2022 | Listed for sale | $289,990$173/sqft |
Source:  Ryan Homes Report a problem Ryan Homes Report a problem | ||
Public tax history
| Year | Property taxes | Tax assessment |
|---|---|---|
| 2025 | $2,587 +13.8% | $275,500 -0.2% |
| 2024 | $2,273 +27094.5% | $276,100 +7.2% |
| 2023 | $8 | $257,600 +64300% |
| 2022 | -- | $400 |
Find assessor info on the county website
Monthly payment
Est. payment
Payment breakdown
Explore the cost of this home by adjusting the details. Changes won't be saved.Climate risks
Neighborhood: 46140
Nearby schools
GreatSchools rating
- 8/10J B Stephens Elementary SchoolGrades: PK-3Distance: 0.7 mi
- 6/10Greenfield Central Junior High SchoolGrades: 7-8Distance: 2.2 mi
- 7/10Greenfield-Central High SchoolGrades: 9-12Distance: 2.3 mi
Schools provided by the listing agent
- Elementary: JB Stephens Elementary School
- Middle: Greenfield Central Junior High Sch
- High: Greenfield-Central High School
Source: MIBOR as distributed by MLS GRID. This data may not be complete. We recommend contacting the local school district to confirm school assignments for this home.
- $312,3004 bd2 ba1.9k sqft1378 Cascades Dr, Greenfield, IN 46140Off Market
- $300,0004 bd3 ba1.9k sqft1366 Cascades Dr, Greenfield, IN 46140Sold
- $355,6004 bd2 ba2.2k sqft1889 Cascades Dr, Greenfield, IN 46140Off Market
- $325,0004 bd3 ba1.9k sqft1375 Cascades Dr, Greenfield, IN 46140Sold
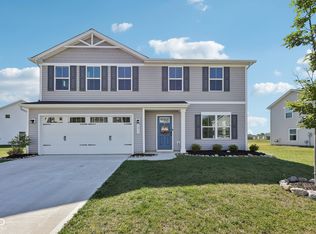
- $240,0003 bd2 ba1.5k sqft1435 E New Rd, Greenfield, IN 46140Sold
- $313,5004 bd2 ba2.2k sqft1881 Cascades Dr, Greenfield, IN 46140Off Market
- $271,0003 bd2 ba1.6k sqft1397 E New Rd, Greenfield, IN 46140Off Market
- $300,0004 bd3 ba1.6k sqft1357 Cascades Dr, Greenfield, IN 46140For Sale
A local agent can set up tours, give advice and negotiate with sellers.
Similar homes
- $269,9004 bd3 ba2.2k sqft1571 N Creekwater Pass, Greenfield, IN 46140For Sale

 MLS ID #843793, Keri Hir, Keri Hir. NIRA as distributed by MLS GRID
 - $269,9003 bd2 ba1.3k sqft136 E Lullaby Ct, Greenfield, IN 46140Active
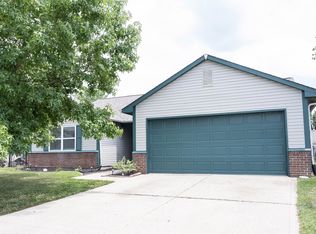 MLS ID #22116978, Kay Kammeyer, F.C. Tucker Company. MIBOR as distributed by MLS GRID
 - $281,0003 bd2 ba1.5k sqft1970 Downey Ln, Greenfield, IN 46140Active
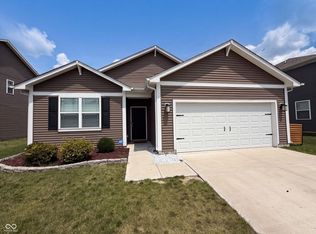 MLS ID #22118165, Shelby Farrar, Opendoor Brokerage LLC. MIBOR as distributed by MLS GRID
 - $299,9003 bd3 ba2.1k sqft1118 Brockton Ct, Greenfield, IN 46140Active
 MLS ID #22106313, Marc Huber, Huber Auction & Real Estate Group. MIBOR as distributed by MLS GRID
 - $290,0004 bd2 ba1.7k sqft1671 Fairmount Dr, Greenfield, IN 46140ActiveMLS ID #22112118, Shelby Farrar, Opendoor Brokerage LLC. MIBOR as distributed by MLS GRID
- $249,0003 bd2 ba1.3k sqft526 Bourneside Dr, Greenfield, IN 46140ActiveMLS ID #22095594, Shelby Farrar, Opendoor Brokerage LLC. MIBOR as distributed by MLS GRID
- $235,0003 bd3 ba1.8k sqft1226 Arlington Dr, Greenfield, IN 46140ActiveMLS ID #22066557, Stormy Mayo, Honor Realty LLC. MIBOR as distributed by MLS GRID
- $304,9003 bd2 ba1.6k sqft1789 River Birch Dr, Greenfield, IN 46140ActiveMLS ID #22081411, Maria Zegarra Giraldo, Keller Williams Indy Metro Partners. MIBOR as distributed by MLS GRID
- $275,3003 bd2 ba1.6k sqft2046 Frost Line Ln, Greenfield, IN 46140ActiveMLS ID #22103918, Gina Fosso-Schibley, eXp Realty LLC. MIBOR as distributed by MLS GRID
- $299,9003 bd2 ba1.6k sqft1641 Grindstone Way, Greenfield, IN 46140ActiveMLS ID #22105102, Kim Alexander, Keller Williams Indy Metro NE. MIBOR as distributed by MLS GRID
- $309,0004 bd3 ba2.2k sqft524 Haywood Dr, Greenfield, IN 46140ActiveMLS ID #22111294, Merissa Houston, Keller Williams Indy Metro Partners. MIBOR as distributed by MLS GRID
- $245,9003 bd2 ba1.6k sqft1698 Fairfield Cir, Greenfield, IN 46140ActiveMLS ID #22108892, Sheila Moeller, Sugar Creek Real Estate, LLC. MIBOR as distributed by MLS GRID
- $326,5093 bd2 ba1.6k sqft2031 Foothill Dr, Greenfield, IN 46140ActiveMIBOR as distributed by MLS GRID
- $329,9004 bd3 ba2.4k sqft1932 Downey Ln, Greenfield, IN 46140ActiveMLS ID #22087956, Wendy Zin, Shalom Realty LLC. MIBOR as distributed by MLS GRID
- $302,9004 bd3 ba1.8k sqft211 Springfield Xing, Greenfield, IN 46140ActiveMIBOR as distributed by MLS GRID
- $270,0003 bd3 ba1.8k sqft10604 Pavilion Dr, Indianapolis, IN 46259ActiveMLS ID #22115414, Jake Stiles, Coldwell Banker Stiles. MIBOR as distributed by MLS GRID
- $269,9003 bd2 ba1.9k sqft2748 Rothe Ln, Indianapolis, IN 46229ActiveMLS ID #22110838, Devona Manion, Go Fish Realty. MIBOR as distributed by MLS GRID
- $239,9004 bd3 ba2.2k sqft3714 Rinehall Dr, Indianapolis, IN 46235ActiveMLS ID #22108842, Sheila Moeller, Sugar Creek Real Estate, LLC. MIBOR as distributed by MLS GRID
- $249,9003 bd2 ba1.1k sqft11115 E Hunters Blvd, Indianapolis, IN 46235ActiveMLS ID #22117349, Lindsey Smalling, Highgarden Real Estate. MIBOR as distributed by MLS GRID
- $239,0003 bd2 ba1.8k sqft11453 Cosmo Ct, Indianapolis, IN 46229ActiveMLS ID #22102220, Sue Miller, Home Bound Real Estate LLC. MIBOR as distributed by MLS GRID
