Beautiful 4-bedroom, 2.5-bath home in the desirable Keystone neighborhood! Built in 2019, this 2,214 sq. ft. home features an open floor plan with a spacious great room, fireplace, built-in shelving, dedicated office, and versatile loft. Enjoy outdoor living in the fully fenced backyard with a brand-new outdoor kitchen, established perennials, and fruit trees/plants. Relax on the inviting front porch swing or take advantage of the community pool. Home warranty included. Conveniently located near schools, shopping, dining, and easy access to Indianapolis.
Active
Price cut: $3K (8/5)
$309,000
524 Haywood Dr, Greenfield, IN 46140
4beds
2,214sqft
:
Get pre-qualified$1,984/mo
Residential, Single Family Residence
Built in 2019
7,405 Square Feet Lot
$-- Zestimate®
$140/sqft
$33/mo HOA
What's special
Versatile loftBrand-new outdoor kitchenSpacious great roomInviting front porch swingDedicated officeEstablished perennialsFully fenced backyard
- 42 days |
- 464 |
- 55 |
Likely to sell faster than
Zillow last checked:
Listing updated:
Listed by:
Merissa Houston 317-414-3313,
Keller Williams Indy Metro Partners,
Elizabeth Bennett,
Keller Williams Indy Metro Partners
Source: MIBOR as distributed by MLS GRID,MLS#: 22111294
Facts & features
Interior
Bedrooms & bathrooms
- Bedrooms: 4
- Bathrooms: 3
- Full bathrooms: 2
- 1/2 bathrooms: 1
- Main level bathrooms: 1
Primary bedroom
- Level: Upper
- Area: 216 Square Feet
- Dimensions: 18x12
Bedroom 2
- Level: Upper
- Area: 110 Square Feet
- Dimensions: 10x11
Bedroom 3
- Level: Upper
- Area: 120 Square Feet
- Dimensions: 12x10
Bedroom 4
- Level: Upper
- Area: 100 Square Feet
- Dimensions: 10x10
Great room
- Level: Main
- Area: 400 Square Feet
- Dimensions: 25x16
Kitchen
- Level: Main
- Area: 110 Square Feet
- Dimensions: 10x11
Laundry
- Level: Main
- Area: 56 Square Feet
- Dimensions: 8x7
Loft
- Level: Upper
- Area: 160 Square Feet
- Dimensions: 16x10
Office
- Level: Main
- Area: 100 Square Feet
- Dimensions: 10x10
Heating
- Forced Air
Cooling
- Central Air
Appliances
- Included: Dishwasher, Disposal, Microwave, Electric Oven, Refrigerator, Electric Water Heater
- Laundry: Laundry Room
Features
- Built-in Features, High Ceilings, Walk-In Closet(s), Attic Access
- Has basement: No
- Attic: Access Only
- Number of fireplaces: 1
- Fireplace features: Electric, Great Room
Interior area
- Total structure area: 2,214
- Total interior livable area: 2,214 sqft
Property
Parking
- Total spaces: 2
- Parking features: Attached, Concrete
- Attached garage spaces: 2
- Details: Garage Parking Other(Finished Garage)
Features
- Levels: Two
- Stories: 2
- Patio & porch: Covered, Patio
- Exterior features: Outdoor Kitchen
- Fencing: Fenced,Full
Lot
- Size: 7,405 Square Feet
- Features: Sidewalks, Suburb, Mature Trees
Details
- Parcel number: 300734807344000009
- Horse amenities: None
Construction
Type & style
- Home type: SingleFamily
- Architectural style: Traditional
- Property subtype: Residential, Single Family Residence
Materials
- Vinyl Siding
- Foundation: Slab
Condition
- Updated/Remodeled
- New construction: No
- Year built: 2019
Details
- Builder name: Arbor Homes
Utilities & green energy
- Water: Public
Community & HOA
Community
- Subdivision: Keystone
HOA
- Has HOA: Yes
- HOA fee: $400 annually
Location
- Region: Greenfield
Financial & listing details
- Price per square foot: $140/sqft
- Tax assessed value: $288,100
- Annual tax amount: $2,372
- Date on market: 7/2/2026
- Cumulative days on market: 45 days
Estimated market value
Not available
Estimated sales range
Not available
Not available
Price history
| Date | Event | Price |
|---|---|---|
| 8/5/2026 | Price change | $309,000-1%$140/sqft |
Source:  MIBOR as distributed by MLS GRID #22111294 Report a problem MIBOR as distributed by MLS GRID #22111294 Report a problem | ||
| 7/8/2026 | Price change | $312,000-1%$141/sqft |
Source: MIBOR as distributed by MLS GRID #22111294 Report a problem | ||
| 7/2/2026 | Listed for sale | $315,000$142/sqft |
Source: MIBOR as distributed by MLS GRID #22111294 Report a problem | ||
Public tax history
| Year | Property taxes | Tax assessment |
|---|---|---|
| 2025 | $2,655 +19.3% | $288,100 +2.1% |
| 2024 | $2,226 +9.6% | $282,100 +11.4% |
| 2023 | $2,031 +11% | $253,200 +18.5% |
| 2022 | $1,830 -51.2% | $213,600 +10.6% |
| 2021 | $3,754 +41380.7% | $193,200 +2.9% |
| 2020 | $9 | $187,700 +46825% |
| 2019 | -- | $400 |
Find assessor info on the county website
Monthly payment
Est. payment
Payment breakdown
Explore the cost of this home by adjusting the details. Changes won't be saved.Climate risks
Neighborhood: 46140
Nearby schools
GreatSchools rating
- 8/10J B Stephens Elementary SchoolGrades: PK-3Distance: 1 mi
- 6/10Greenfield Central Junior High SchoolGrades: 7-8Distance: 3.1 mi
- 7/10Greenfield-Central High SchoolGrades: 9-12Distance: 2.6 mi
Schools provided by the listing agent
- Elementary: JB Stephens Elementary School
- Middle: Greenfield Central Junior High Sch
- High: Greenfield-Central High School
Source: MIBOR as distributed by MLS GRID. This data may not be complete. We recommend contacting the local school district to confirm school assignments for this home.
- $265,2003 bd2 ba1.4k sqft536 Haywood Dr, Greenfield, IN 46140Off Market

- $344,7005 bd3 ba3.1k sqft512 Haywood Dr, Greenfield, IN 46140Off Market
- $246,7003 bd2 ba1.3k sqft517 Mozart Dr, Greenfield, IN 46140Off Market
- $285,2003 bd2 ba1.8k sqft540 Haywood Dr, Greenfield, IN 46140Off Market
- $342,9005 bd3 ba3k sqft500 Haywood Dr, Greenfield, IN 46140Off Market
- $303,6003 bd2 ba2.1k sqft527 Mozart Dr, Greenfield, IN 46140Off Market
- $297,9003 bd3 ba2.1k sqft503 Mozart Dr, Greenfield, IN 46140Off Market
- $290,8003 bd3 ba1.9k sqft533 Haywood Dr, Greenfield, IN 46140Off Market
A local agent can set up tours, give advice and negotiate with sellers.
Similar homes
- $295,0003 bd2 ba1.5k sqft388 Gondola Run, Greenfield, IN 46140Active
 MLS ID #22117615, Stephen Geyer, RE/MAX Realty Group. MIBOR as distributed by MLS GRID
 - $310,0003 bd3 ba2.2k sqft1883 Meridian Springs Ln, Greenfield, IN 46140Active
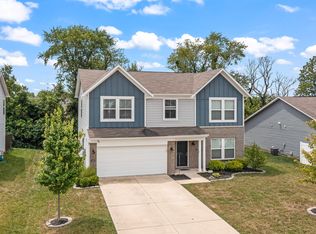 MLS ID #22116050, Jill Turner, Carpenter, REALTORS®. MIBOR as distributed by MLS GRID
 - $290,0004 bd2 ba1.7k sqft1671 Fairmount Dr, Greenfield, IN 46140Active
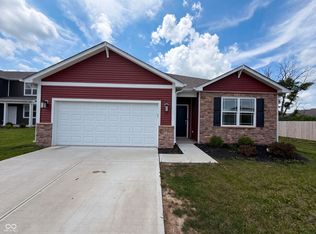 MLS ID #22112118, Shelby Farrar, Opendoor Brokerage LLC. MIBOR as distributed by MLS GRID
 - $285,0004 bd3 ba2.6k sqft1216 King Maple Dr, Greenfield, IN 46140Active
 MLS ID #22099870, Marcy Brittingham, Highgarden Real Estate. MIBOR as distributed by MLS GRID
 - $335,0004 bd3 ba2.1k sqft1435 Fleming Dr, Greenfield, IN 46140ActiveMLS ID #22110391, Jeffrey Clark, RE/MAX Realty Group. MIBOR as distributed by MLS GRID
- $281,0003 bd2 ba1.5k sqft1970 Downey Ln, Greenfield, IN 46140ActiveMLS ID #22118165, Shelby Farrar, Opendoor Brokerage LLC. MIBOR as distributed by MLS GRID
- $249,0003 bd2 ba1.3k sqft526 Bourneside Dr, Greenfield, IN 46140ActiveMLS ID #22095594, Shelby Farrar, Opendoor Brokerage LLC. MIBOR as distributed by MLS GRID
- $269,9003 bd2 ba1.3k sqft136 E Lullaby Ct, Greenfield, IN 46140ActiveMLS ID #22116978, Kay Kammeyer, F.C. Tucker Company. MIBOR as distributed by MLS GRID
- $235,0003 bd3 ba1.8k sqft1226 Arlington Dr, Greenfield, IN 46140ActiveMLS ID #22066557, Stormy Mayo, Honor Realty LLC. MIBOR as distributed by MLS GRID
- $399,8005 bd3 ba3k sqft379 Oakswept Way, Greenfield, IN 46140ActiveMLS ID #22111521, Jasmeen Kaur, URBAN DREAM REALTY LLC. MIBOR as distributed by MLS GRID
- $299,9004 bd3 ba2.2k sqft4740 Birmingham Dr, Indianapolis, IN 46235ActiveMLS ID #22116516, Sandra Macklin, Royal Realty Group LLC. MIBOR as distributed by MLS GRID
- $309,9003 bd2 ba1.6k sqft1278 W Wyndstone Way, Fortville, IN 46040ActiveMLS ID #22116797, Joe McDonald, F.C. Tucker Company. MIBOR as distributed by MLS GRID
- $299,0004 bd3 ba2.2k sqft1685 Fair Weather Dr, Pendleton, IN 46064ActiveMLS ID #22115625, Cresley Walker, BluPrint Real Estate Group. MIBOR as distributed by MLS GRID
- $295,0004 bd3 ba2.3k sqft2715 Cabin Hill Rd, Indianapolis, IN 46229ActiveMLS ID #22116182, Garrett Brooks, United Real Estate Indpls. MIBOR as distributed by MLS GRID
- $359,0005 bd3 ba3k sqft1794 N Clearwater Dr, Greenfield, IN 46140ActiveMLS ID #22096963, Brad Baxter, Carpenter, REALTORS®. MIBOR as distributed by MLS GRID
- $299,9004 bd3 ba2.1k sqft5707 Anders Ln, Indianapolis, IN 46235ActiveMLS ID #22100679, Robin Page, @properties. MIBOR as distributed by MLS GRID
- $289,9003 bd3 ba2.1k sqft2560 Cabin Hill Rd, Indianapolis, IN 46229ActiveMLS ID #22115954, Gino Liongson, LLM Capital. MIBOR as distributed by MLS GRID
- $339,9004 bd3 ba2.1k sqft11603 Brookwood Trace Ln, Indianapolis, IN 46229ActiveMLS ID #22116427, Tyler Secrist, Century 21 Bradley Realty Inc. MIBOR as distributed by MLS GRID
- $298,5004 bd3 ba2.5k sqft4914 Long Iron Dr, Indianapolis, IN 46235ActiveMLS ID #22107510, Kent Smith, Ledford Wright Real Estate Group, LLC. MIBOR as distributed by MLS GRID
- $279,9004 bd3 ba1.8k sqft2333 Allford Ct, Indianapolis, IN 46229ActiveMLS ID #22105397, Patrick Keller, CrestPoint Real Estate. MIBOR as distributed by MLS GRID
