Why wait to build when you can move into this like-new home today? Built in 2023 and located in the desirable Brunson's Landing community, this spacious two-story home offers 4 large bedrooms, 2 full bathrooms, and 1 half bath with plenty of room for everyone. The open concept main level is designed for both everyday living and entertaining, featuring a spacious kitchen with a large center island, stainless steel appliances, and a massive walk-in pantry. A dedicated office/flex room on the main level provides the perfect space for working from home, a playroom, or additional living area. Upstairs, you'll find four generously sized bedrooms, including a spacious primary suite, along with the convenience of an upstairs laundry room. Step outside and enjoy the covered front porch, open rear patio, and fully fenced backyard overlooking one of the neighborhood ponds, offering peaceful views and a great place to relax or entertain. This home combines modern finishes, functional living
Active
$335,000
1435 Fleming Dr, Greenfield, IN 46140
4beds
2,108sqft
Residential, Single Family Residence
Built in 2023
7,840 Square Feet Lot
$-- Zestimate®
$159/sqft
$50/mo HOA
What's special
- 72 days
- 111
- 9
Zillow last checked:
Listing updated:
Listed by:
Jeffrey Clark 317-462-5533,
RE/MAX Realty Group
Source: MIBOR as distributed by MLS GRID,MLS#: 22110391
Facts & features
Interior
Bedrooms & bathrooms
- Bedrooms: 4
- Bathrooms: 3
- Full bathrooms: 2
- 1/2 bathrooms: 1
- Main level bathrooms: 1
Primary bedroom
- Level: Upper
- Area: 247 Square Feet
- Dimensions: 19x13
Bedroom 2
- Level: Upper
- Area: 132 Square Feet
- Dimensions: 12x11
Bedroom 3
- Level: Upper
- Area: 110 Square Feet
- Dimensions: 10x11
Bedroom 4
- Level: Upper
- Area: 120 Square Feet
- Dimensions: 10x12
Dining room
- Level: Main
- Area: 126 Square Feet
- Dimensions: 9x14
Great room
- Level: Main
- Area: 210 Square Feet
- Dimensions: 15X14
Kitchen
- Level: Main
- Area: 140 Square Feet
- Dimensions: 10x14
Laundry
- Level: Upper
- Area: 56 Square Feet
- Dimensions: 7x8
Office
- Level: Main
- Area: 120 Square Feet
- Dimensions: 10x12
Heating
- Forced Air, Natural Gas
Cooling
- Central Air
Appliances
- Included: Dishwasher, Disposal, MicroHood, Electric Oven, Refrigerator
- Laundry: Laundry Room
Features
- Attic Access, Kitchen Island, Pantry
- Has basement: No
- Attic: Access Only
Interior area
- Total structure area: 2,108
- Total interior livable area: 2,108 sqft
Property
Parking
- Total spaces: 2
- Parking features: Attached
- Attached garage spaces: 2
- Details: Garage Parking Other(Garage Door Opener)
Features
- Levels: Two
- Stories: 2
- Patio & porch: Covered, Patio
- Fencing: Fenced,Full
- Has view: Yes
- On waterfront: Yes
- Waterfront features: Pond
Lot
- Size: 7,840 Square Feet
- Features: Sidewalks, Storm Sewer, Trees-Small (Under 20 Ft)
Details
- Parcel number: 300730400001118009
- Horse amenities: None
Construction
Type & style
- Home type: SingleFamily
- Architectural style: Traditional
- Property subtype: Residential, Single Family Residence
Materials
- Vinyl With Brick
- Foundation: Slab
Condition
- New construction: No
- Year built: 2023
Utilities & green energy
- Electric: 200+ Amp Service
- Water: Public
Community & HOA
Community
- Security: Smoke Detector(s)
- Subdivision: Brunson's Landing
HOA
- Has HOA: Yes
- Amenities included: Maintenance, Management
- Services included: Maintenance, Management
- HOA fee: $600 annually
Location
- Region: Greenfield
Financial & listing details
- Price per square foot: $159/sqft
- Tax assessed value: $294,300
- Annual tax amount: $2,434
- Date on market: 6/26/2026
- Cumulative days on market: 73 days
Estimated market value
Not available
Estimated sales range
Not available
Not available
Price history
| Date | Event | Price |
|---|---|---|
| 6/26/2026 | Listed for sale | $335,000+0.9%$159/sqft |
Source:  MIBOR as distributed by MLS GRID #22110391 Report a problem MIBOR as distributed by MLS GRID #22110391 Report a problem | ||
| 5/17/2024 | Sold | $332,000$157/sqft |
Source: MIBOR as distributed by MLS GRID #21958606 Report a problem | ||
| 4/10/2024 | Pending sale | $332,000$157/sqft |
Source: MIBOR as distributed by MLS GRID #21958606 Report a problem | ||
| 3/29/2024 | Price change | $332,000-1.5%$157/sqft |
Source: MIBOR as distributed by MLS GRID #21958606 Report a problem | ||
| 3/8/2024 | Price change | $337,000-0.6%$160/sqft |
Source: MIBOR as distributed by MLS GRID #21958606 Report a problem | ||
| 1/4/2024 | Listed for sale | $339,000$161/sqft |
Source: MIBOR as distributed by MLS GRID #21958606 Report a problem | ||
Public tax history
| Year | Property taxes | Tax assessment |
|---|---|---|
| 2025 | $2,755 +14887.8% | $294,300 +1.2% |
| 2024 | $18 | $290,900 +32222.2% |
| 2023 | -- | $900 |
Find assessor info on the county website
Monthly payment
Est. payment
Payment breakdown
Explore the cost of this home by adjusting the details. Changes won't be saved.Climate risks
Neighborhood: 46140
Nearby schools
Schools provided by the listing agent
- Middle: Greenfield Central Junior High Sch
- High: Greenfield-Central High School
Source: MIBOR as distributed by MLS GRID. This data may not be complete. We recommend contacting the local school district to confirm school assignments for this home.

Similar homes
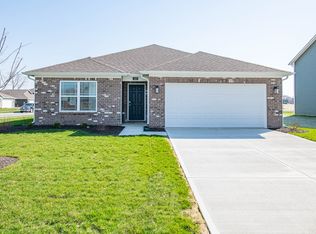
- $359,9004 bd3 ba2.1k sqft822 Carson Ln, Greenfield, IN 46140Active
 MLS ID #22122751, Tammy Parker, F.C.Tucker Muncie, REALTORS®. MIBOR as distributed by MLS GRID
 - $310,0003 bd3 ba2.2k sqft1883 Meridian Springs Ln, Greenfield, IN 46140Active
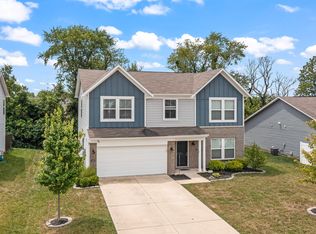 MLS ID #22116050, Jill Turner, Carpenter, REALTORS®. MIBOR as distributed by MLS GRID
 - $319,9003 bd2 ba1.6k sqft1454 Lexington Trl, Greenfield, IN 46140Active
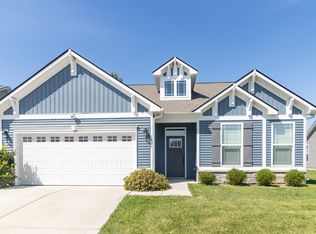 MLS ID #22122442, Jill Dixon, Keller Williams Indy Metro Partners. MIBOR as distributed by MLS GRID
 - $312,5004 bd3 ba2.3k sqft468 Tracewood Bnd, Greenfield, IN 46140Active
 MLS ID #22110501, Renae Warren, New Quantum Realty Group. MIBOR as distributed by MLS GRID
