The heart of the home features a bright, open-concept main level where the expansive great room flows seamlessly into a kitchen equipped with stainless steel appliances that are included, crisp white cabinetry, and a large center island. This level is designed for convenience, offering a welcoming foyer, a discrete half bath, and direct access to a two-car garage. Transition easily from the dining area to your private outdoor retreat, which includes a 10 x 14 concrete patio perfect for summer BBQs and offers a view of a pond. The upper floor features four bedrooms, three of which have walk-in closets. The primary suite offers a private en-suite bath with a double-sink vanity. For ultimate convenience, a dedicated laundry room is located on this level, eliminating the need to carry baskets up and down the stairs. In addition to the kitchen appliances staying, the washer, dryer and deep freezer will also be included! This home is conveniently located close to all that Greenfield has to offer and is ready for new owners!
Active
$300,000
1357 Cascades Dr, Greenfield, IN 46140
4beds
1,680sqft
Residential, Single Family Residence
Built in 2021
7,840 Square Feet Lot
$-- Zestimate®
$179/sqft
$-- HOA
What's special
Expansive great roomCrisp white cabinetryBright open-concept main levelFour bedroomsWelcoming foyerPrivate outdoor retreatView of a pond
- 119 days |
- 167 |
- 9 |
Zillow last checked:
Listing updated:
Listed by:
Stacey Rohe 765-977-5266,
F.C. Tucker Company
Source: MIBOR as distributed by MLS GRID,MLS#: 22096143
Facts & features
Interior
Bedrooms & bathrooms
- Bedrooms: 4
- Bathrooms: 3
- Full bathrooms: 2
- 1/2 bathrooms: 1
- Main level bathrooms: 1
Primary bedroom
- Level: Upper
- Area: 182 Square Feet
- Dimensions: 13x14
Bedroom 2
- Level: Upper
- Area: 130 Square Feet
- Dimensions: 13x10
Bedroom 3
- Level: Upper
- Area: 120 Square Feet
- Dimensions: 12x10
Bedroom 4
- Level: Upper
- Area: 100 Square Feet
- Dimensions: 10x10
Great room
- Level: Main
- Area: 315 Square Feet
- Dimensions: 15x21
Kitchen
- Level: Main
- Area: 150 Square Feet
- Dimensions: 15x10
Heating
- Forced Air
Cooling
- Central Air
Appliances
- Included: Dishwasher, Dryer, MicroHood, Electric Oven, Refrigerator, Free-Standing Freezer, Washer
Features
- Kitchen Island, Pantry, Smart Thermostat, Walk-In Closet(s)
- Has basement: No
Interior area
- Total structure area: 1,680
- Total interior livable area: 1,680 sqft
Video & virtual tour
Property
Parking
- Total spaces: 2
- Parking features: Attached
- Attached garage spaces: 2
Features
- Levels: Two
- Stories: 2
- Patio & porch: Patio
Lot
- Size: 7,840 Square Feet
- Features: City Lot, Sidewalks
Details
- Parcel number: 300728100010034009
- Horse amenities: None
Construction
Type & style
- Home type: SingleFamily
- Architectural style: Traditional
- Property subtype: Residential, Single Family Residence
Materials
- Vinyl Siding
- Foundation: Slab
Condition
- New construction: No
- Year built: 2021
Details
- Builder name: Ryan Homes
Utilities & green energy
- Water: Public
Community & HOA
Community
- Subdivision: Brandywine Farms
HOA
- Has HOA: No
Location
- Region: Greenfield
Financial & listing details
- Price per square foot: $179/sqft
- Tax assessed value: $275,500
- Annual tax amount: $2,562
- Date on market: 4/17/2026
- Cumulative days on market: 121 days
Estimated market value
Not available
Estimated sales range
Not available
Not available
Price history
| Date | Event | Price |
|---|---|---|
| 4/17/2026 | Listed for sale | $300,000-7.7%$179/sqft |
Source:  MIBOR as distributed by MLS GRID #22096143 Report a problem MIBOR as distributed by MLS GRID #22096143 Report a problem | ||
| 3/24/2025 | Listing removed | $324,900$193/sqft |
Source:  RLMS #10050158 Report a problem RLMS #10050158 Report a problem | ||
| 1/28/2025 | Price change | $324,900-3% |
Source:  IRMLS #202500474 Report a problem IRMLS #202500474 Report a problem | ||
| 1/6/2025 | Listed for sale | $334,900+17.5% |
Source: IRMLS #202500474 Report a problem | ||
| 3/4/2022 | Sold | $284,990$170/sqft |
Source: MIBOR as distributed by MLS GRID #21829537 Report a problem | ||
| 1/6/2022 | Pending sale | $284,990$170/sqft |
Source: MIBOR as distributed by MLS GRID #21829537 Report a problem | ||
| 12/28/2021 | Price change | $284,990-1.7%$170/sqft |
Source: MIBOR as distributed by MLS GRID #21829537 Report a problem | ||
| 12/17/2021 | Listed for sale | $289,990$173/sqft |
Source:  Ryan Homes Report a problem Ryan Homes Report a problem | ||
Public tax history
| Year | Property taxes | Tax assessment |
|---|---|---|
| 2025 | $2,562 +12.7% | $275,500 +0.6% |
| 2024 | $2,273 -11.2% | $273,900 +6.3% |
| 2023 | $2,560 | $257,600 -1.7% |
| 2022 | -- | $262,100 |
Find assessor info on the county website
Monthly payment
Est. payment
Payment breakdown
Explore the cost of this home by adjusting the details. Changes won't be saved.Climate risks
Neighborhood: 46140
Nearby schools
GreatSchools rating
- 8/10J B Stephens Elementary SchoolGrades: PK-3Distance: 0.7 mi
- 6/10Greenfield Central Junior High SchoolGrades: 7-8Distance: 2.2 mi
- 7/10Greenfield-Central High SchoolGrades: 9-12Distance: 2.3 mi
Schools provided by the listing agent
- Elementary: JB Stephens Elementary School
- Middle: Greenfield Central Junior High Sch
- High: Greenfield-Central High School
Source: MIBOR as distributed by MLS GRID. This data may not be complete. We recommend contacting the local school district to confirm school assignments for this home.
- $332,9904 bd3 ba2.2k sqft1345 Cascades Dr, Greenfield, IN 46140Sold

- $325,0004 bd3 ba1.9k sqft1375 Cascades Dr, Greenfield, IN 46140Sold
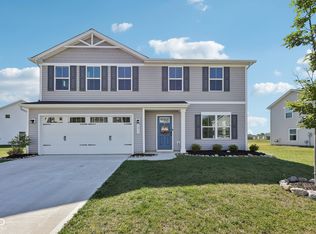
- $300,0004 bd3 ba1.9k sqft1366 Cascades Dr, Greenfield, IN 46140Sold
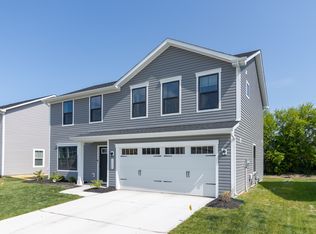
- $318,2004 bd2 ba1.9k sqft1342 Cascades Dr, Greenfield, IN 46140Off Market
- $337,4004 bd2 ba1.9k sqft1862 Cascades Dr, Greenfield, IN 46140Off Market
- $312,3004 bd2 ba1.9k sqft1378 Cascades Dr, Greenfield, IN 46140Off Market
- $298,4004 bd2 ba1.6k sqft1328 Cascades Dr, Greenfield, IN 46140Off Market
- $343,5004 bd3 ba2.2k sqft1854 Cascades Dr, Greenfield, IN 46140Off Market
A local agent can set up tours, give advice and negotiate with sellers.
Similar homes
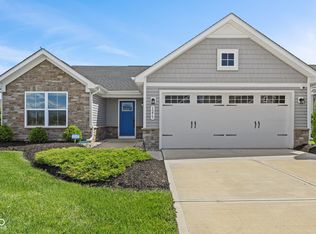
- $292,0003 bd2 ba1.3k sqft1275 Gunnison Dr, Greenfield, IN 46140Active
 MLS ID #22101344, Lindsey Smalling, Highgarden Real Estate. MIBOR as distributed by MLS GRID
 - $292,0003 bd2 ba1.5k sqft1733 River Birch Dr, Greenfield, IN 46140Active
 MLS ID #22091989, Courtney Nix, Ever Real Estate, LLC. MIBOR as distributed by MLS GRID
 - $312,5004 bd3 ba2.3k sqft468 Tracewood Bnd, Greenfield, IN 46140Active
 MLS ID #22110501, Renae Warren, New Quantum Realty Group. MIBOR as distributed by MLS GRID
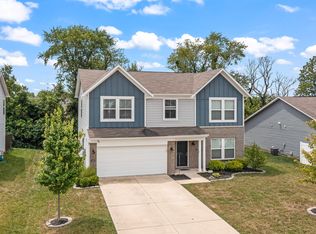
 - $310,0003 bd3 ba2.2k sqft1883 Meridian Springs Ln, Greenfield, IN 46140Active
 MLS ID #22116050, Jill Turner, Carpenter, REALTORS®. MIBOR as distributed by MLS GRID
 - $310,0003 bd2 ba1.3k sqft540 N Meridian Rd, Greenfield, IN 46140ActiveMLS ID #22112786, Ashton Harris, The Stewart Home Group. MIBOR as distributed by MLS GRID
- $335,0004 bd3 ba2.1k sqft1435 Fleming Dr, Greenfield, IN 46140ActiveMLS ID #22110391, Jeffrey Clark, RE/MAX Realty Group. MIBOR as distributed by MLS GRID
- $279,4003 bd2 ba1.6k sqft2054 Frost Line Ln, Greenfield, IN 46140ActiveMIBOR as distributed by MLS GRID
- from $287,9953 bd3 ba1.7k sqftJuniper Plan, Heron Creek, Greenfield, IN 46140New ConstructionArbor Homes
- $279,9003 bd2 ba1.2k sqft1329 McBride St, Greenfield, IN 46140ActiveMIBOR as distributed by MLS GRID
- from $270,9953 bd3 ba1.7k sqftJuniper Plan, Woodfield Pointe, Greenfield, IN 46140New ConstructionArbor Homes
- $309,9003 bd2 ba1.6k sqft1278 W Wyndstone Way, Fortville, IN 46040ActiveMLS ID #22116797, Joe McDonald, F.C. Tucker Company. MIBOR as distributed by MLS GRID
- $295,0004 bd3 ba2.3k sqft2715 Cabin Hill Rd, Indianapolis, IN 46229ActiveMLS ID #22116182, Garrett Brooks, United Real Estate Indpls. MIBOR as distributed by MLS GRID
- $357,9004 bd3 ba2.3k sqft212 Springfield Xing, Greenfield, IN 46140ActiveMIBOR as distributed by MLS GRID
- from $263,9953 bd2 ba1.3k sqftAshton Plan, Heron Creek, Greenfield, IN 46140New ConstructionArbor Homes
- $310,0003 bd3 ba1.8k sqft4233 Evening Sky Ct, Indianapolis, IN 46239ActiveMLS ID #22115184, Malinda Ennis, Keller Williams Indy Metro NE. MIBOR as distributed by MLS GRID
- $349,9954 bd3 ba2.1k sqft6681 W Sailboat Dr, Greenfield, IN 46140ActiveMIBOR as distributed by MLS GRID
- from $244,9953 bd2 ba1.3k sqftAshton Plan, Woodfield Pointe, Greenfield, IN 46140New ConstructionArbor Homes
- $324,9004 bd2 ba2k sqft2064 Maplewood Ln, Pendleton, IN 46064ActiveMLS ID #22091869, Sandra Siddons, F.C. Tucker Company. MIBOR as distributed by MLS GRID
- $298,8003 bd2 ba1.7k sqft6758 Honeysuckle Way, Pendleton, IN 46064Off Market
- from $239,9953 bd2 ba1.2k sqftWalnut Plan, Woodfield Pointe, Greenfield, IN 46140New ConstructionArbor Homes
