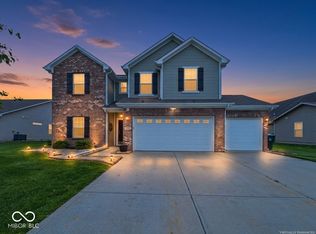
Sharp home in thriving Fortville Wyndestone Community. New "shadow box" privacy fence 2025, striking epoxy flooring in garage, new water softener in 2025. Versatile floor plan offers the option of a formal dining room or an office. Kitchen boasts center island with breakfast bar and ample counter space. Primary bedroom with walk-in closet and tub with separate shower in full bath. This roomy one-level ranch style home is competitively offered at $309,900. GREAT LOCATION
Active
$309,900
1278 W Wyndstone Way, Fortville, IN 46040
3beds
1,692sqft
:
Get pre-qualified$1,997/mo
Residential, Single Family Residence
Built in 2019
10,454 Square Feet Lot
$-- Zestimate®
$183/sqft
$21/mo HOA
What's special
Versatile floor planAmple counter space
- 7 days |
- 344 |
- 22 |
Likely to sell faster than
Zillow last checked:
Listing updated:
Listed by:
Joe McDonald 317-501-8133,
F.C. Tucker Company,
Kay Kammeyer,
F.C. Tucker Company
Source: MIBOR as distributed by MLS GRID,MLS#: 22116797
Facts & features
Interior
Bedrooms & bathrooms
- Bedrooms: 3
- Bathrooms: 2
- Full bathrooms: 2
- Main level bathrooms: 2
- Main level bedrooms: 3
Primary bedroom
- Level: Main
- Area: 144 Square Feet
- Dimensions: 12x12
Bedroom 2
- Level: Main
- Area: 110 Square Feet
- Dimensions: 11x10
Bedroom 3
- Level: Main
- Area: 110 Square Feet
- Dimensions: 11x10
Great room
- Level: Main
- Area: 208 Square Feet
- Dimensions: 16x13
Kitchen
- Level: Main
- Area: 238 Square Feet
- Dimensions: 17x14
Laundry
- Level: Main
- Area: 25 Square Feet
- Dimensions: 5x5
Office
- Level: Main
- Area: 144 Square Feet
- Dimensions: 12x12
Heating
- Electric, Forced Air
Cooling
- Central Air
Appliances
- Included: Dishwasher, Dryer, Electric Water Heater, Disposal, MicroHood, Microwave, Oven, Double Oven, Convection Oven, Washer
- Laundry: Main Level
Features
- Double Vanity, Walk-In Closet(s)
- Has basement: No
Interior area
- Total structure area: 1,692
- Total interior livable area: 1,692 sqft
Property
Parking
- Total spaces: 2
- Parking features: Attached, Garage Door Opener
- Attached garage spaces: 2
Features
- Levels: One
- Stories: 1
- Patio & porch: Patio
- Exterior features: Smart Lock(s)
- Fencing: Fenced,Gate
- Has view: Yes
- View description: Neighborhood
Lot
- Size: 10,454 Square Feet
- Features: Sidewalks, Storm Sewer
Details
- Parcel number: 300210105180000017
- Horse amenities: None
Construction
Type & style
- Home type: SingleFamily
- Architectural style: Traditional
- Property subtype: Residential, Single Family Residence
Materials
- Vinyl With Brick
- Foundation: Slab
Condition
- New construction: No
- Year built: 2019
Utilities & green energy
- Electric: 200+ Amp Service
- Water: Public
Community & HOA
Community
- Security: Smoke Detector(s)
- Subdivision: Wyndstone
HOA
- Has HOA: Yes
- Amenities included: Insurance, Maintenance, Management, Snow Removal
- Services included: Entrance Common, Insurance, Maintenance, Management, Snow Removal
- HOA fee: $250 annually
- HOA phone: 317-710-7502
Location
- Region: Fortville
Financial & listing details
- Price per square foot: $183/sqft
- Tax assessed value: $260,300
- Annual tax amount: $2,560
- Date on market: 8/5/2026
- Cumulative days on market: 9 days
Estimated market value
Not available
Estimated sales range
Not available
Not available
Price history
| Date | Event | Price |
|---|---|---|
| 8/5/2026 | Listed for sale | $309,900+6.1%$183/sqft |
Source:  MIBOR as distributed by MLS GRID #22116797 Report a problem MIBOR as distributed by MLS GRID #22116797 Report a problem | ||
| 3/5/2025 | Sold | $292,000-1%$173/sqft |
Source: MIBOR as distributed by MLS GRID #22009740 Report a problem | ||
| 1/30/2025 | Pending sale | $295,000$174/sqft |
Source: MIBOR as distributed by MLS GRID #22009740 Report a problem | ||
| 11/1/2024 | Listed for sale | $295,000$174/sqft |
Source: MIBOR as distributed by MLS GRID #22009740 Report a problem | ||
Public tax history
| Year | Property taxes | Tax assessment |
|---|---|---|
| 2025 | $2,666 +6.1% | $260,300 +4.5% |
| 2024 | $2,514 +8.7% | $249,100 +6.1% |
| 2023 | $2,312 +19.3% | $234,700 +10.1% |
| 2022 | $1,937 +4.2% | $213,100 +10% |
| 2021 | $1,859 +4666.7% | $193,700 +4.2% |
| 2020 | $39 | $185,900 +14200% |
| 2019 | -- | $1,300 |
Find assessor info on the county website
Monthly payment
Est. payment
Payment breakdown
Explore the cost of this home by adjusting the details. Changes won't be saved.Climate risks
Neighborhood: 46040
Nearby schools
GreatSchools rating
- 7/10Fortville Elementary SchoolGrades: K-5Distance: 2.6 mi
- 6/10Mt Vernon Middle SchoolGrades: 6-8Distance: 2.9 mi
- 8/10Mt Vernon High SchoolGrades: 9-12Distance: 2.9 mi
Schools provided by the listing agent
- Elementary: Fortville Elementary School
- Middle: Mt Vernon Middle School
- High: Mt Vernon High School
Source: MIBOR as distributed by MLS GRID. This data may not be complete. We recommend contacting the local school district to confirm school assignments for this home.
- $312,2003 bd2 ba1.6k sqft645 N Wyndstone Way, Fortville, IN 46040Off Market
- $391,6004 bd2 ba3.2k sqft1286 W Wyndstone Way, Fortville, IN 46040Off Market
- $358,9004 bd2 ba3.2k sqft639 N Wyndstone Way, Fortville, IN 46040Off Market
- $358,3004 bd2 ba2.4k sqft1299 W Quartz Ln, Fortville, IN 46040Off Market
- $340,0003 bd2 ba1.8k sqft642 N Quartz Ln, Fortville, IN 46040Sold
- $368,3004 bd2 ba2.8k sqft649 N Granite Dr, Fortville, IN 46040Off Market
- $329,2004 bd3 ba2.1k sqft1304 W Wyndstone Way, Fortville, IN 46040Off Market
- $366,5004 bd2 ba3k sqft1311 W Quartz Ln, Fortville, IN 46040Off Market
A local agent can set up tours, give advice and negotiate with sellers.
Similar homes
- $295,0003 bd2 ba1.6k sqft632 N Crystal Dr, Fortville, IN 46040Active
 MLS ID #22115664, Cara Ahrens-Roemer, Berkshire Hathaway Home. MIBOR as distributed by MLS GRID
 - $335,0004 bd3 ba2.3k sqft519 Flint Blvd, Fortville, IN 46040Active
 MLS ID #22097761, Heather Surber, RE/MAX Real Estate Solutions. MIBOR as distributed by MLS GRID
 - $299,0003 bd3 ba2.1k sqft338 E Michigan St, Fortville, IN 46040Active
 MLS ID #22110593, Sarah Whitely, Sarah Whitely Homes. MIBOR as distributed by MLS GRID
 - $284,9003 bd3 ba2k sqft8394 S Shady Trail Dr, Pendleton, IN 46064Active
 MLS ID #22118107, Heather Hemphill, Key Realty Indiana. MIBOR as distributed by MLS GRID
 - $349,9993 bd2 ba1.8k sqft7033 Provincial Dr, McCordsville, IN 46055ActiveMLS ID #22118707, Sean Daniels, Daniels Real Estate. MIBOR as distributed by MLS GRID
- $389,9004 bd3 ba2.4k sqft9697 Pica Dr, Fishers, IN 46040ActiveMLS ID #22115402, Jeffrey Cummings, RE/MAX Complete. MIBOR as distributed by MLS GRID
- $310,0003 bd3 ba2.2k sqft1883 Meridian Springs Ln, Greenfield, IN 46140ActiveMLS ID #22116050, Jill Turner, Carpenter, REALTORS®. MIBOR as distributed by MLS GRID
- $298,8003 bd2 ba1.7k sqft6758 Honeysuckle Way, Pendleton, IN 46064Off Market
- $324,9003 bd2 ba1.4k sqft13456 Ravenswood Trl, Fishers, IN 46037ActiveMLS ID #22100632, John Long, Coldwell Banker - Kaiser. MIBOR as distributed by MLS GRID
- $315,0003 bd3 ba2k sqft2422 Montezuma Express Dr, Greenfield, IN 46140ActiveMLS ID #22118633, Rachel Bradbury, Highgarden Real Estate. MIBOR as distributed by MLS GRID
- $270,0003 bd2 ba1.3k sqft6647 W Longview Dr, McCordsville, IN 46055ActiveMLS ID #22114358, Danielle Buschur, F.C. Tucker Company. MIBOR as distributed by MLS GRID
- $340,0004 bd3 ba2.2k sqft9860 Oakmont East Dr, Pendleton, IN 46064ActiveMLS ID #22106454, Sara Hunley, Epique Inc. MIBOR as distributed by MLS GRID
- $310,0003 bd3 ba1.8k sqft4233 Evening Sky Ct, Indianapolis, IN 46239ActiveMLS ID #22115184, Malinda Ennis, Keller Williams Indy Metro NE. MIBOR as distributed by MLS GRID
- $414,9993 bd2 ba1.8k sqft16333 Sedalia Dr, Fishers, IN 46040ActiveMLS ID #22111914, Lindsay Sears, Compass Indiana, LLC. MIBOR as distributed by MLS GRID
- $310,0003 bd2 ba1.3k sqft540 N Meridian Rd, Greenfield, IN 46140ActiveMLS ID #22112786, Ashton Harris, The Stewart Home Group. MIBOR as distributed by MLS GRID
- $325,0003 bd2 ba1.7k sqft12132 Sugar Creek Rd, Noblesville, IN 46060ActiveMLS ID #22117732, Olga Bliuc-Haggard, New Quantum Realty Group. MIBOR as distributed by MLS GRID
- $352,0003 bd2 ba1.7k sqft9832 Olympic Blvd, Pendleton, IN 46064ActiveMLS ID #22107876, Katherine Sanchez, Green Forest Realty. MIBOR as distributed by MLS GRID
- $315,0003 bd3 ba1.7k sqft15497 Sandlands Cir, Noblesville, IN 46060ActiveMLS ID #22116537, Shannon Gilbert, Keller Williams Indpls Metro N. MIBOR as distributed by MLS GRID
- $279,9004 bd3 ba1.8k sqft10418 Kira Ct, Indianapolis, IN 46236ActiveMLS ID #22118649, Summer Hudson, eXp Realty, LLC. MIBOR as distributed by MLS GRID
- $290,0003 bd2 ba1.5k sqft8072 Lawrence Woods Pl, Indianapolis, IN 46236ActiveMLS ID #22110781, Jamie Boer, Compass Indiana, LLC. MIBOR as distributed by MLS GRID
